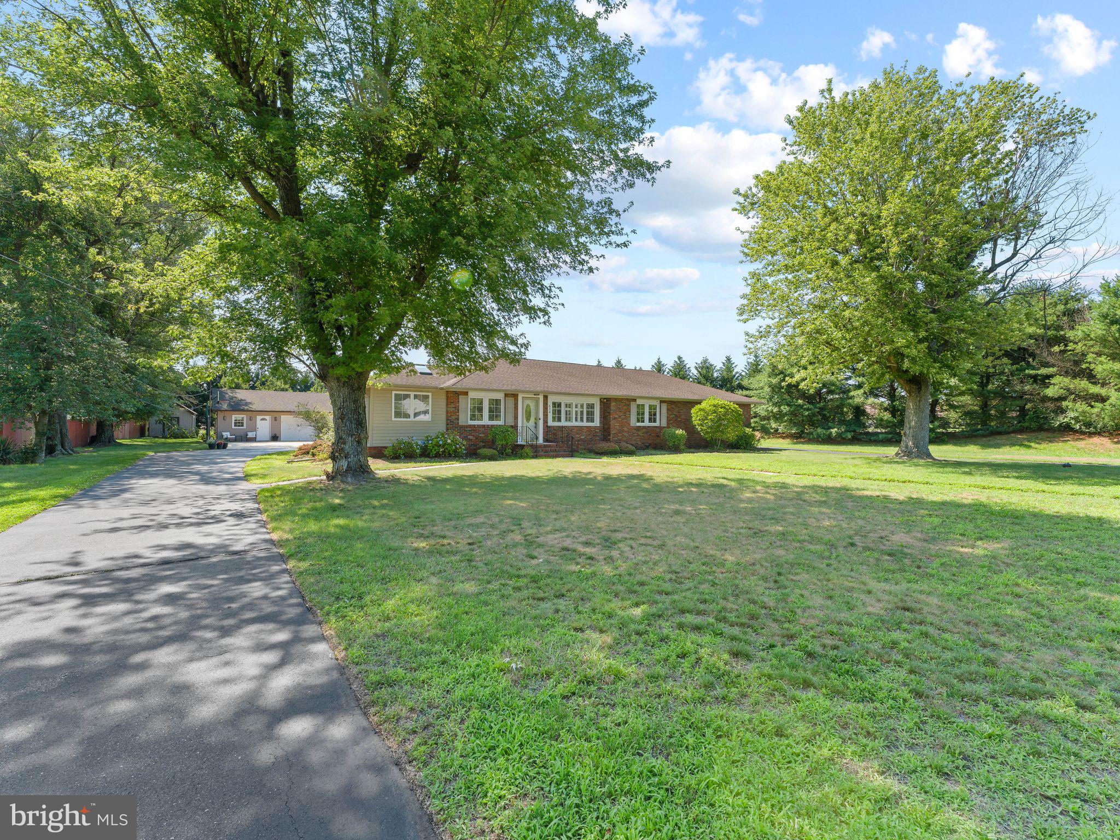
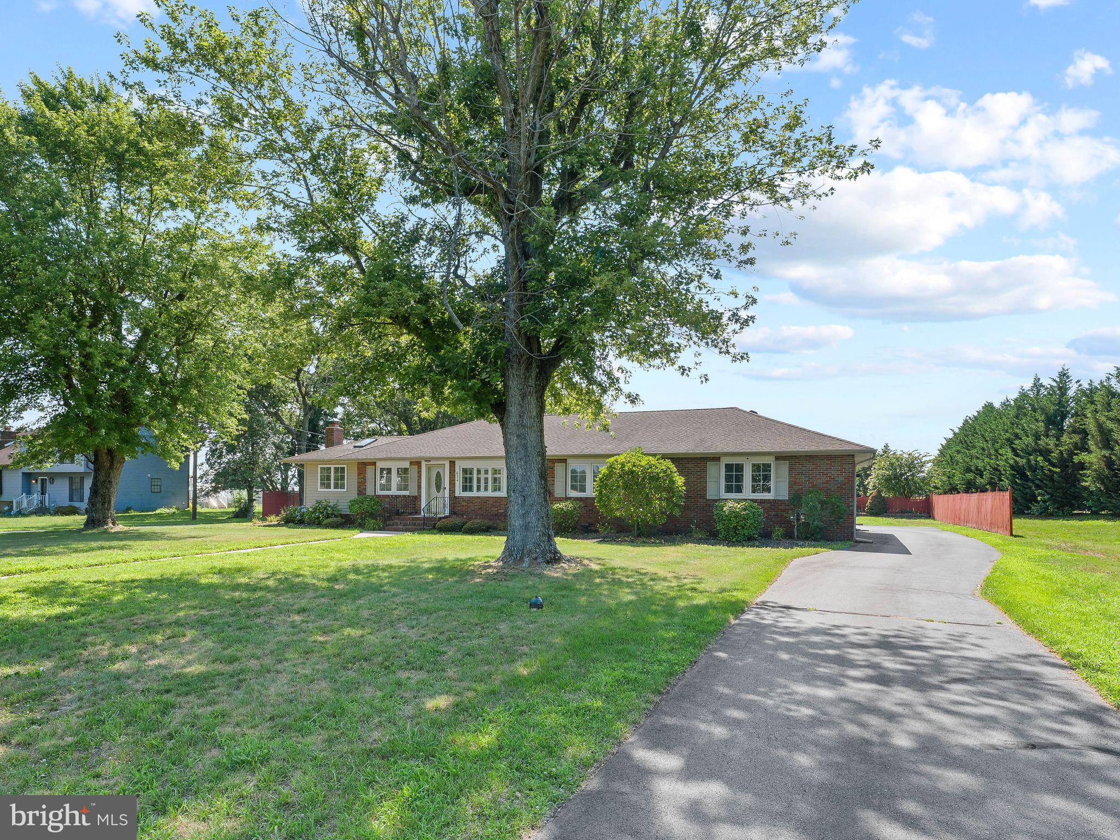
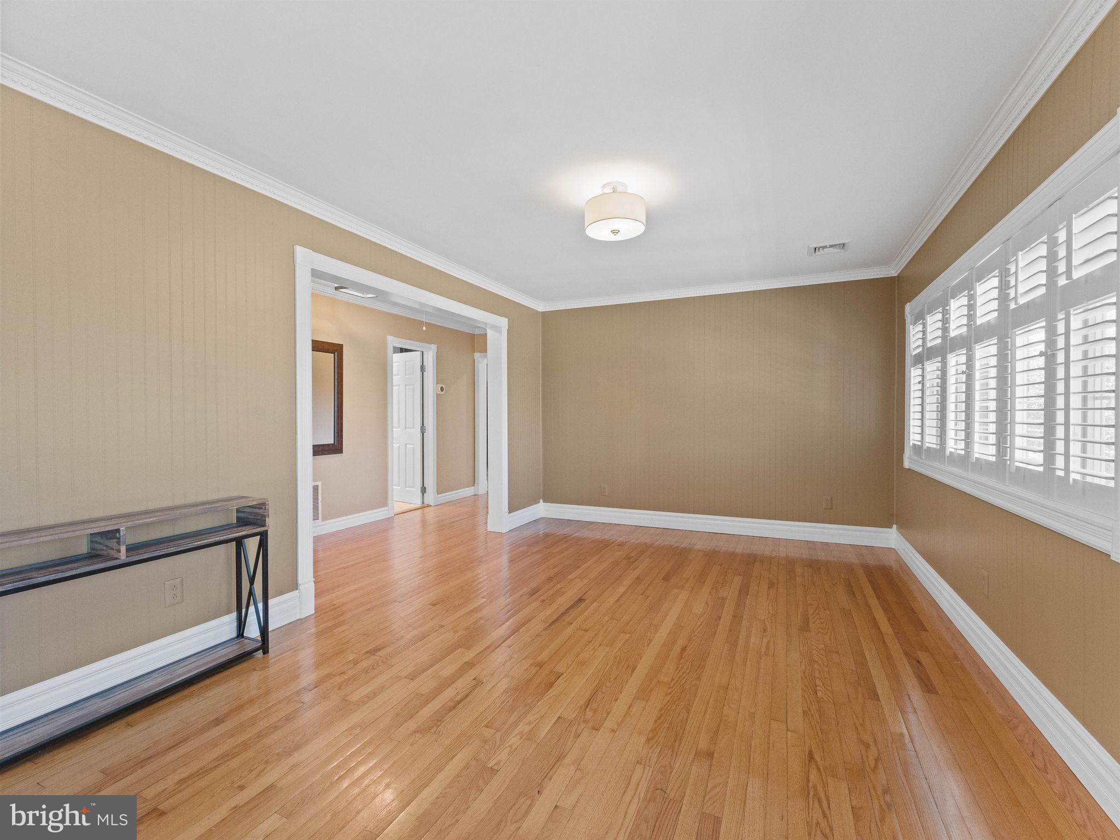
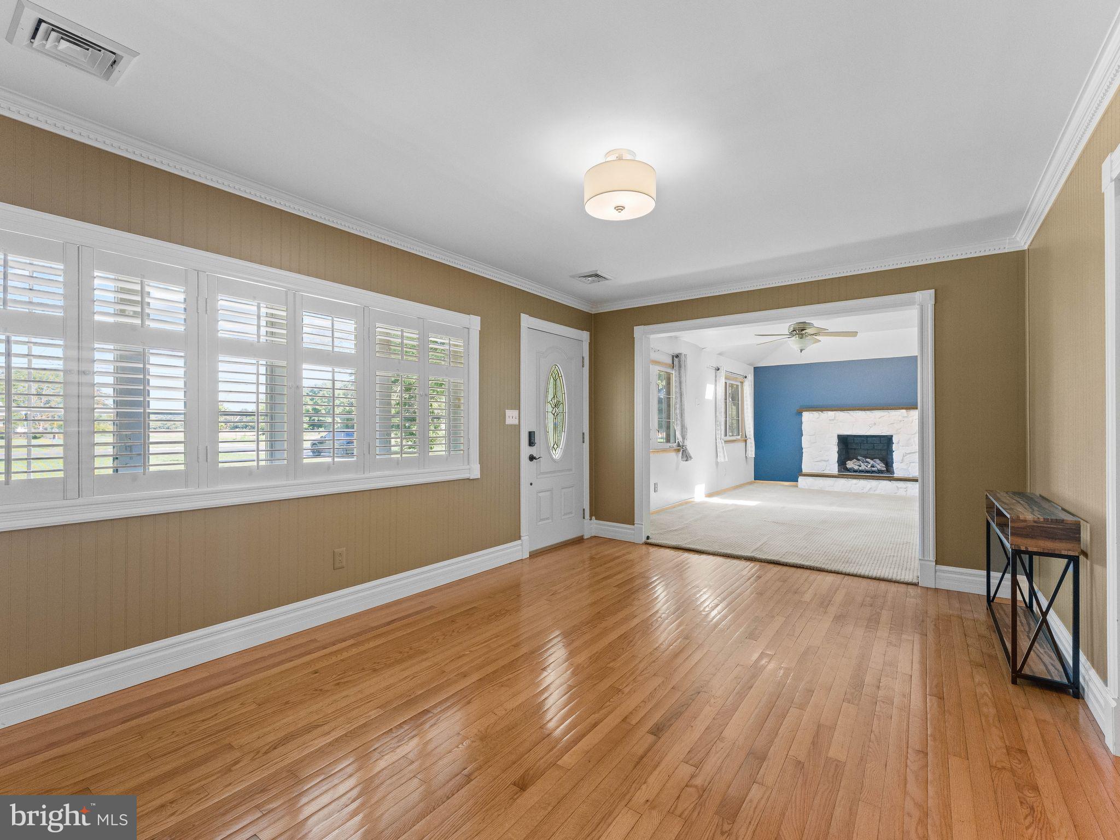
More than a home—this is a private retreat with pool, workshop, and everything in between. This custom single story brick rancher offers 4 bedrooms and 1.5 baths on almost an acre (0.92) lot along with a gunite pool, a spacious 2 car garage with workshop space, and 2 sheds. As you enter the home you’ll find that it offers ample natural light and space throughout. You first enter into the formal dining space which flows into the living room with vaulted ceilings and a stone fireplace. Through the dining space you’ll then make your way into to the large kitchen which hosts an abundance of cabinet space as well as a peninsula seating area that seats at least 3. Down the hall from the kitchen you’ll first find a full hallway bathroom and then the 4 bedrooms, one of which has been used as a home office. Details were not missed as 3 of the bedrooms have custom maple closet storage units and offer crown molding throughout. Before making your way outside off the kitchen you’ll find the laundry room, half bathroom, as well as a backdoor foyer with access to your utilities as well as the entrance to the backyard oasis. This unique space truly has so much to offer from the pool space offering a 12x16 custom built pavilion, built in umbrella stand, and a shed with electric. Car enthusiasts—this one's for you, the 850 sqft 2 car garage offers many upgrades such as a heater, air filtration system in ceiling, enough space for a compressor, pulling pots in floor, industrial curtain, carpenter cabinetry and work area, water hookups for a car wash system, kitchen area and a half bath. There is also a separate electric meter for the garage. Behind the garage you’ll find additional land to use as your own personal garden or play space in addition to another larger shed with electric. Reach out to the listing agent for the full list of amenities. Please note that although this home has a Vineland mailing address, it is located in East Vineland and the Buena Regional School district.
Save
Ask
Tour
Hide
Share
Listing Snapshot
Price
$475,000
Days On Site
54 Days
Bedrooms
4
Inside Area (SqFt)
1,998 sqft
Total Baths
2
Full Baths
1
Partial Baths
1
Lot Size
0.92 Acres
Year Built
1960
MLS® Number
NJAC2025732
Status
Active Under Contract
Property Tax
$8,740
HOA/Condo/Coop Fees
N/A
Sq Ft Source
Assessor
Friends & Family
React
Comment
Invite
No Comments Yet
Did you know? You can invite friends and family to your search. They can join your search, rate and discuss listings with you.
Recent Activity
3 weeks ago
Status changed to Active Under Contract
3 weeks ago
Listing updated with changes from the MLS®
2 months ago
Listing first seen on site
General Features
Acres
0.92
Cross Street
Landis Ave
Garage
Yes
Garage Spaces
2
Levels
One
Parking
AsphaltPrivateGarageDrivewayDetached
Parking Spaces
12
Property Sub Type
Single Family Residence
Sewer
Septic Tank
Special Circumstances
Standard
SqFt Above
1998
SqFt Total
1998
Style
Ranch/Rambler
Water Source
Well
Zoning
RA
Interior Features
Appliances
Gas RangeGas OvenGas Water HeaterDishwasherWasherMicrowave



Did you know? You can invite friends and family to your search. They can join your search, rate and discuss listings with you.