MOVE IN THE FALL! *ALL-IN PRICING, NEW CONSTRUCTION! Now Selling!
America’s #1 Homebuilder since 2002, DR Horton, Inc. is Now Selling Active Adult, single-family homes in Beautiful Egg Harbor Twp., Atlantic County, NJ
Come see our NEW one-of-a-kind AMENITY FILLED COMMUNITY in Atlantic County. Under construction is 3,500 Sq. Ft. Clubhouse, Outdoor Pool, Pickleball Courts, Bike Rack & Walking Trails for your enjoyment! The Coves at Ocean Club offers New Construction Ranch homes in Egg Harbor Township, with easy access to major communing routes situated only 2.9 miles from the Garden State Parkway, 1.4 miles from the AC Expressway, 4 quick miles to the AC Airport & only 17 miles to Ocean City's tranquil beach and boardwalk! The Cove's at Ocean Club offers the peace of mind and benefits of purchasing from a national builder, where you can experience the quality of life you've been looking for at a value you will appreciate!
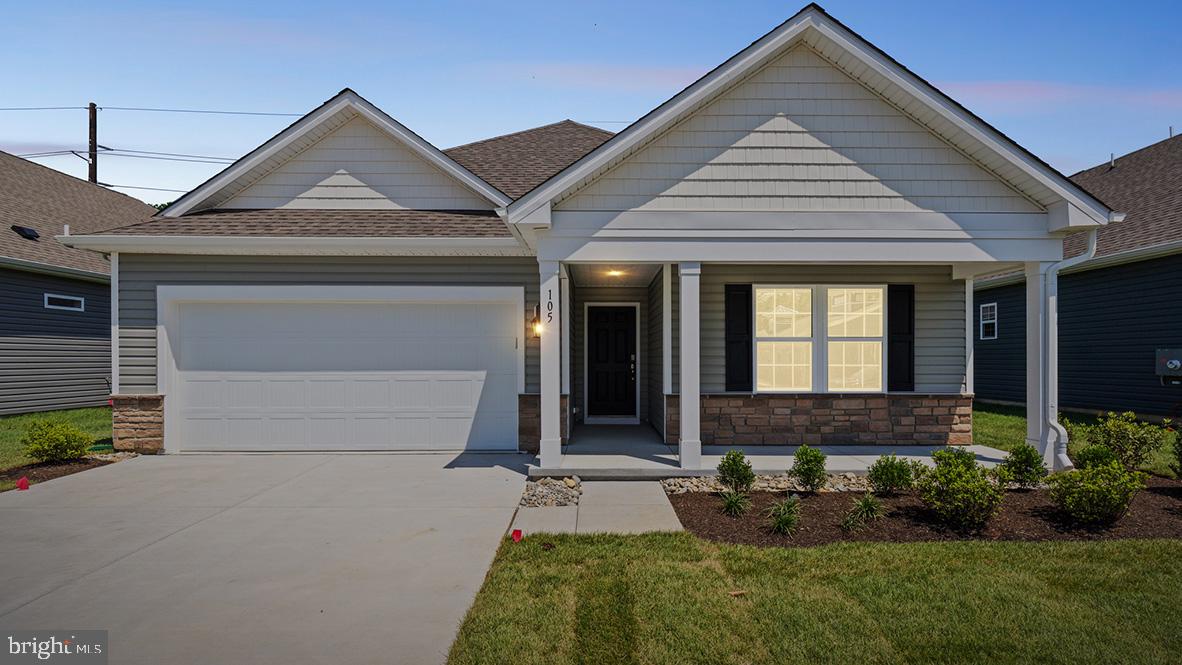
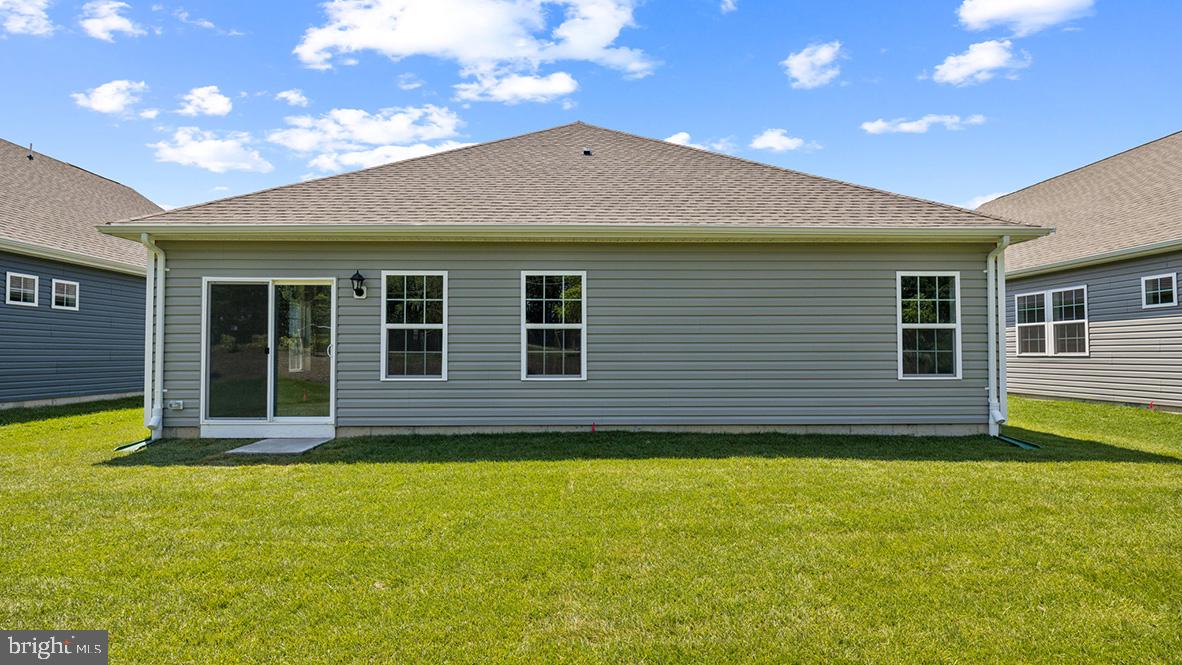
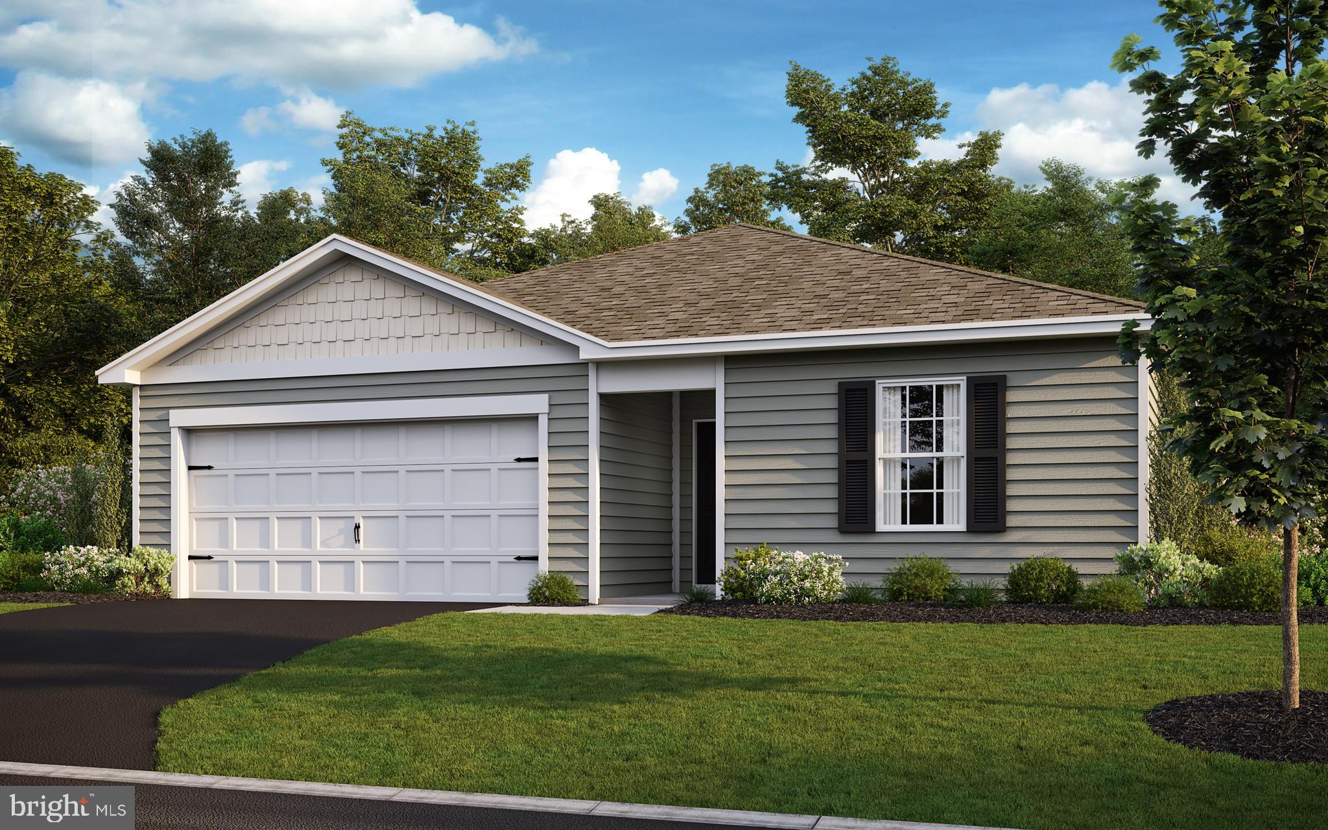
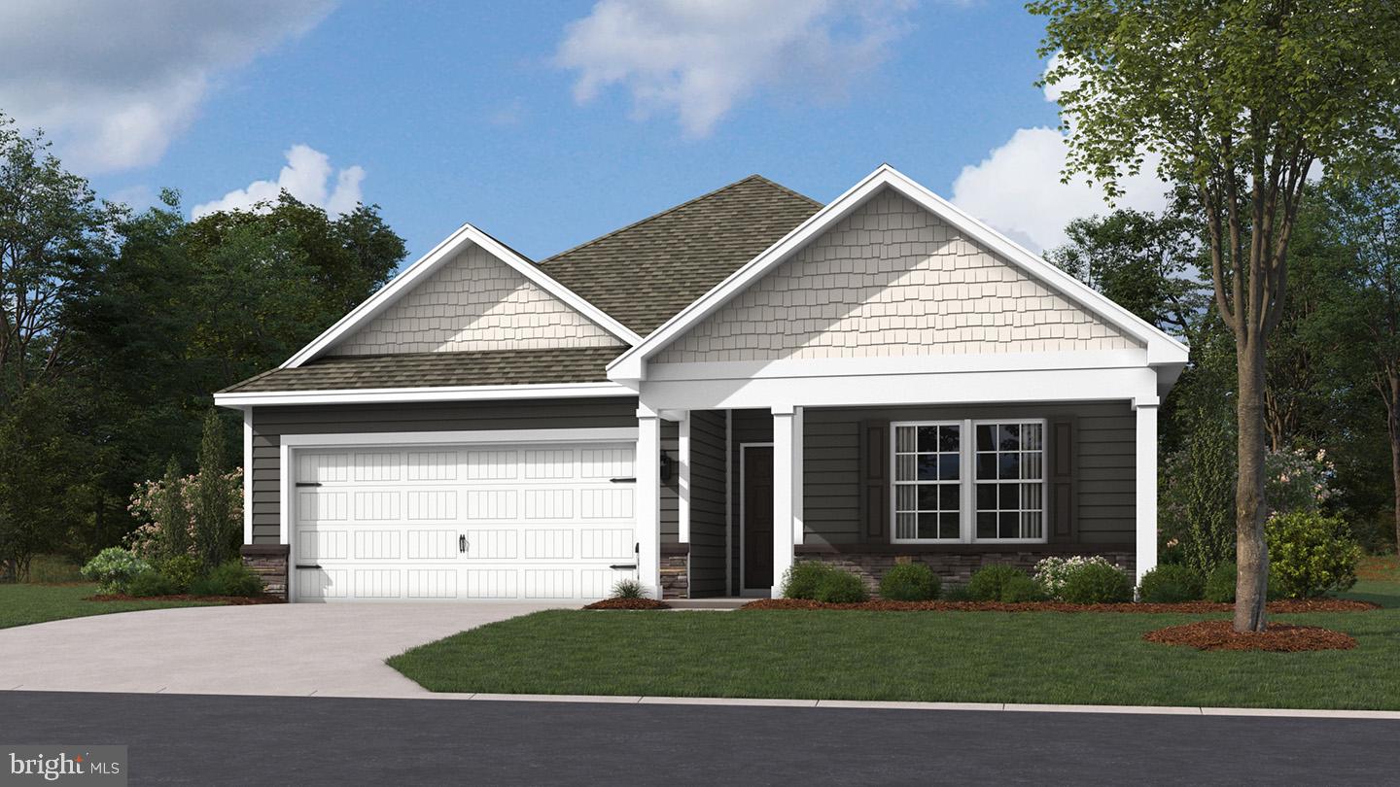
The Neuville by D.R Horton is a stunning new construction, ranch home plan featuring 1,698 square feet of living space, 4 bedrooms, 2 bathrooms and a 2-car garage. The Neuville boasts first floor living with every amenity in easy reach! The foyer welcomes you in with two large bedrooms and full bathroom on one side. As you continue on down the foyer, you’ll find another large room and laundry room set back and made private through a recessed opening on the other side. The kitchen has ample counterspace and a large, modern island overlooking the dining area. Off the great room sits the owner’s suite, highlighting a spacious bathroom and huge walk-in closet that has a door connecting to the laundry room – simplifying an everyday chore!
Your new home also comes complete with our Smart Home System featuring a Qolsys IQ Panel, Honeywell Z-Wave Thermostat, Amazon Echo Pop, Video doorbell, Eaton Z-Wave Switch and Kwikset Smart Door Lock. *Photos representative of plan only and may vary as built. See Sales Representatives for details and to book your appointment today!
Save
Ask
Tour
Hide
Share
Listing Snapshot
Price
$396,990
Days On Site
93 Days
Bedrooms
4
Inside Area (SqFt)
1,698 sqft
Total Baths
2
Full Baths
2
Partial Baths
N/A
Lot Size
0.12 Acres
Year Built
2025
MLS Number
NJAC2025756
Status
Active
Property Tax
N/A
HOA/Condo/Coop Fees
$296 monthly
Sq Ft Source
Estimated
Friends & Family
React
Comment
Invite
No Comments Yet
Did you know? You can invite friends and family to your search. They can join your search, rate and discuss listings with you.
Recent Activity
2 months ago
Price changed to $396,990
2 months ago
Listing updated with changes from the MLS
3 months ago
Listing first seen on site
General Features
Acres
0.12
Attached Garage
Yes
Cross Street
Delilah Rd.
Foundation
SlabConcrete Perimeter
Garage
Yes
Garage Spaces
2
Levels
One
Parking
GarageDrivewayInside EntranceAttached
Parking Spaces
6
Pets
Yes
Property Condition
New Construction
Property Sub Type
Single Family Residence
Sewer
Public Sewer
Special Circumstances
Standard
SqFt Above
1698
SqFt Total
1698
Style
Ranch/Rambler
Utilities
Underground UtilitiesCable Available
Water Source
Public
Zoning
RESIDENTIAL
Interior Features
Appliances
CooktopElectric Water HeaterStainless Steel Appliance(s)MicrowaveDishwasherDisposal



Did you know? You can invite friends and family to your search. They can join your search, rate and discuss listings with you.