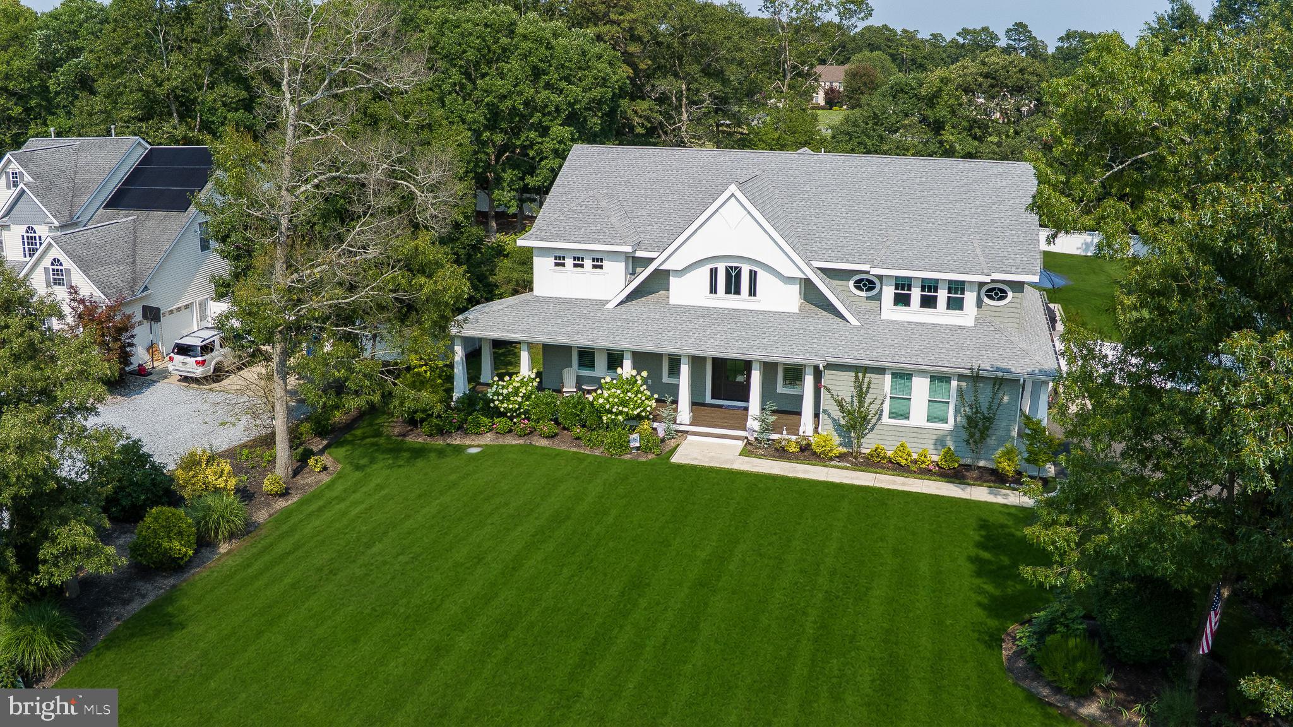
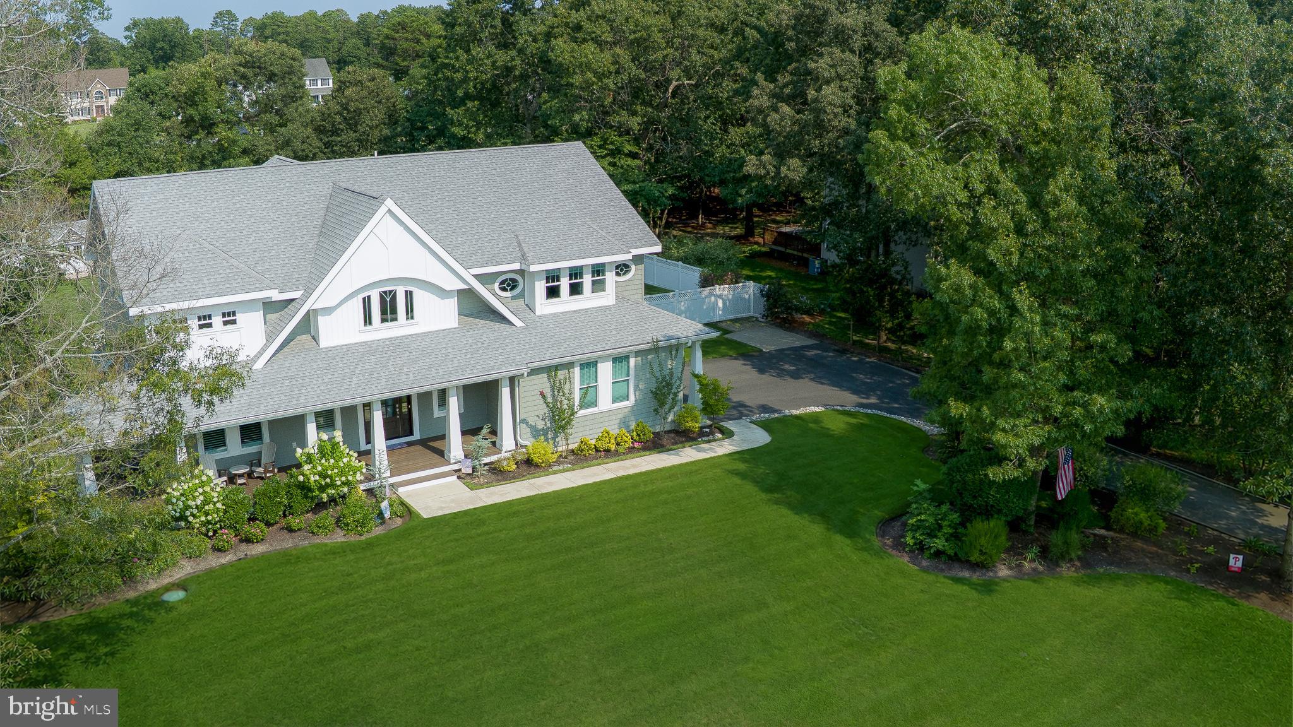
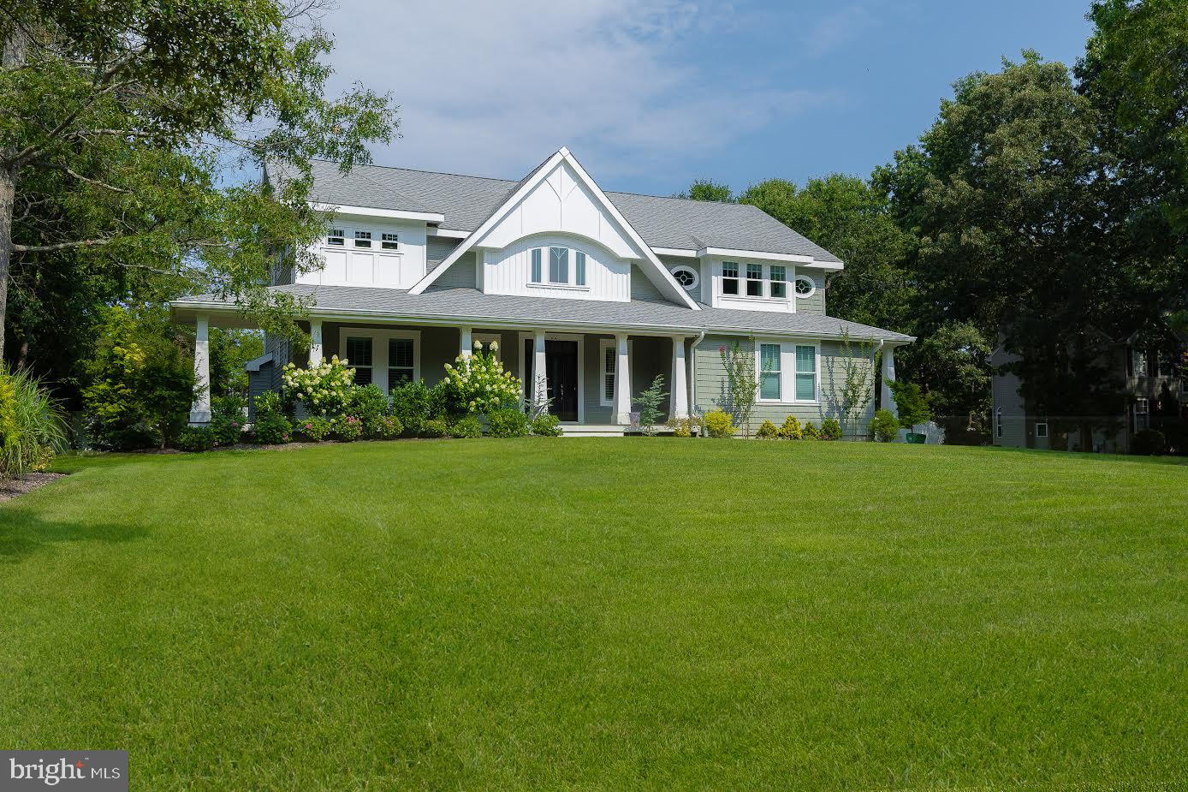
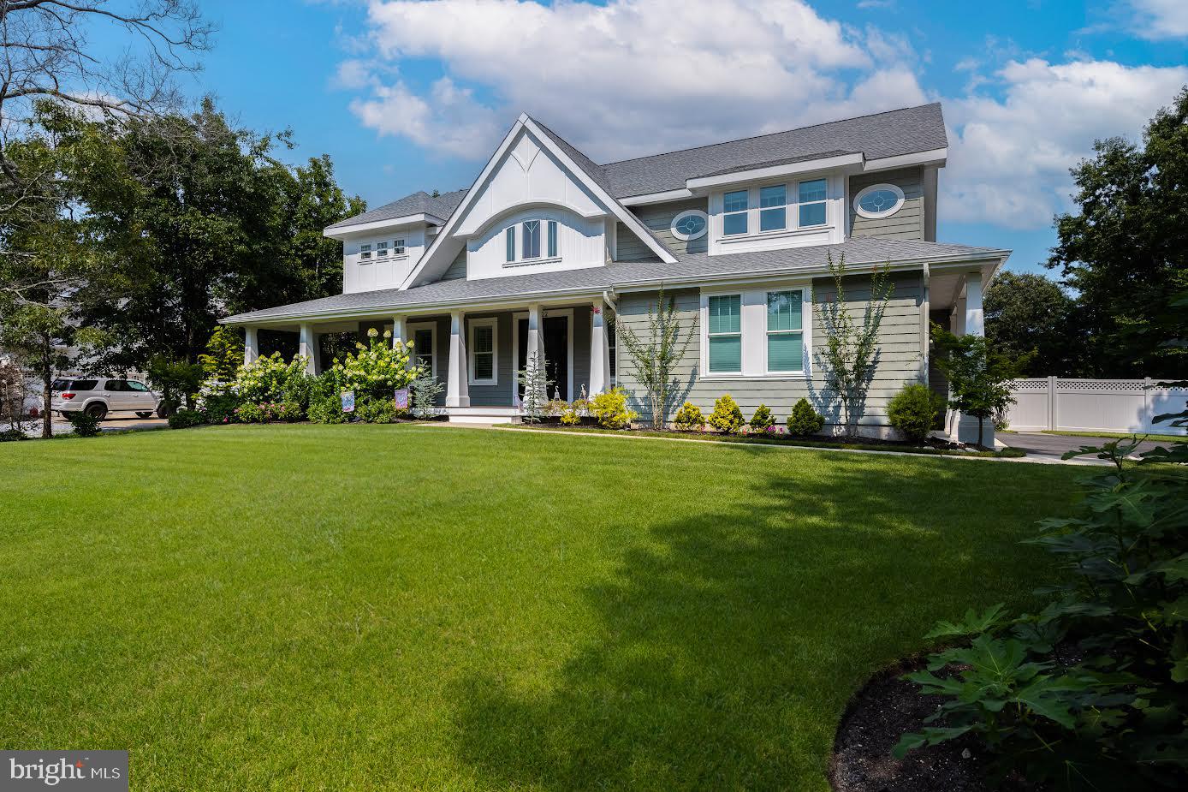
HARBOR ACRES STUNNER! Just 4 years young, this one-of-a-kind craftsman/traditional home in the highly sought after development of Harbor Acres was brand new (finished in April 2022) from the foundation up. From the minute you arrive, this property boasts of beauty - it is absolutely gorgeous! The extra-wide, covered front porch is a great place to sit and relax in the mornings and/or evenings. Upon entry into the oversized foyer, the two-story family room with views of the swimming pool is perfect for the family to gather. As part of the family room, the fireplace area - a room separated with glass doors can be part of the overall family room, or used as a sitting room, eating area, library, or office. The oversized kitchen with massive island, large eating area, stainless steel appliances (Thermador stove/oven and dishwasher), and quartzite countertops is perfect for cooking, gathering, and entertaining. Off the kitchen is a full bath and dedicated laundry. From the foyer, there is a first-floor bedroom with a private bath that can be a MBR suite or an in-law suite (unfinished closet); or, as it is currently used, a home office. Flooring throughout the main level consists of wide-plank wood except for the tiled baths. The second level is comprised of 4 large bedrooms, one of which is the master with en-suite with a stand-alone soaking tub. Two of the bedrooms are separated by a jack-and-jill tiled bath with pocket doors. All 4 baths in the home have quartz vanities. All of the closets in the home are large. The spacious second level hall area with wide-plank wood flooring is an overlook to the family room; the hall area has two closets - one of which houses the two tankless hot water heaters. In addition, the second level has a room that can be used as an office, gym, or sitting area. There is attic access from the second story with pull down steps. This home has an unfinished basement, two car garage, rear deck, rear patio, garden shed, fenced-in back yard, and a blacktop driveway. The in-ground swimming pool was converted to saltwater in 2023! In addition to an updated filter system, the pool comes with a Dolphin Proteus Robotic Pool Cleaner and a 4-year-old walkable pool cover. This property backs up to the retention area of the adjacent neighborhood, so no one can build behind you! A New Jersey 2-10 Home Buyers Warranty remains in effect until 2032! For those who work from home, this property offers several options for more than one office. If you are looking for a home that is truly special, look no more! Schedule your showing today!
Save
Ask
Tour
Hide
Share
Listing Snapshot
Price
$1,075,000
Days On Site
79 Days
Bedrooms
5
Inside Area (SqFt)
3,749 sqft
Total Baths
4
Full Baths
4
Partial Baths
N/A
Lot Size
0.73 Acres
Year Built
2022
MLS Number
NJAC2025904
Status
Pending
Property Tax
$20,967
HOA/Condo/Coop Fees
$41.67 monthly
Sq Ft Source
Assessor
Friends & Family
React
Comment
Invite
No Comments Yet
Did you know? You can invite friends and family to your search. They can join your search, rate and discuss listings with you.
Recent Activity
2 months ago
Status changed to Pending
2 months ago
Listing updated with changes from the MLS
3 months ago
Listing first seen on site
General Features
Acres
0.73
Foundation
Concrete PerimeterPermanent
Levels
Two
Parking
Driveway
Property Sub Type
Single Family Residence
Sewer
Private Sewer
Special Circumstances
Standard
SqFt Above
3749
SqFt Total
3749
Style
CraftsmanTraditional
Water Source
Public
Zoning
RESIDENTIAL
Interior Features
Appliances
OvenGas RangeGas OvenCooktopWasherGas Water HeaterDishwasherDisposalExhaust FanIce MakerRefrigeratorStainless Steel Appliance(s)MicrowaveENERGY STAR Qualified WasherENERGY STAR Qualified AppliancesTankless Water Heater
Cooling
Central AirCeiling Fan(s)Multi UnitsZonedElectric
Flooring
CarpetWood
Heating
Exhaust FanNatural GasForced Air
Interior
Ceiling Fan(s)Recessed LightingWalk-In Closet(s)Open FloorplanSoaking Tub



Did you know? You can invite friends and family to your search. They can join your search, rate and discuss listings with you.