Waterfront Dream — Your Riverfront Escape Awaits!
Here it is—the waterfront dream you’ve been waiting for!
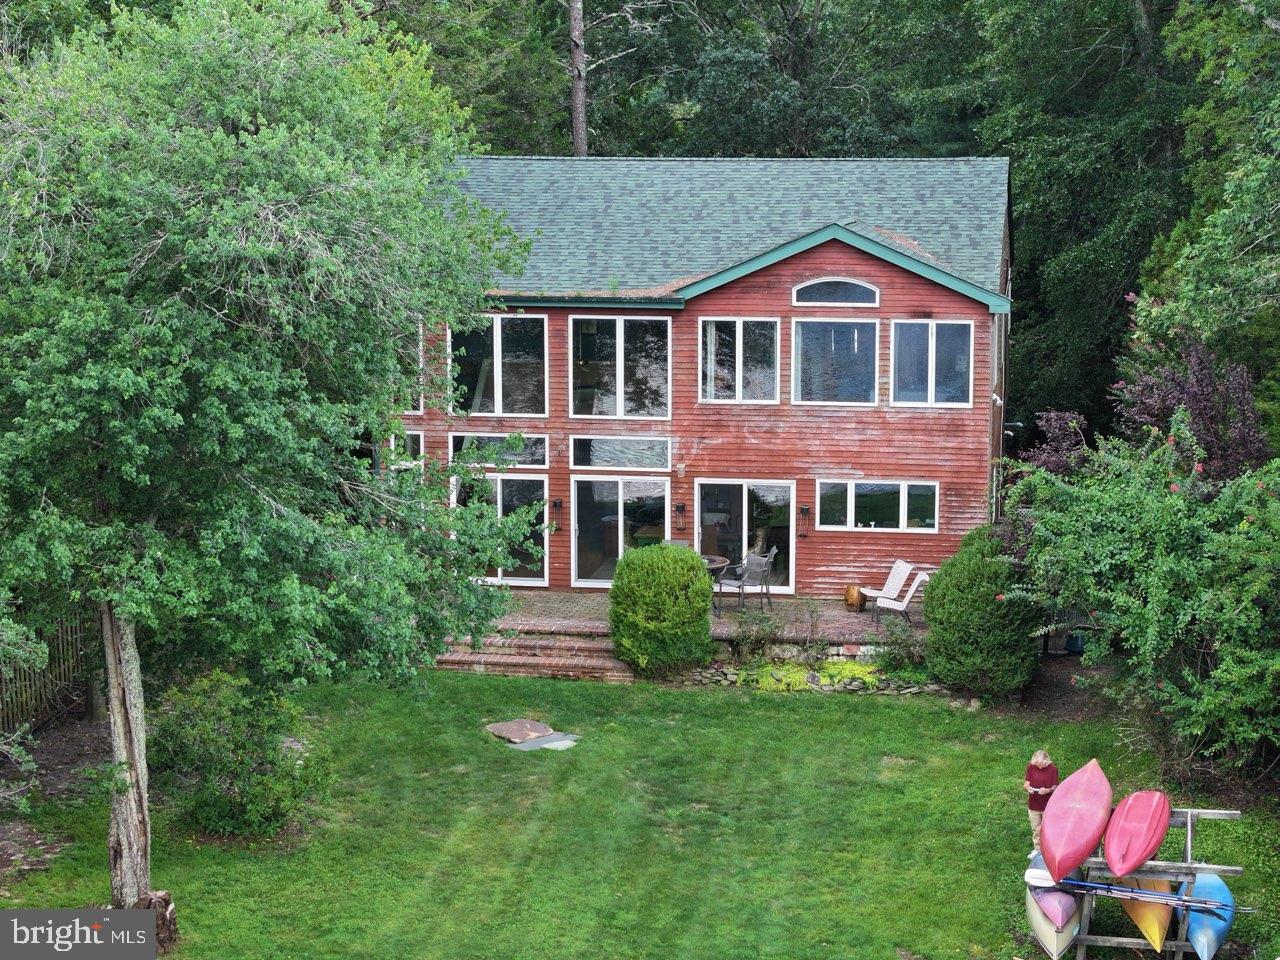
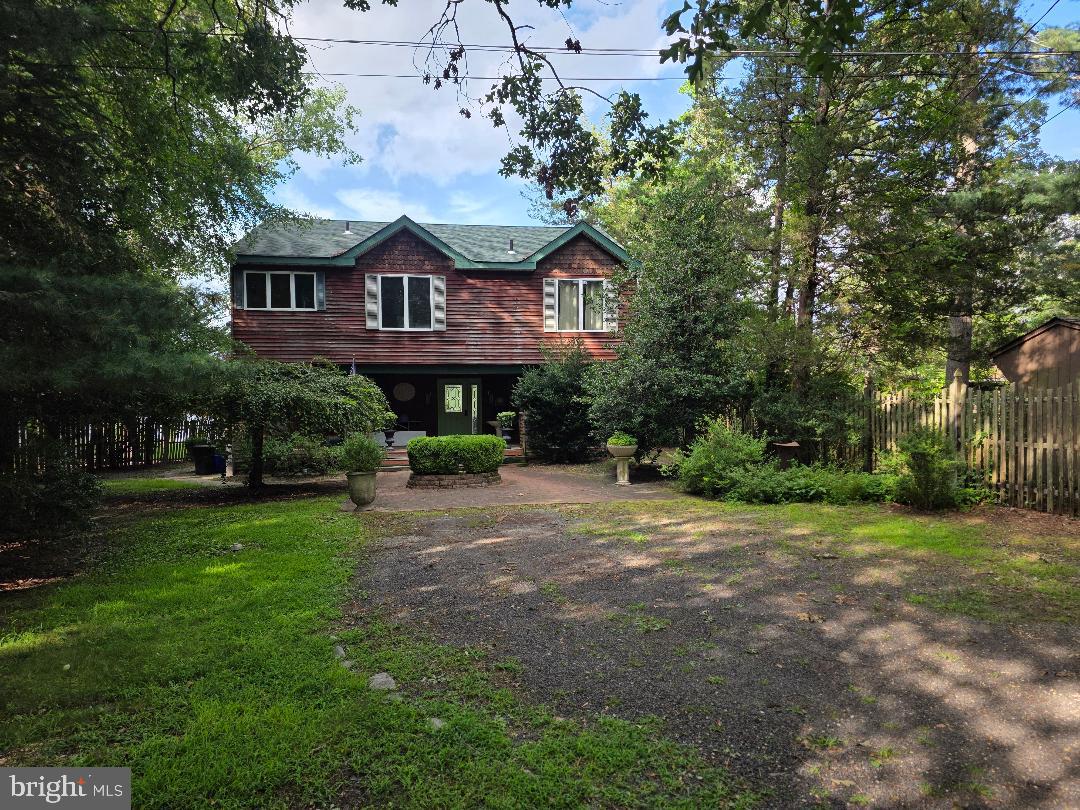
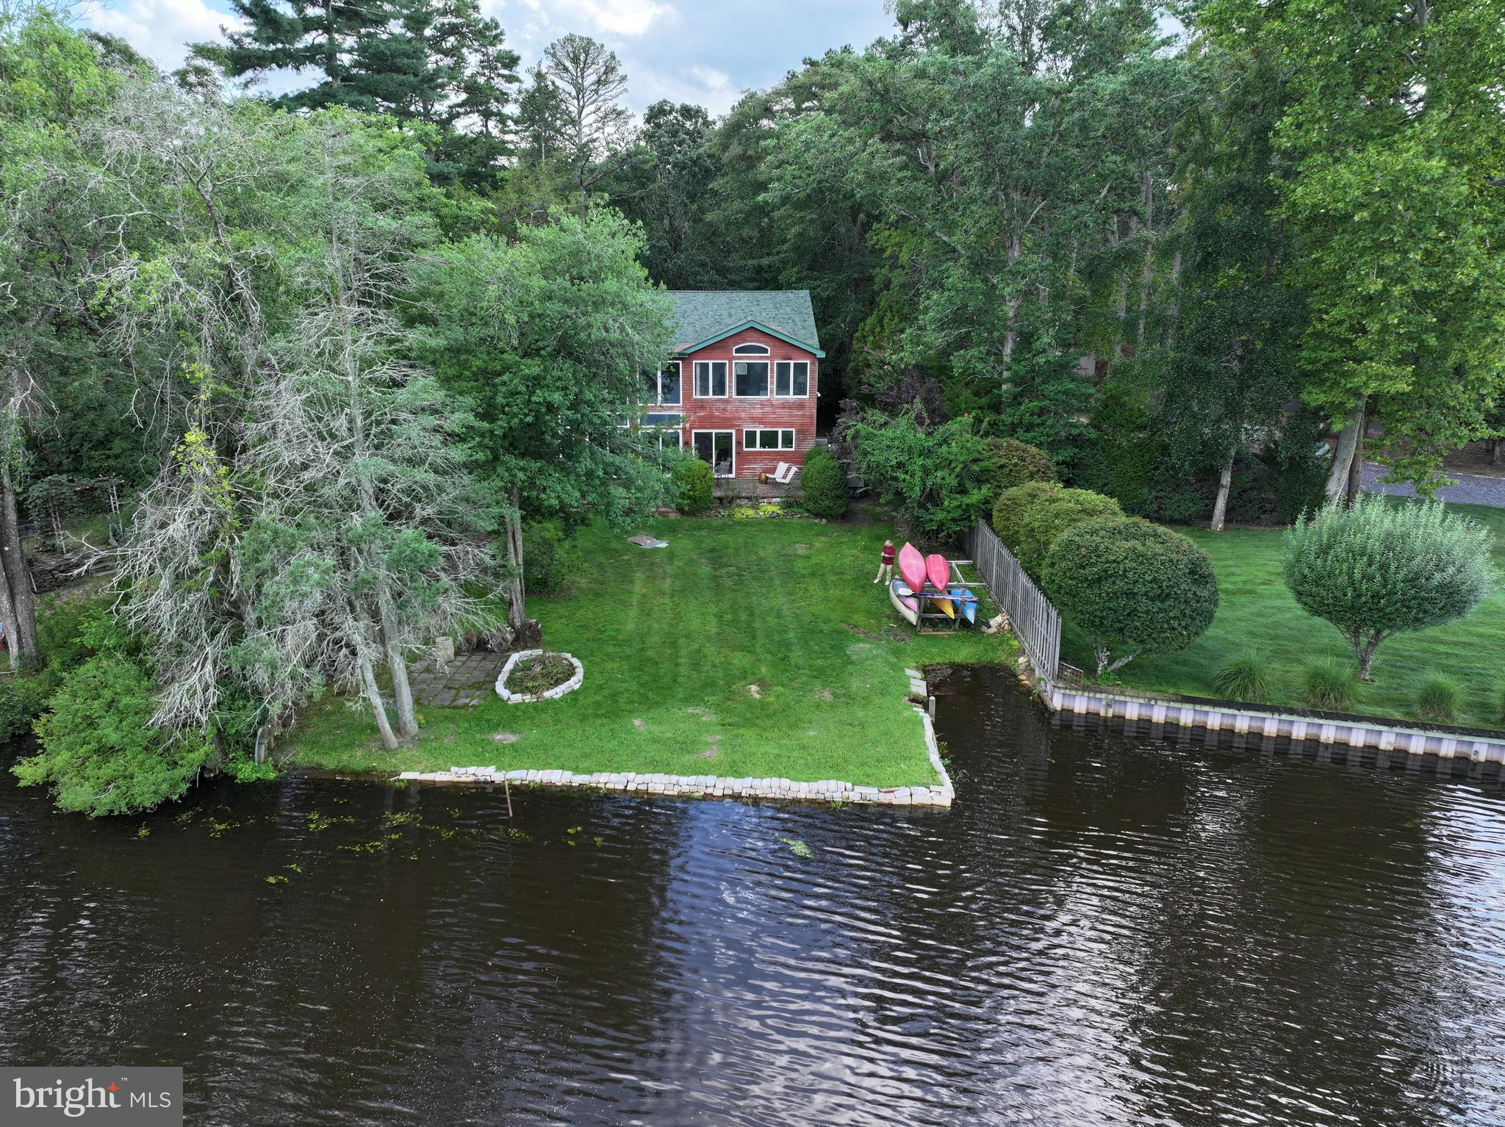
This spacious 3-bedroom, 2.5 bath home offers over 2,200 square feet of living space, plus a detached garage, and sits directly on the riverfront at the historic Forks, where the Batsto River meets the scenic, wide-open Mullica River.
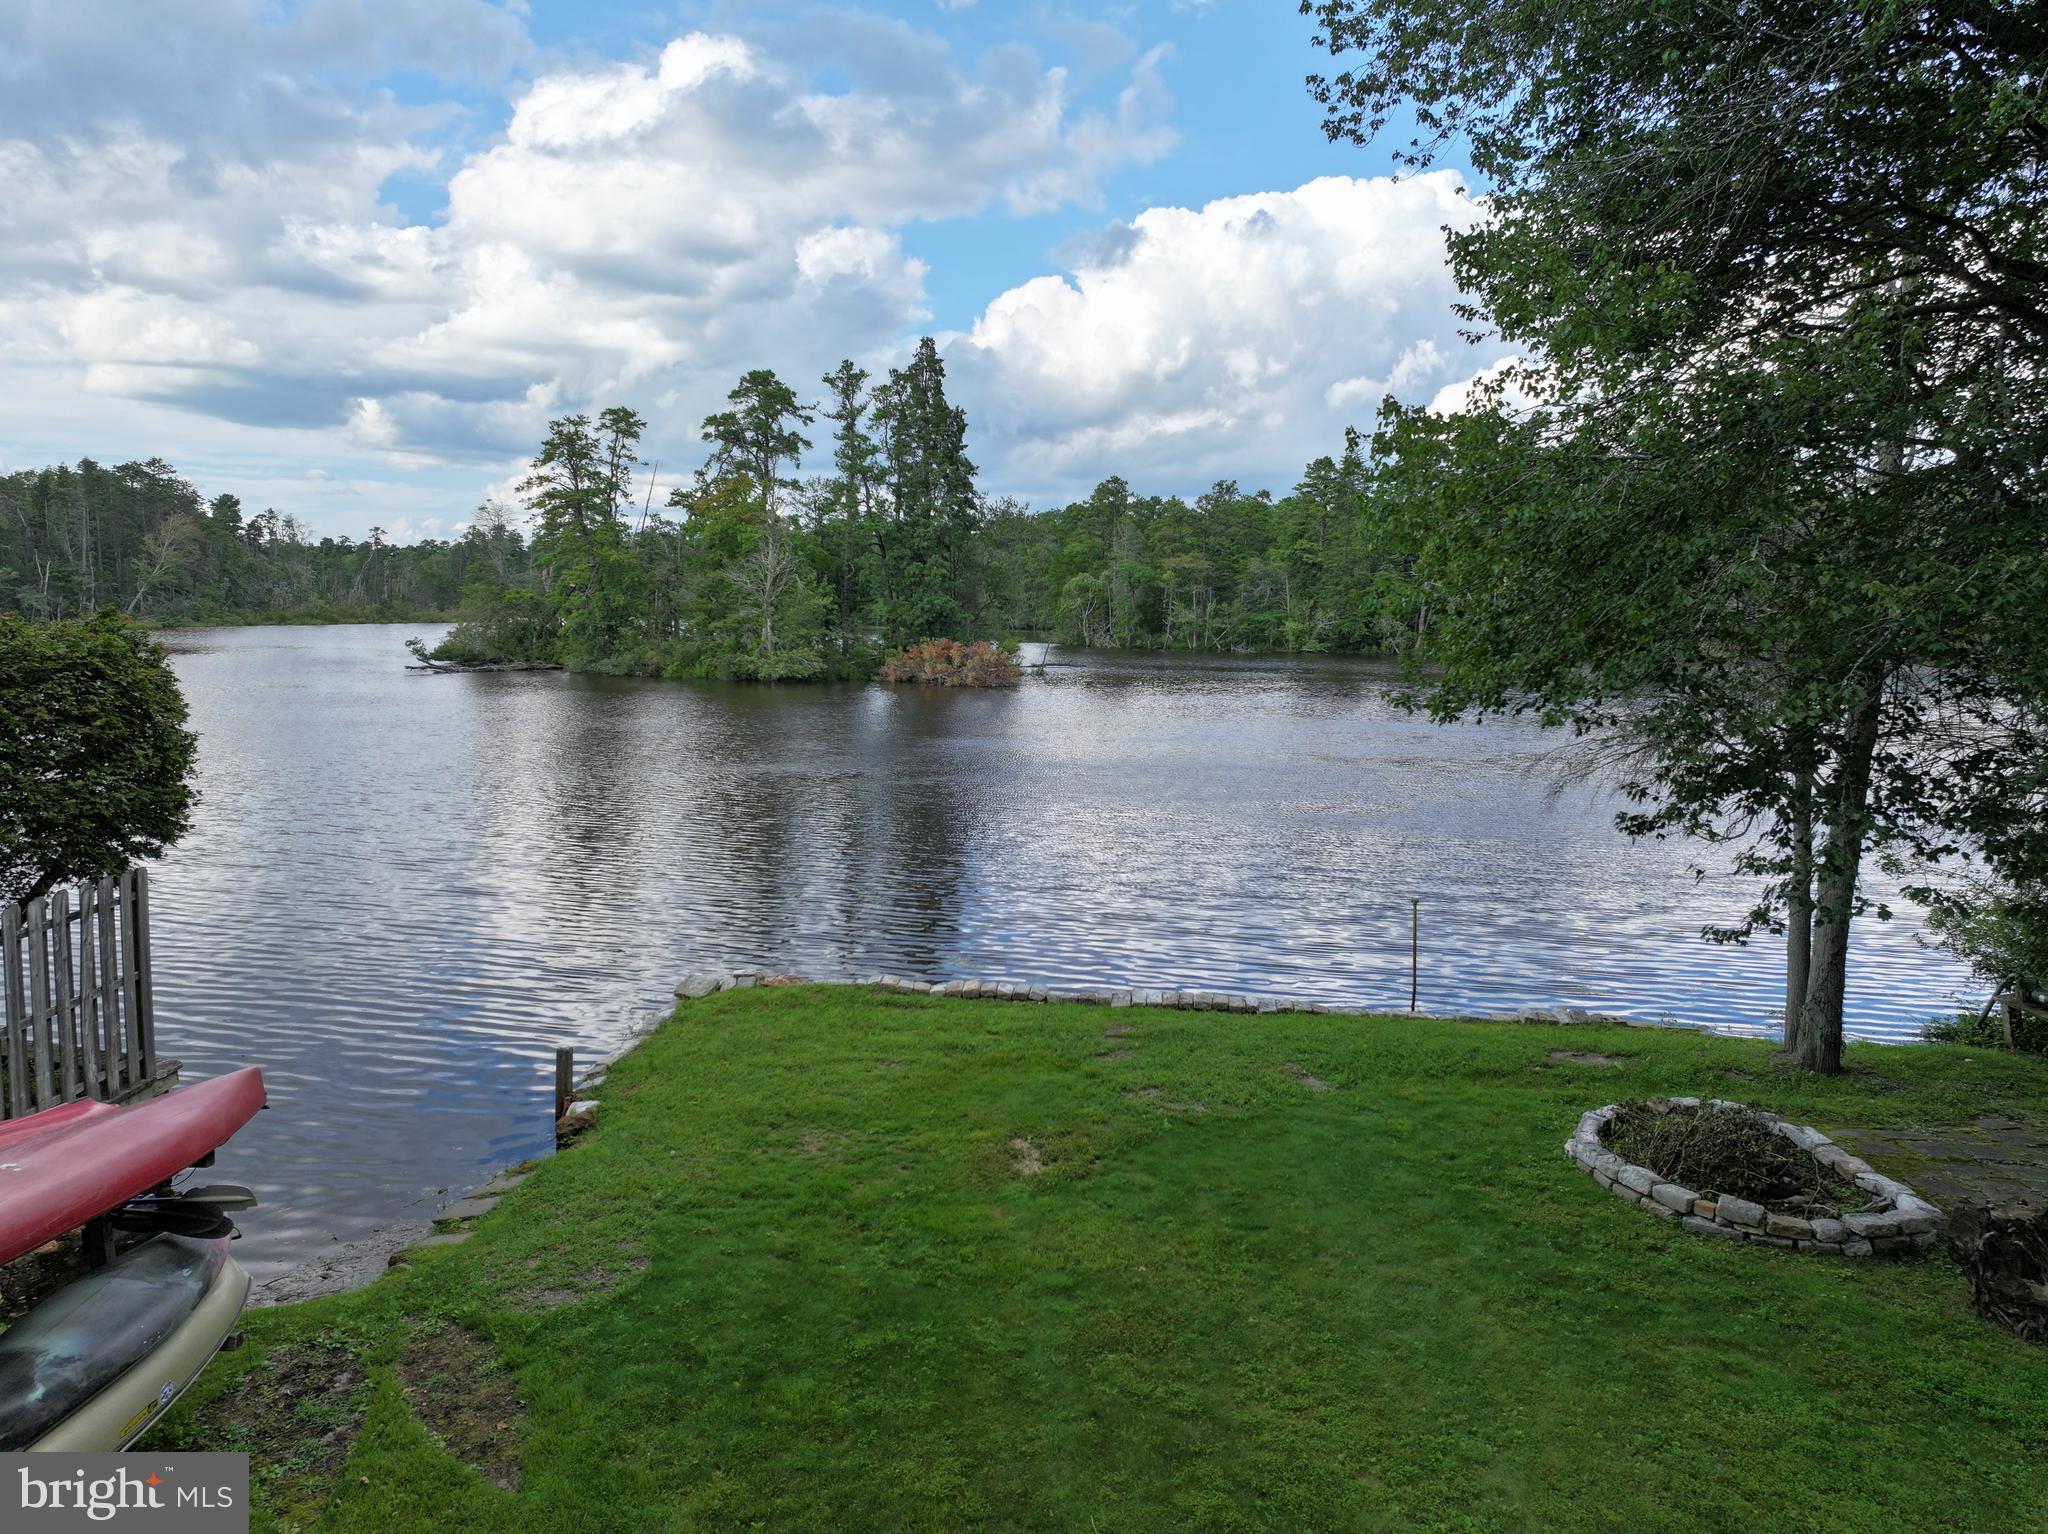
Enjoy navigable waterways leading out to Great Bay and the Ocean, not to forget Atlantic City. Putting boating, fishing, kayaking, tubing, and paddle boarding right in your backyard. Whether you're looking for a peaceful retreat or an active waterfront lifestyle, this property delivers.
And when you're ready to head out, you're less than a mile from dining, drinks, and waterfront entertainment at Sweetwater Marina and Riverdeck.
Property Highlights::::::
3 bedrooms
2½ bathrooms
Over 2,200 square feet
Riverfront location
Detached garage
Navigable water to Great Bay and the ocean
Kayaking, fishing, boating, tubing & paddleboarding right outside your door
Hot-water baseboard heat
Recently installed roof
Recently installed well
_______________________________________________________________________________________________________________
Come experience the beauty, recreation, and tranquility of this exceptional waterfront location. Your riverfront dream is here—come see it for yourself!
Save
Ask
Tour
Hide
Share
Listing Snapshot
Price
$949,900
Days On Site
52 Days
Bedrooms
3
Inside Area (SqFt)
2,232 sqft
Total Baths
3
Full Baths
2
Partial Baths
1
Lot Size
0.36 Acres
Year Built
1994
MLS Number
NJAC2026166
Status
Active
Property Tax
$9,669
HOA/Condo/Coop Fees
N/A
Sq Ft Source
Assessor
Friends & Family
React
Invite
Recent Activity
2 months ago
Listing updated with changes from the MLS
2 months ago
Listing first seen on site
General Features
Acres
0.36
Levels
Two
Number Of Stories
2
Parking
Driveway
Parking Spaces
10
Property Sub Type
Single Family Residence
Sewer
Septic Tank
Special Circumstances
Standard
SqFt Above
2232
SqFt Total
2232
Style
Cape Cod
Utilities
PropaneElectricity Available
Water Source
Well
Zoning
SV
Interior Features
Appliances
Gas Water Heater
Basement
Crawl Space
Cooling
DuctlessElectric
Heating
PropaneBaseboard
Laundry Features
Laundry RoomMain Level
Bathroom 2
Bedroom 1
Dining Room
Level - Main
Foyer
Level - Main
Full Bath
Half Bath
Level - Main
Laundry
Level - Main
Living Room
Level - Main
Primary Bathroom
Save
Ask
Tour
Hide
Share
Exterior Features
Construction Details
Wood Siding
Frontage
Waterfront
Lot Features
Irregular LotPrivateBack YardWaterfront
Patio And Porch
PorchPatio
Pool Features
None
Roof
Shingle
View
WaterRiverTrees/WoodsScenic
Waterfront
Yes
Waterfront Features
River Front
Waterview
WaterRiverTrees/WoodsScenic
Community Features
MLS Area
Mullica Twp (20117)
School District
MULLICA TOWNSHIP PUBLIC SCHOOLS
Schools
School District
MULLICA TOWNSHIP PUBLIC SCHOOLS
Elementary School
MULLICA TOWNSHIP
Middle School
MULLICA TWP. M.S.
High School
MULLICA TWP. PRIMARY SCHOOL
Listing courtesy of Coldwell Banker Riviera Realty, Inc.