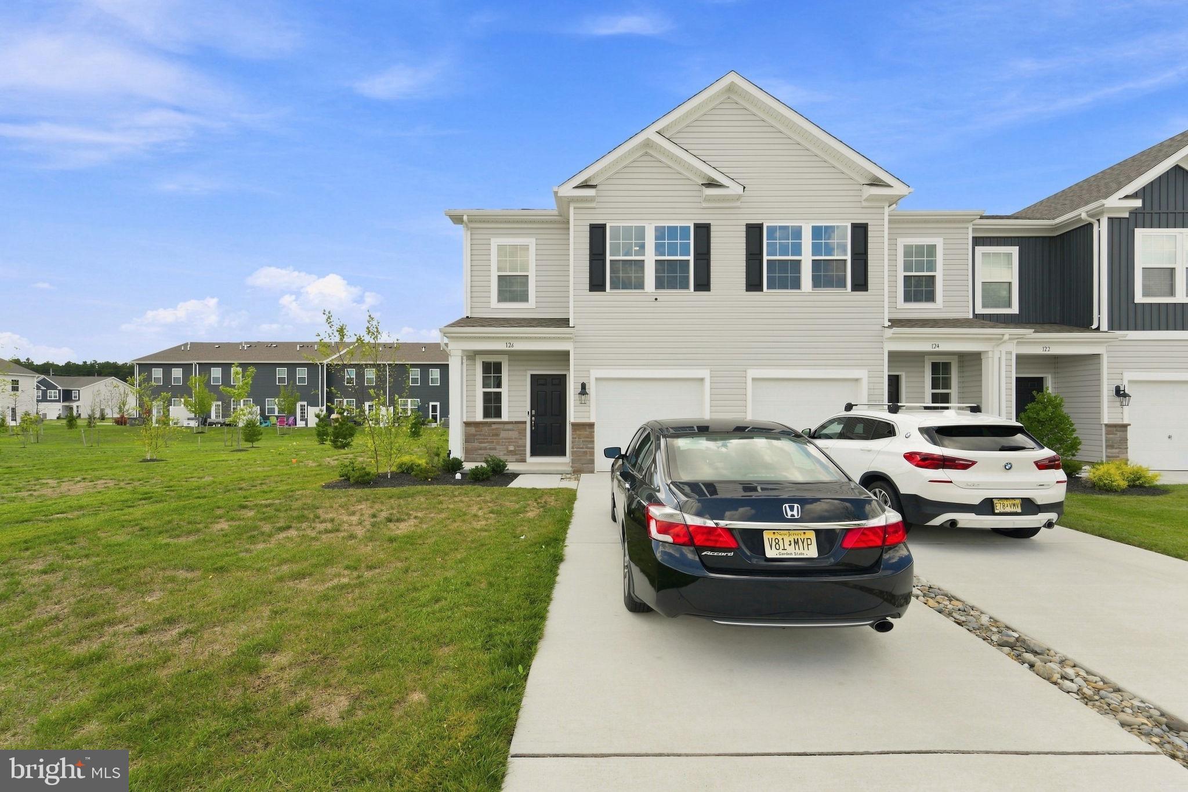
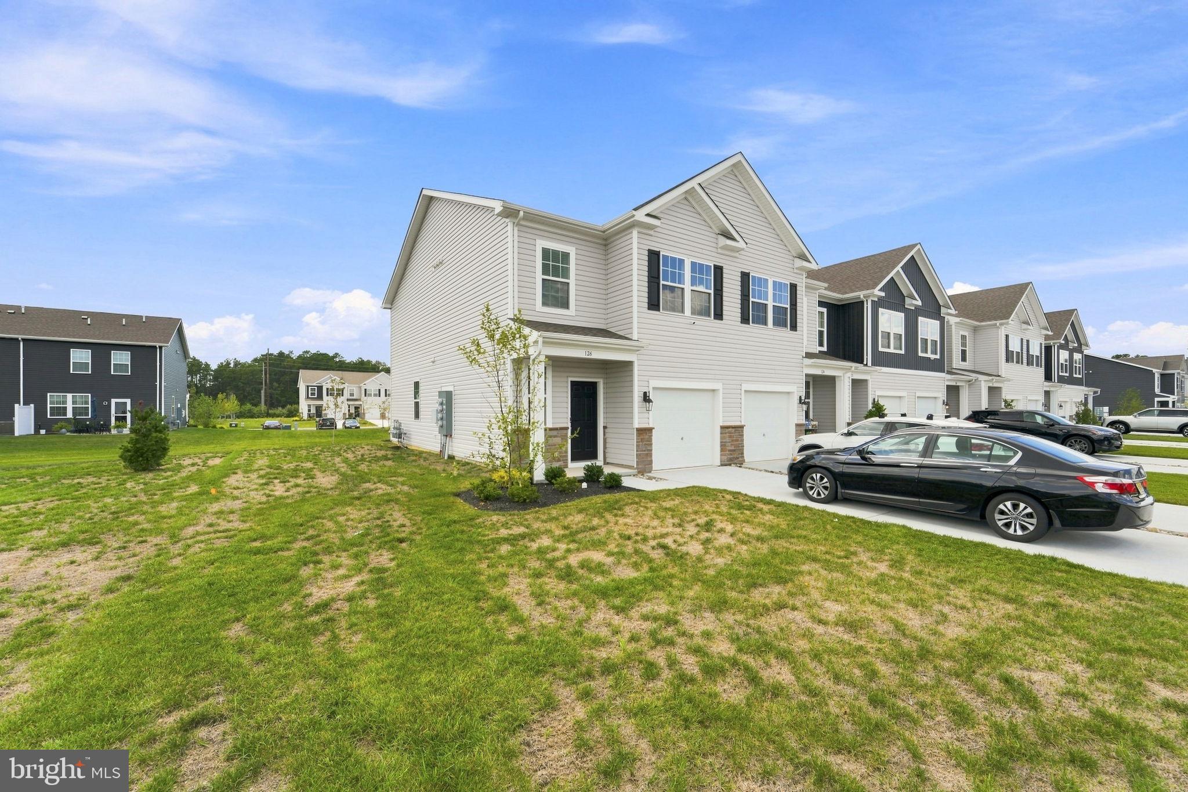
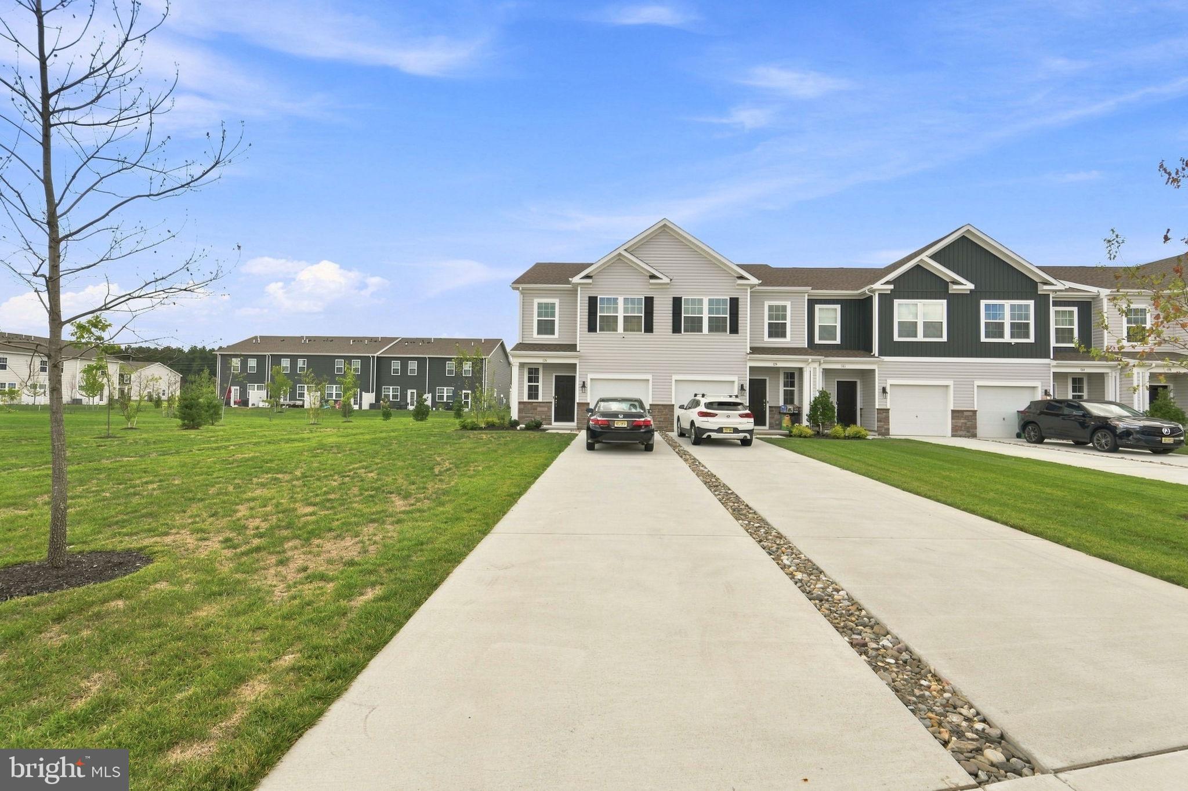
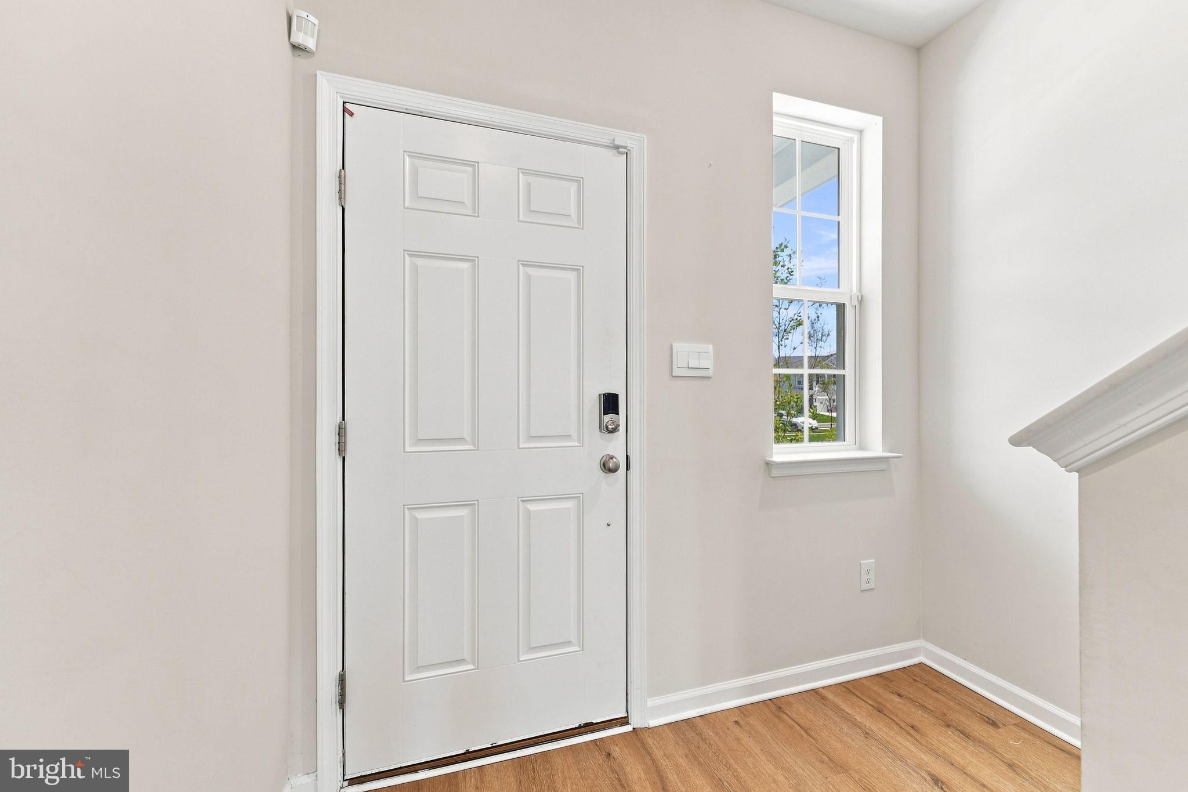
Welcome to your New Rental Home! Schedule your appointment today to see this 2025 Build, 3 Bedroom, 2.5 Bathroom End-Unit Townhome in the much desired NEW Ocean Club Condo Association. Pull up and park in your 1-Car Garage or on your 3-Car Driveway. Enter into the Foyer with Wood-Like Laminate Flooring and a Coat Closet. Next, head into the Open Concept 1st Floor featuring your Stunning Eat-In Kitchen featuring Wonderful Wood-Like Laminate Flooring, Quartz Countertops, Plenty of White Wood Cabinets, a Pantry, Stainless Steel Appliances, a Big Sink, and a Breakfast Bar with Seating for 4. Your Kitchen is Open to the Family Room and the Dining Room. The Family Room also comes with Wood-Like Laminate Flooring. The Dining Room sits right off of the Family Room and Kitchen, which is great for entertaining, and comes with a Sliding Glass Door leading you out back and onto your back Patio. The 1st Floor also features a door to the 1-Car Garage, a Powder Room, and a Storage Closet. As you wander upstairs, head into your Primary Bedroom Suite with Carpeting, an 8x7 Walk-In Closet, and your own Full Bathroom. Your Bathroom features Wood-Like Laminate Flooring, a Double Sink/Vanity with Cabinets, and a Large Stand-Up Shower with a Sliding Glass Door and Tile Surround. The 2nd and 3rd Bedrooms are right down the hall and both have Carpeting and a Closet. The 2nd Full Bathroom is next and it has Wood-Like Laminate Flooring, a Tub/Shower with 4 Shelves, a Sink/Vanity, and a Toilet. The 2nd Floor also comes with a Laundry Closet with a Washer and a Dryer, a Linen Closet, and the Utility Closet. Enjoy this NEW Community featuring a 7,500 Sq.Ft. Clubhouse, a Fitness Center, a Pool, Tennis Courts, Basketball Courts, and Resort-Style Amenities. Don't miss the chance to Rent this rarely offered End-Unit Townhome today!
Save
Ask
Tour
Hide
Share
Listing Snapshot
Price
$2,900
Days On Site
44 Days
Bedrooms
3
Inside Area (SqFt)
1,508 sqft
Total Baths
3
Full Baths
2
Partial Baths
1
Lot Size
N/A
Year Built
2025
MLS® Number
NJAC2026240
Status
Active
Property Tax
N/A
HOA/Condo/Coop Fees
$0.08 monthly
Sq Ft Source
Assessor
Friends & Family
React
Comment
Invite
No Comments Yet
Did you know? You can invite friends and family to your search. They can join your search, rate and discuss listings with you.
Recent Activity
a month ago
Listing first seen on site
a month ago
Listing updated with changes from the MLS®
General Features
Attached Garage
Yes
Available on
2026-09-01
Cross Street
Hermosa Dr
Foundation
Slab
Garage
Yes
Garage Spaces
1
Levels
Two
Parking
Garage Door OpenerConcreteGarageDrivewayParking LotInside EntranceAttached
Parking Spaces
4
Pets
Number LimitYes
Property Sub Type
Townhouse
Security
Security System
Sewer
Public Sewer
SqFt Above
1508
SqFt Total
1508
Style
ContemporaryTraditional
Water Source
Public
Zoning
RESIDENTIAL
Interior Features
Appliances
RangeOvenGas RangeGas OvenGas Water HeaterBuilt-In RangeDishwasherDryerRefrigeratorStainless Steel Appliance(s)WasherMicrowave



Did you know? You can invite friends and family to your search. They can join your search, rate and discuss listings with you.