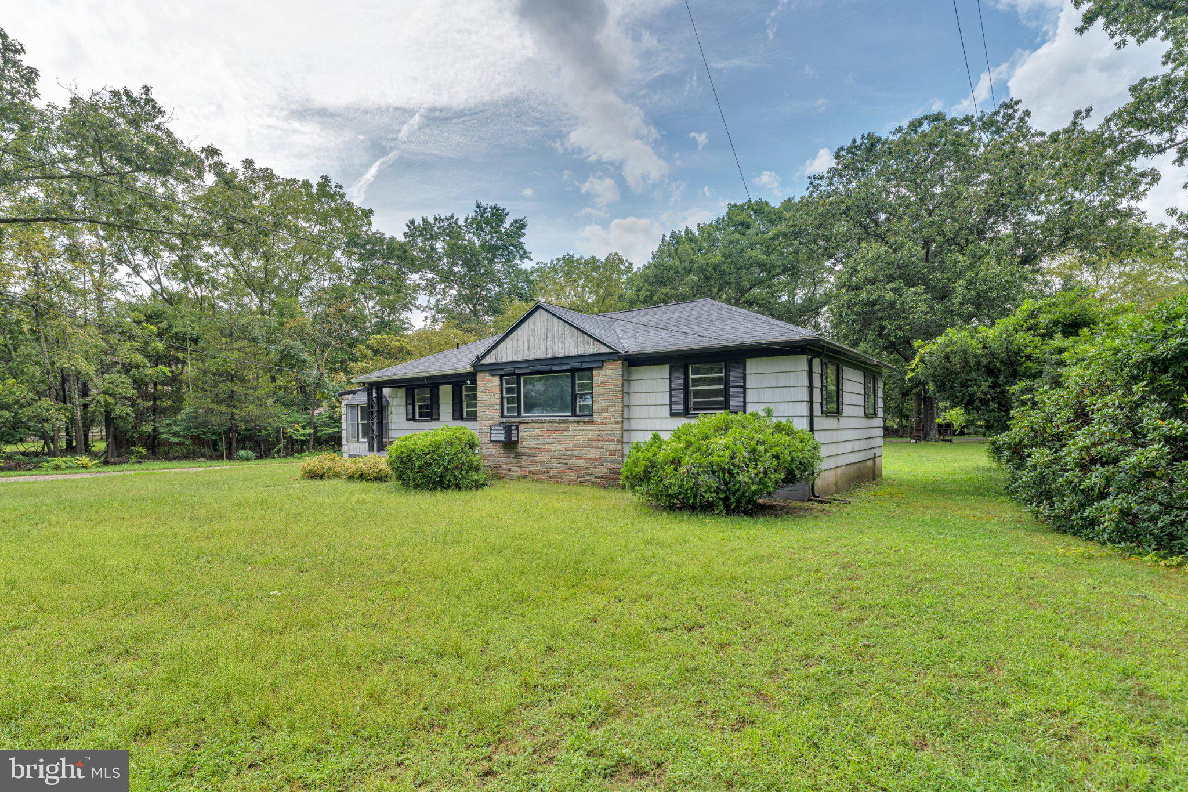
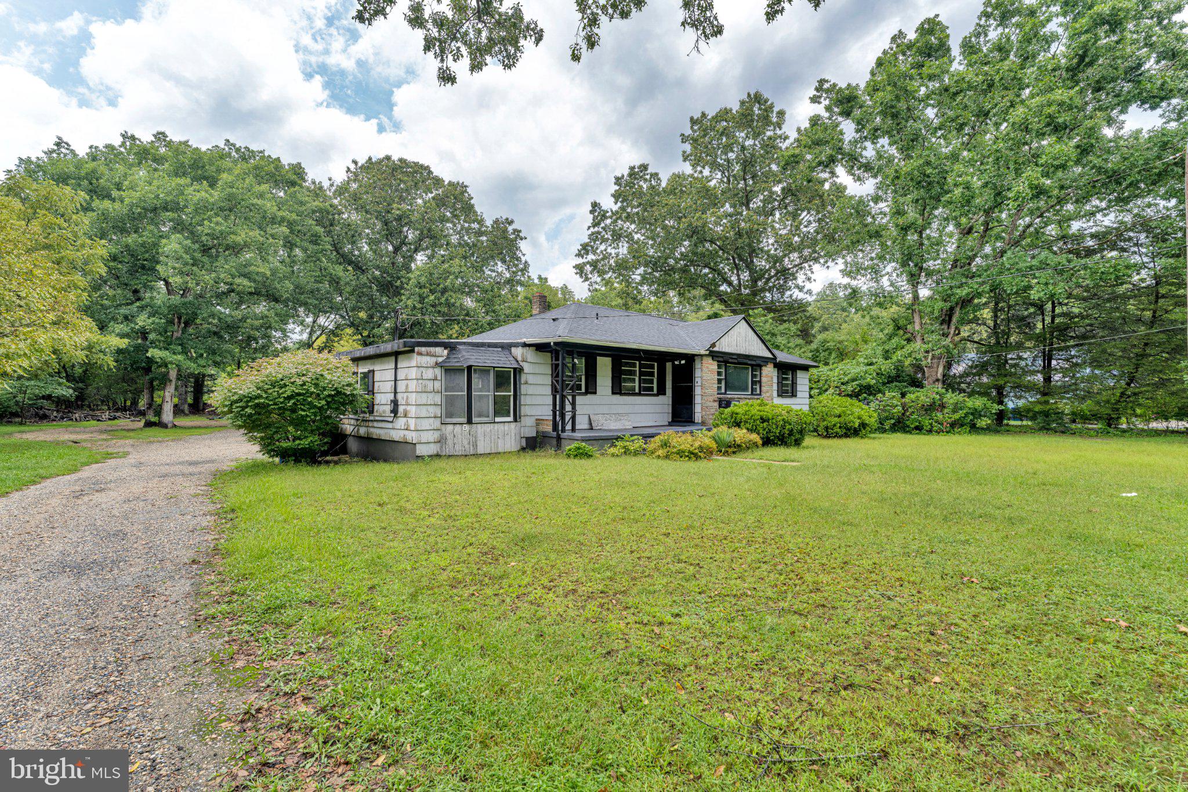
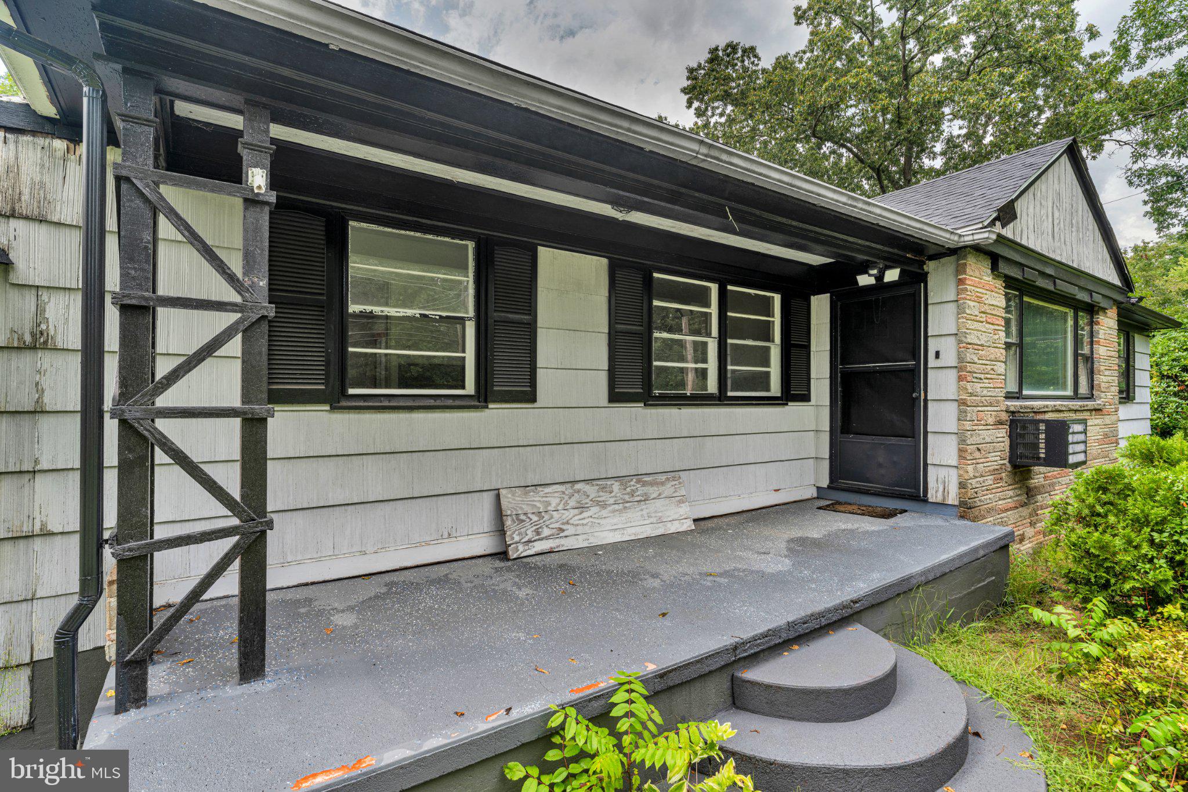
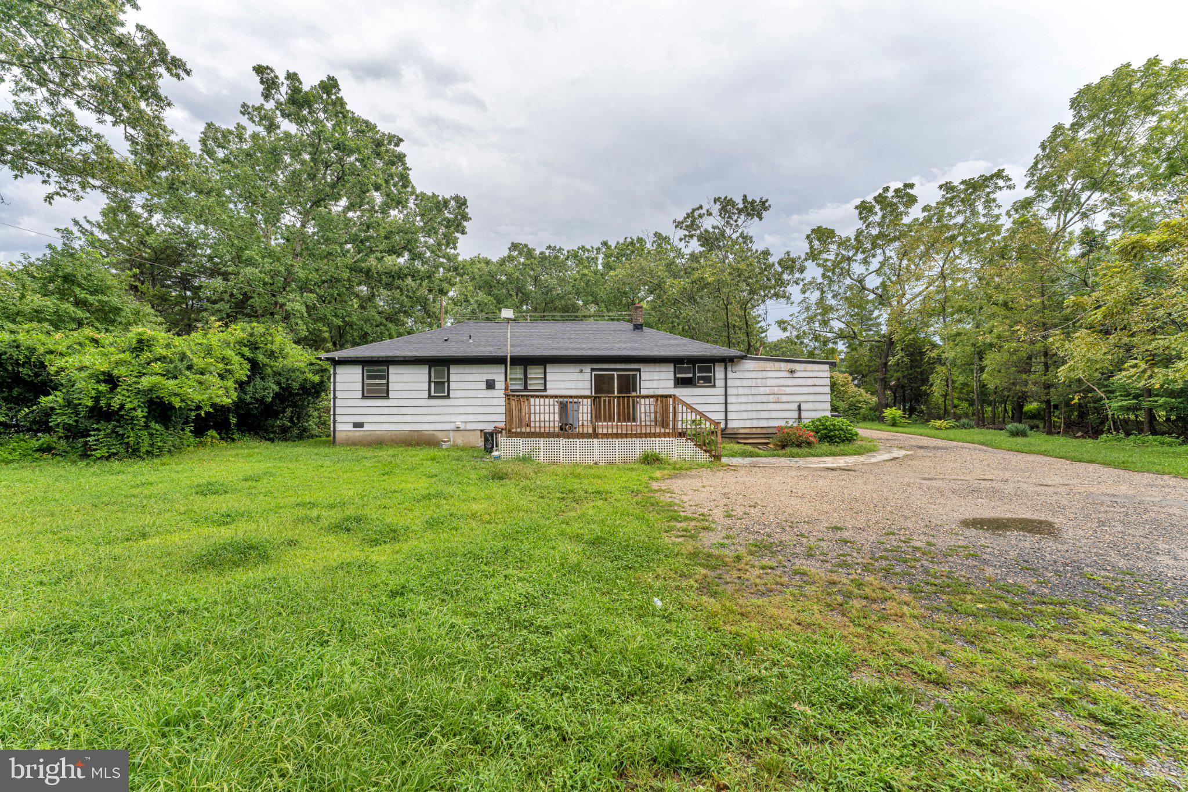
Welcome to 2523 Route 50 in Mays Landing, a unique property offering approximately 4.89 acres of land and a flexible 3-bedroom, 2-full-bath layout. Built in 1978 and offering approximately 1,514 square feet of living space, this property provides an excellent opportunity for buyers looking for space, privacy, and versatility in Hamilton Township. The existing layout offers a two-bedroom, two-bath living area along with a separate one-bedroom, one-bath suite with its own entrance, providing flexibility for extended family, guests, a home office, or other living arrangements. The expansive lot provides plenty of room for outdoor activities, gardening, recreation, or future possibilities, subject to applicable zoning and municipal approvals. Conveniently situated along Route 50, the property offers easy access to Mays Landing, shopping, dining, major roadways, and surrounding communities. Whether you're looking for a property with acreage, a flexible floor plan, or an opportunity to make a home your own, 2523 Route 50 offers plenty of potential. Buyer is responsible for conducting all due diligence including but not limited to: utilities, septic/well, property condition, and any future improvements. Schedule your showing today and explore the possibilities this property has to offer! Property is sold in AS-IS condition.
Save
Ask
Tour
Hide
Share
Listing Snapshot
Price
$249,900
Days On Site
11 Days
Bedrooms
3
Inside Area (SqFt)
1,514 sqft
Total Baths
3
Full Baths
3
Partial Baths
N/A
Lot Size
4.89 Acres
Year Built
1978
MLS® Number
NJAC2026338
Status
Coming Soon
Property Tax
$6,251
HOA/Condo/Coop Fees
N/A
Sq Ft Source
Assessor
Friends & Family
React
Comment
Invite
No Comments Yet
Did you know? You can invite friends and family to your search. They can join your search, rate and discuss listings with you.
Recent Activity
2 weeks ago
Listing first seen on site
2 weeks ago
Listing updated with changes from the MLS®
General Features
Acres
4.89
Cross Street
Pomona Road / Route 575
Foundation
Block
Garage
Yes
Garage Spaces
1
Levels
One
Parking
GarageOtherCommunity Structure
Parking Spaces
1
Property Sub Type
Single Family Residence
Sewer
Septic Tank
Special Circumstances
Standard
SqFt Above
1514
SqFt Total
1514
Style
Ranch/Rambler
Water Source
Well
Zoning
RD-1
Interior Features
Basement
FullUnfinished
Heating
OilRadiant
Main Level Bedrooms
3
Save
Ask
Tour
Hide
Share
Exterior Features
Construction Details
Frame
Pool Features
None
Community Features
MLS Area
Hamilton Twp (20112)
School District
HAMILTON TOWNSHIP
Schools
School District
HAMILTON TOWNSHIP
Elementary School
GEORGE L. HESS EDUC COMP E.S.
Middle School
WILLIAM DAVIES M.S.
High School
OAKCREST
Listing courtesy of HomeSmart First Advantage Realty



Did you know? You can invite friends and family to your search. They can join your search, rate and discuss listings with you.