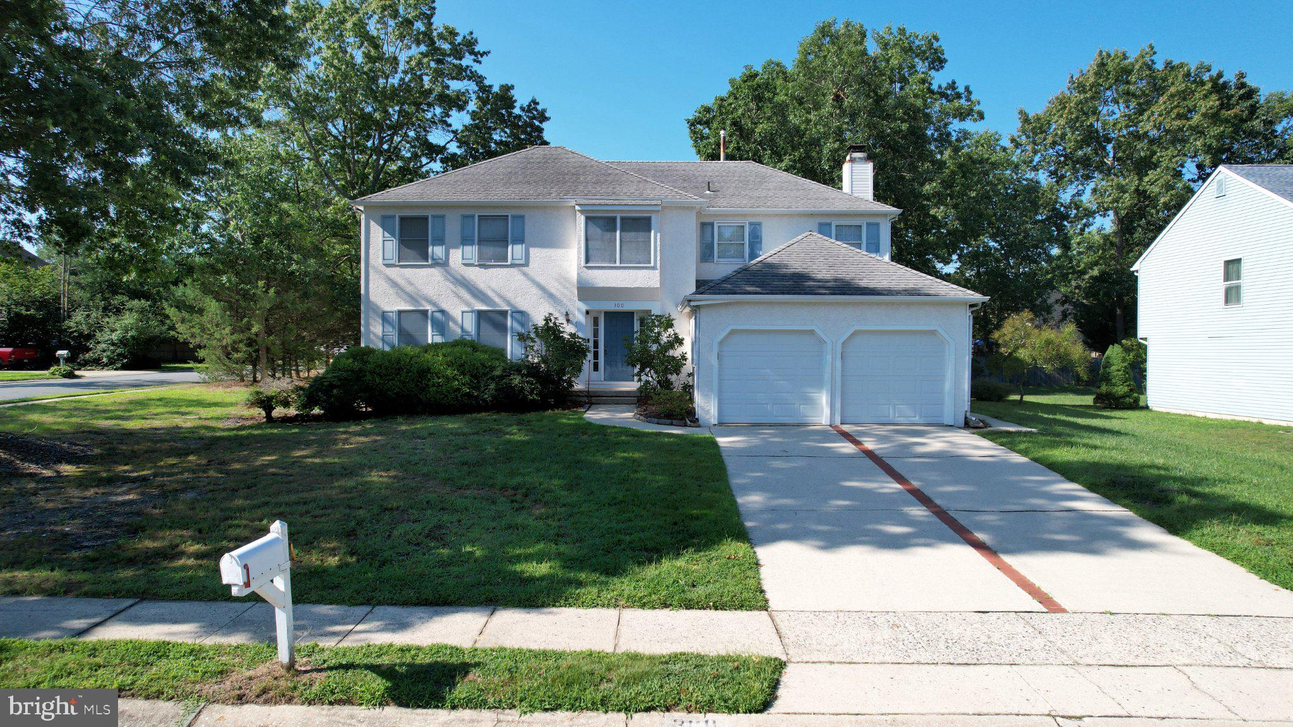
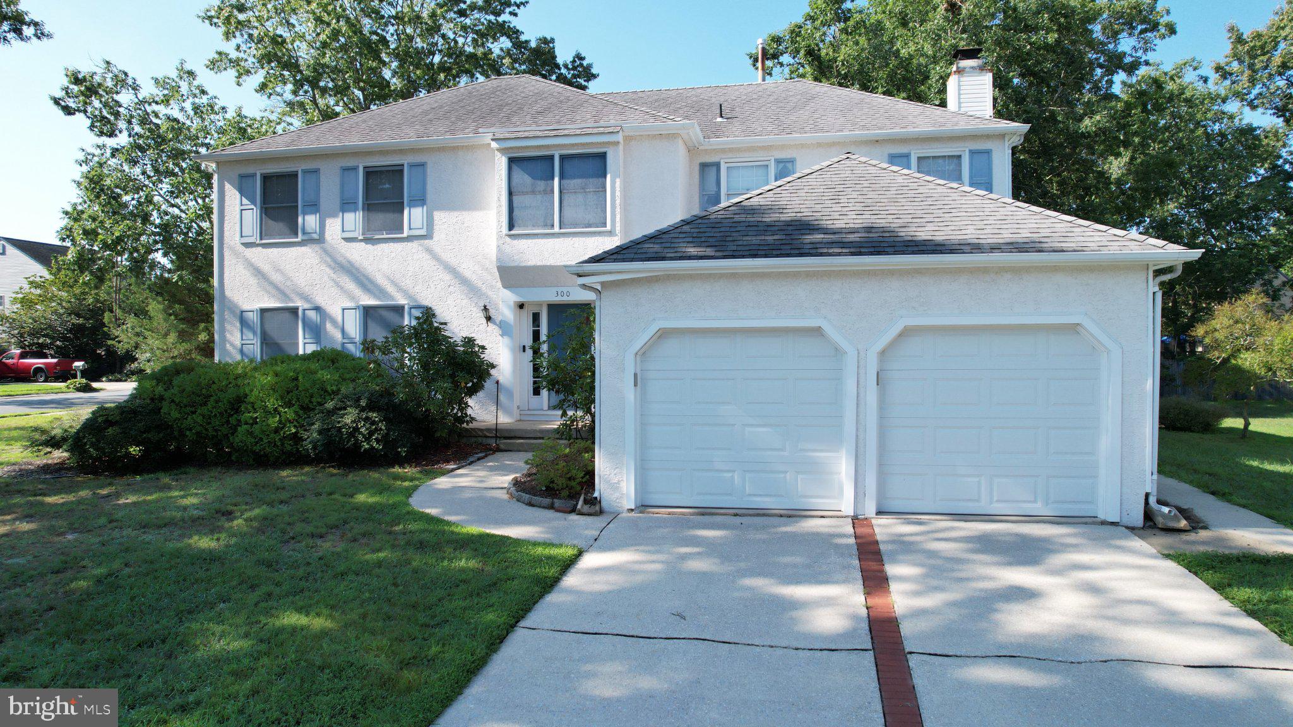
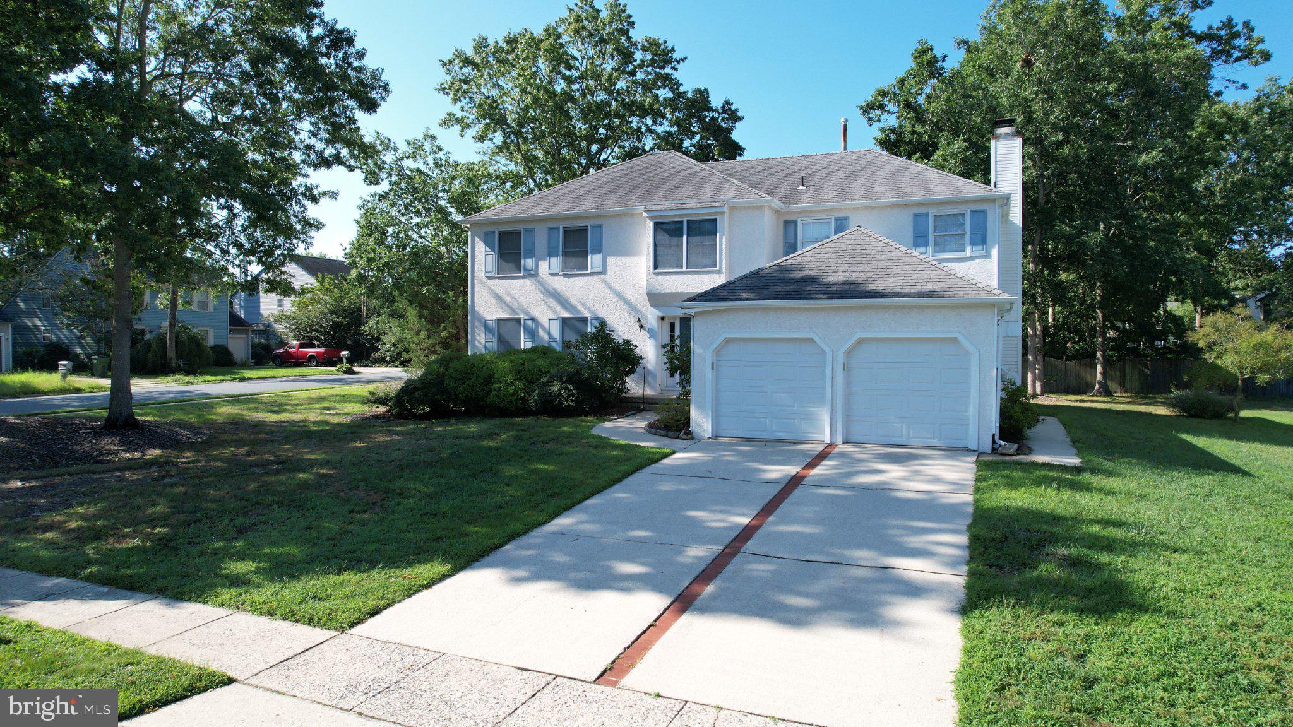
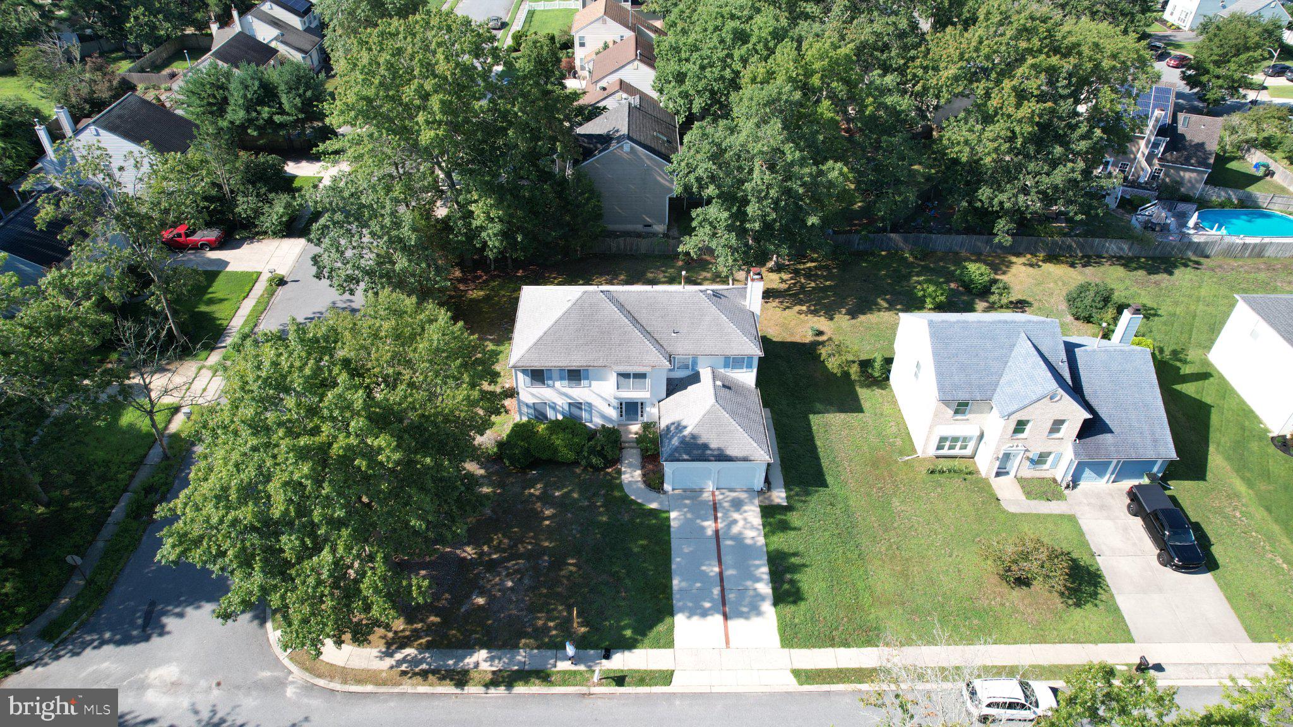
Welcome to this stately Grand Shire home, one of the largest models available, perfectly situated on a premium corner lot. An elegant stucco facade and classic hip roof deliver exceptional curb appeal. Step inside the grand foyer to find a formal sunken living room that flows seamlessly into the elegant dining area. The heart of the home features a spacious eat-in kitchen overlooking a cozy, sunken family room, complete with a dramatic stone fireplace and a wet bar—perfect for entertaining. Just steps away, a convenient powder room connects to a versatile utility room which includes a custom shower ideal for a pet-washing station. Upstairs, discover three oversized secondary bedrooms alongside a massive primary suite boasting a private bath and an expansive walk-in closet. A two-car garage offers direct access to the main level, while the massive, partially finished basement provides endless potential to customize to your exact needs.
Save
Ask
Tour
Hide
Share
Listing Snapshot
Price
$469,900
Days On Site
44 Days
Bedrooms
4
Inside Area (SqFt)
2,692 sqft
Total Baths
2
Full Baths
2
Partial Baths
N/A
Lot Size
0.29 Acres
Year Built
1989
MLS Number
NJAC2026346
Status
Pending
Property Tax
$8,697
HOA/Condo/Coop Fees
N/A
Sq Ft Source
Assessor
Friends & Family
React
Invite
Recent Activity
2 weeks ago
Status changed to Pending
2 weeks ago
Listing updated with changes from the MLS
a month ago
Listing first seen on site
General Features
Acres
0.29
Attached Garage
Yes
Foundation
Block
Garage
Yes
Garage Spaces
2
Levels
Two
Parking
ConcreteGarageDrivewayInside EntranceAttached
Parking Spaces
2
Property Sub Type
Single Family Residence
Sewer
Public Sewer
Special Circumstances
Standard
SqFt Above
2692
SqFt Total
2692
Style
Traditional
Water Source
Public
Zoning
RG2
Interior Features
Appliances
Gas RangeGas OvenGas Water HeaterDishwasherRefrigerator