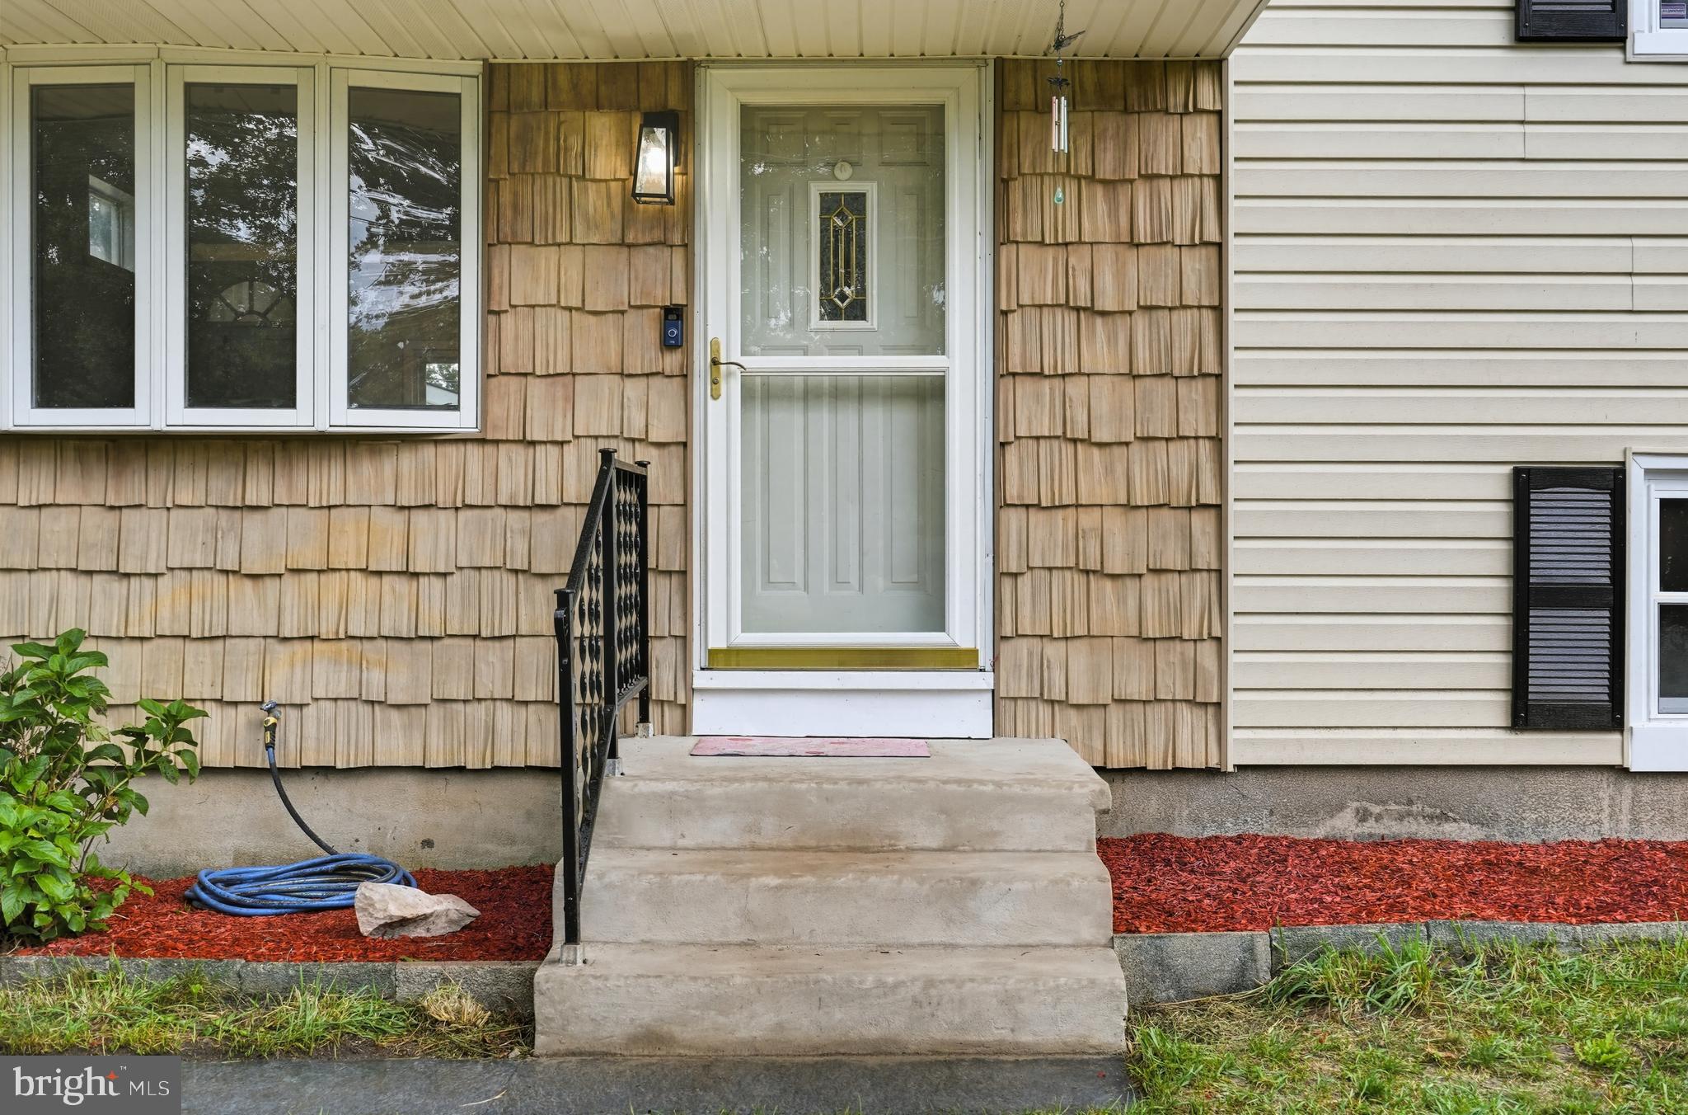
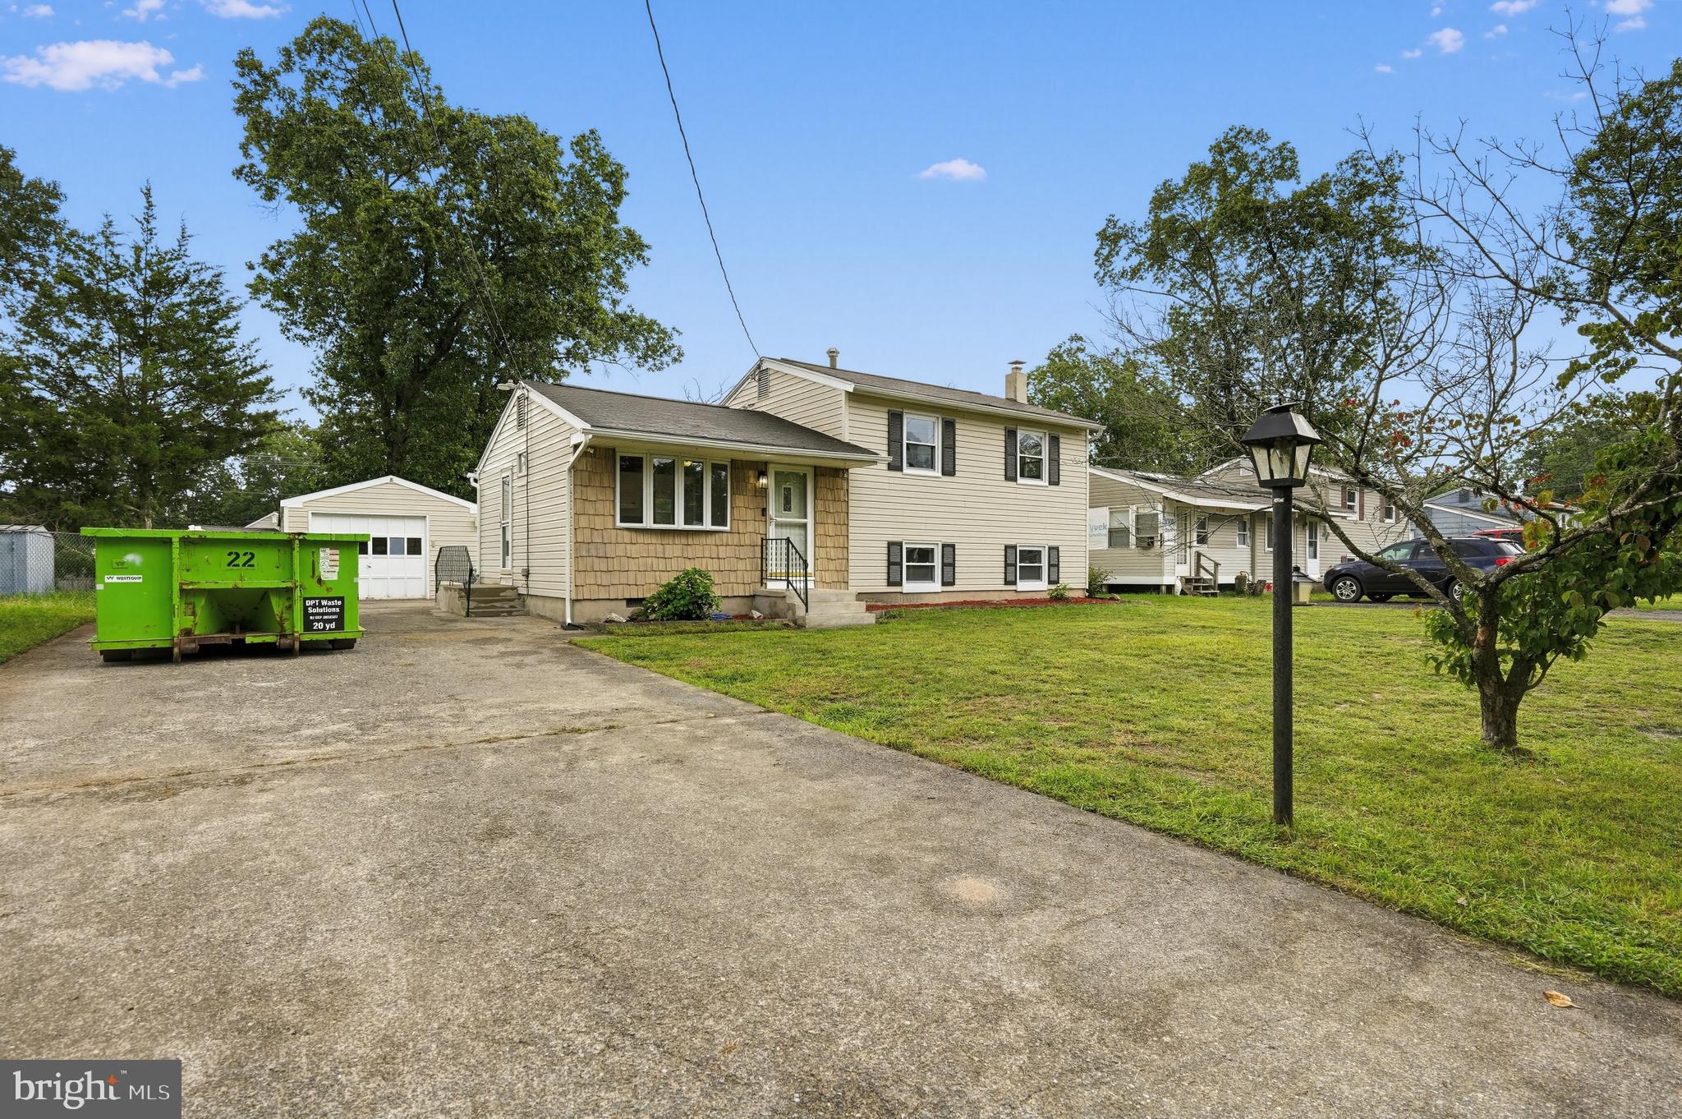
Welcome Home to Collings Lake!
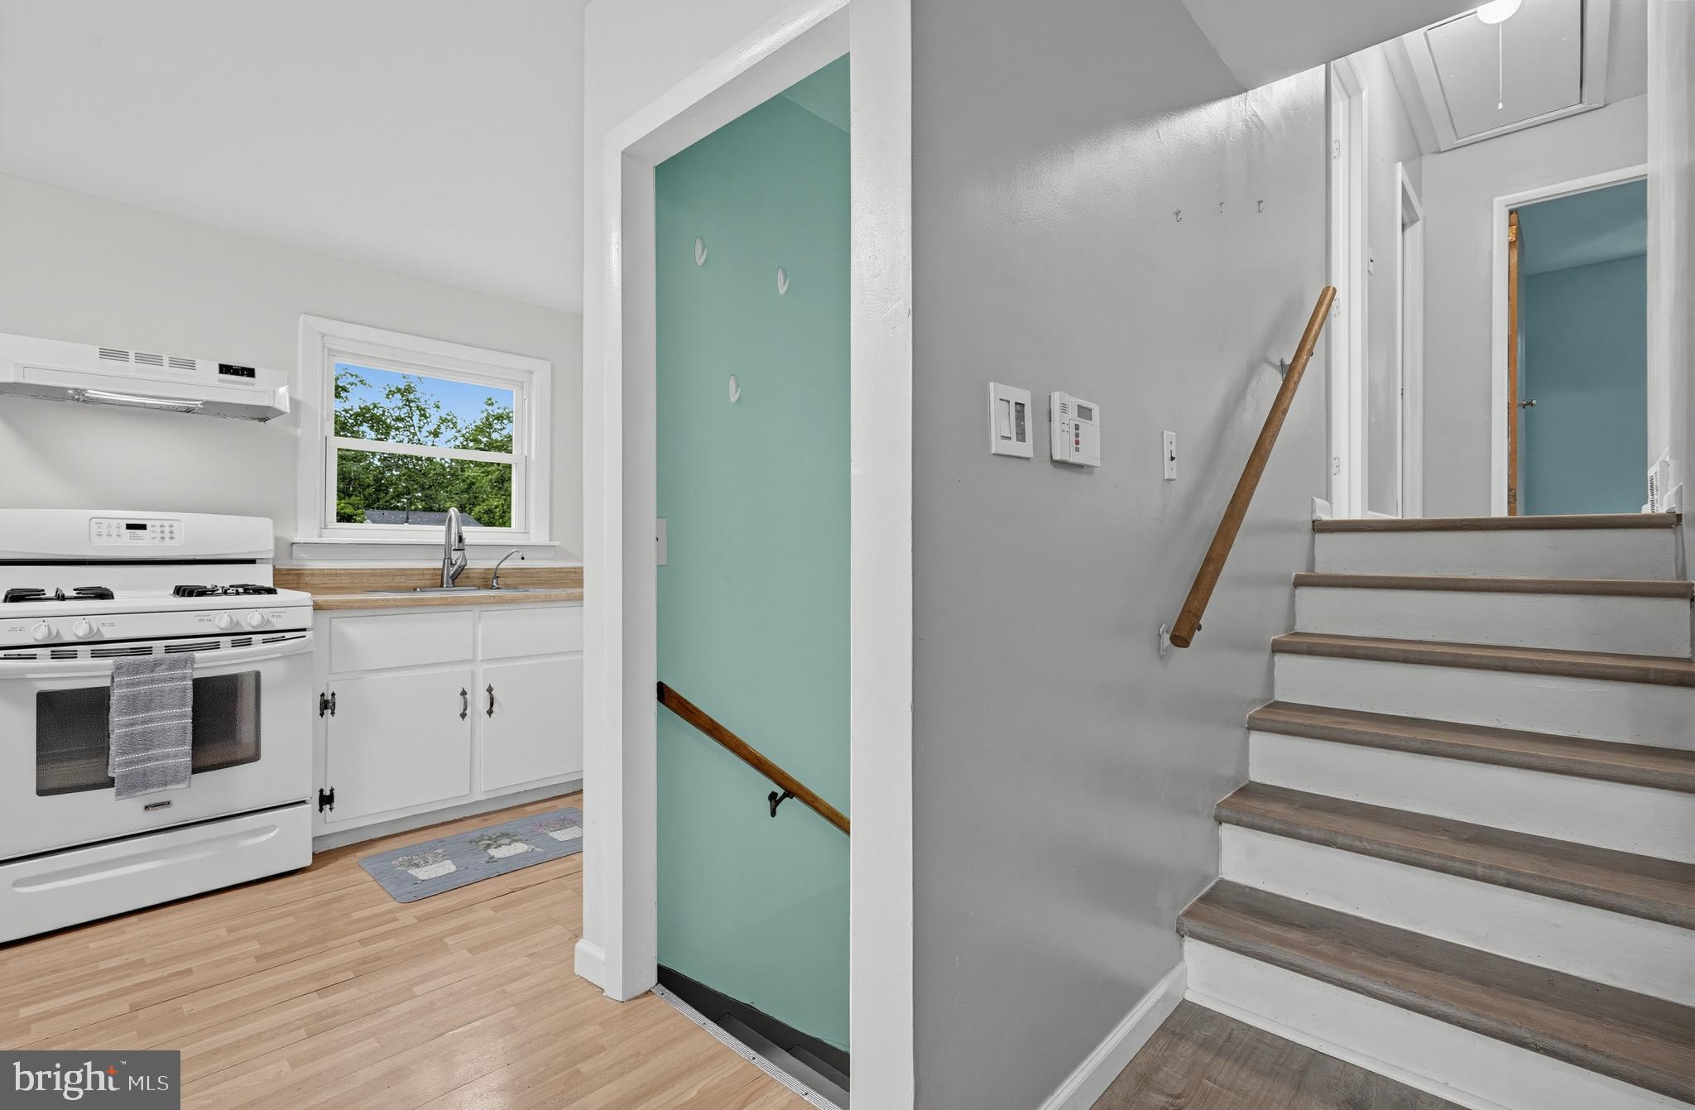
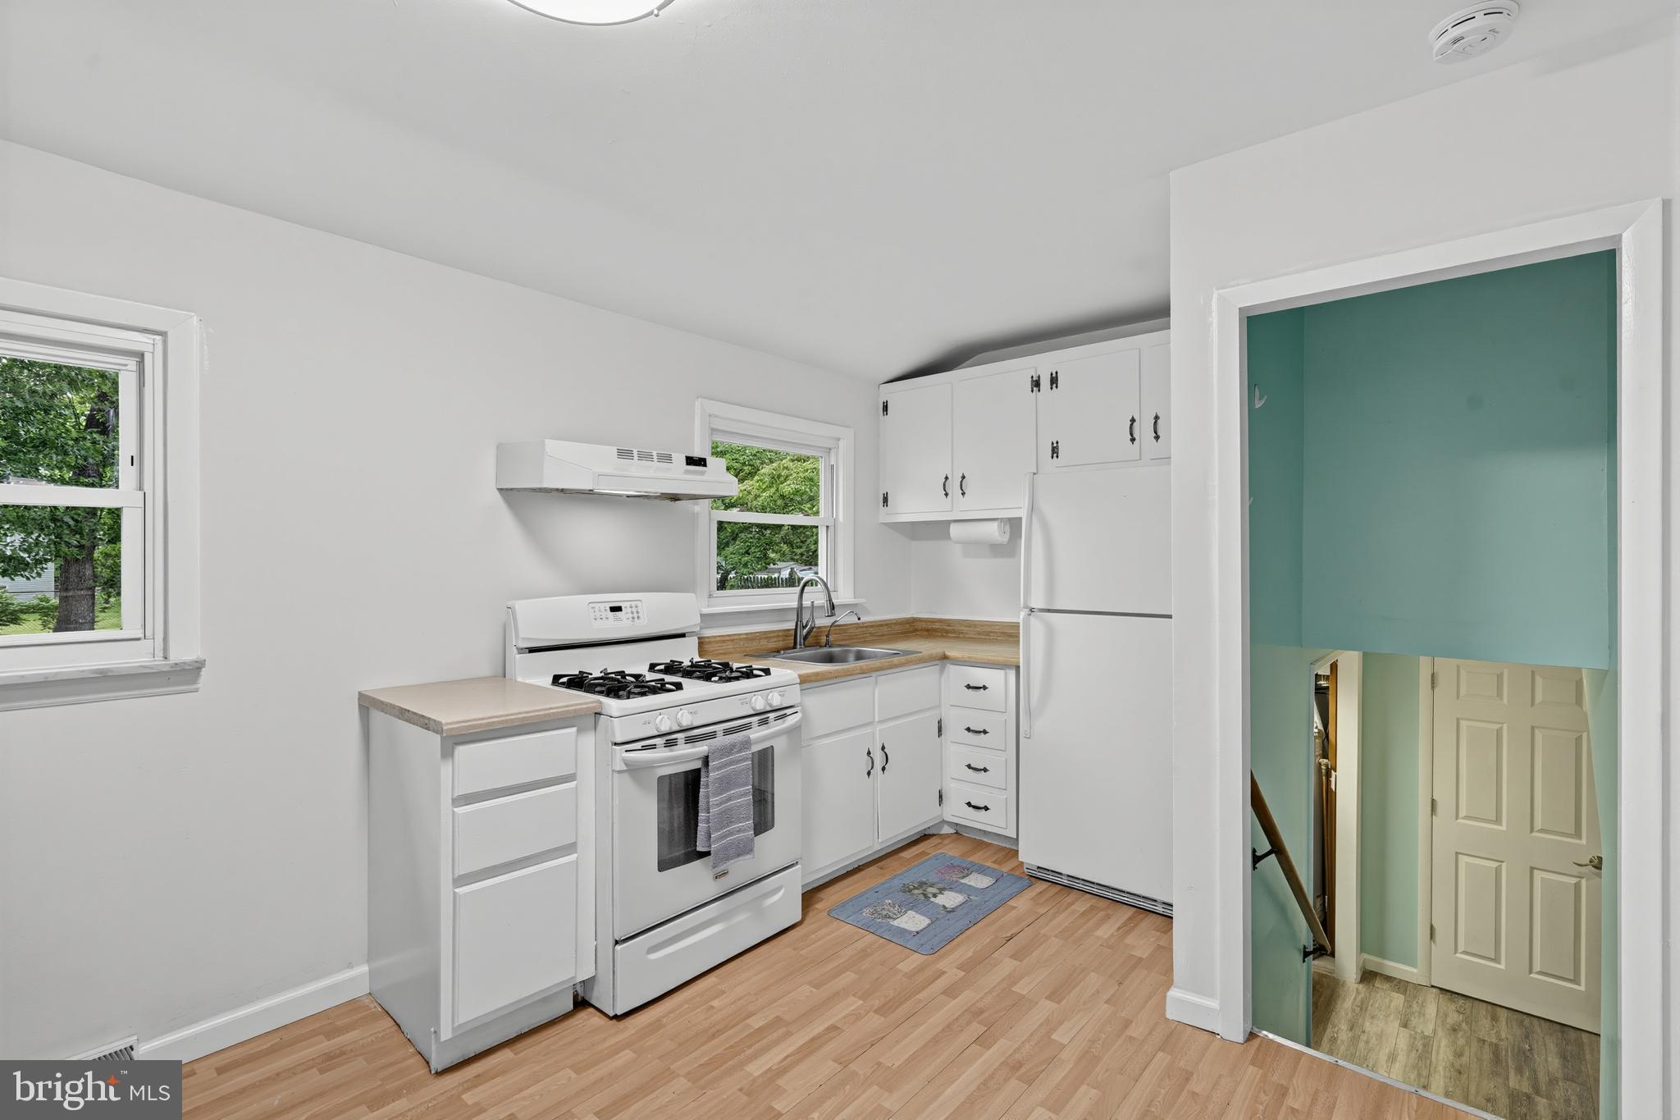
This charming 3-bedroom split-level home is nestled in the desirable lake community of Collings Lake. Step inside to a cozy, light-filled living room that flows seamlessly into the spacious eat-in kitchen.
From the living room, head upstairs where you’ll find three comfortable bedrooms and the main updated bathroom. Downstairs, the lower level offers a convenient laundry room and a spacious family room featuring a gas-burning stove—perfect for relaxing on chilly evenings. An additional lower-level room provides flexible space and could potentially be converted into a 4th bedroom, home office, gym, or playroom.
One of the standout features of this home is the oversized 2-car garage offering approximately 420 square feet of space, complete with an automatic garage door opener. The property also features a large concrete driveway with parking for approximately 6 vehicles, providing plenty of room for cars and guests.
Step outside into the fully fenced-in backyard, offering privacy and plenty of space for entertaining, pets, play, gardening, or simply enjoying the outdoors. The backyard features a spacious patio and dedicated fire-pit area, creating the perfect setting for summer gatherings, outdoor dining, relaxing evenings, and making memories with family and friends. The fenced yard provides a secure space for children and pets while giving you plenty of room to enjoy your own private outdoor retreat.
Major system upgrades include an energy-efficient Carrier HVAC system installed in 2019 and an updated 150-amp electrical panel. Additional improvements include engineered hardwood laminate flooring throughout the entire home—NO CARPET!
Enjoy all that Collings Lake has to offer, including access to the community lakes and beaches, while still being less than an hour from the Jersey Shore.
Move-in ready, well maintained, and offering plenty of flexible living space, parking, storage, and outdoor enjoyment. Come see everything this Collings Lake home has to offer! Make your appointment today before it's too late!
Save
Ask
Tour
Hide
Share
Listing Snapshot
Price
$289,900
Days On Site
35 Days
Bedrooms
3
Inside Area (SqFt)
1,294 sqft
Total Baths
1
Full Baths
1
Partial Baths
N/A
Lot Size
0.26 Acres
Year Built
1971
MLS® Number
NJAC2026358
Status
Active
Property Tax
$5,169
HOA/Condo/Coop Fees
$6.25 monthly
Sq Ft Source
Assessor
Friends & Family
React
Invite
Recent Activity
18 hours ago
Price changed to $289,900
18 hours ago
Listing updated with changes from the MLS®
a month ago
Listing first seen on site
General Features
Acres
0.26
Cross Street
CAINS MILL ROA
Foundation
Block
Garage
Yes
Garage Spaces
2
Levels
One and One Half
Parking
OversizedGarage Door OpenerConcreteOn StreetGarageDrivewayDetached
Parking Spaces
8
Property Sub Type
Single Family Residence
Sewer
Septic Tank
Special Circumstances
Standard
SqFt Above
1294
SqFt Total
1294
Style
Split Level
Utilities
Cable Available
Water Source
Well
Zoning
PVR1
Interior Features
Appliances
Gas RangeGas OvenGas Water HeaterRefrigeratorWasher