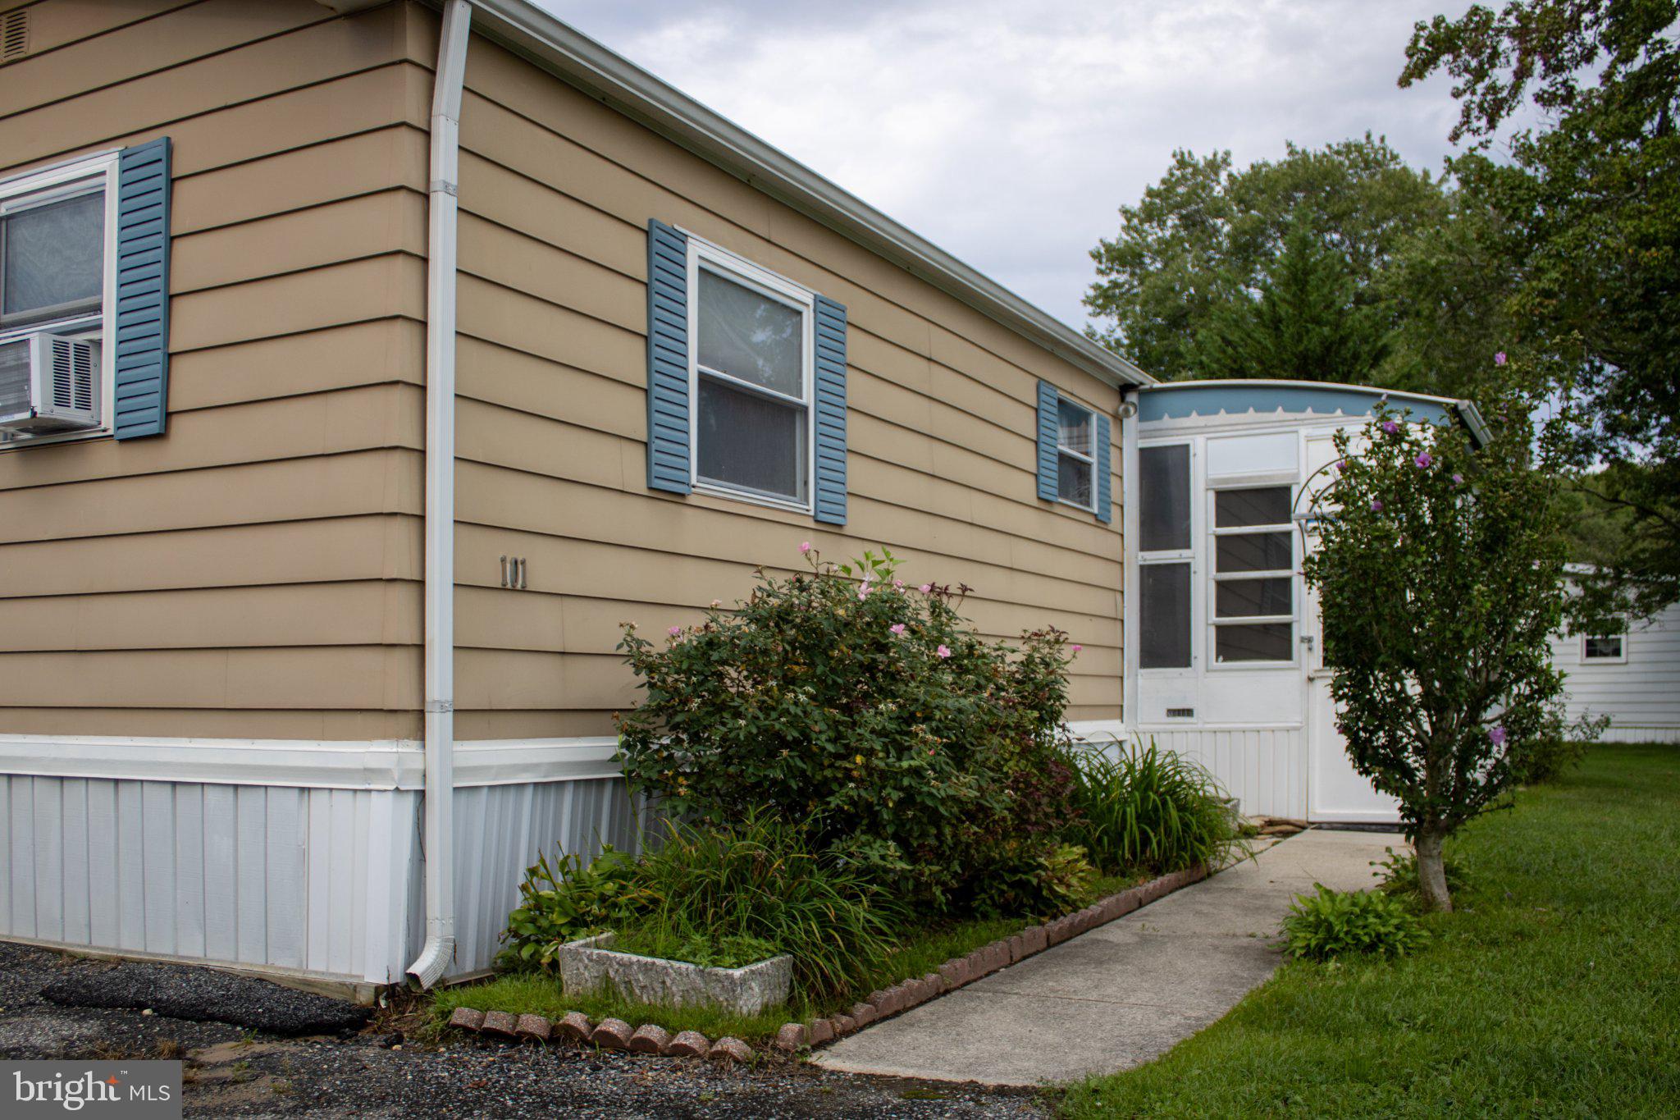
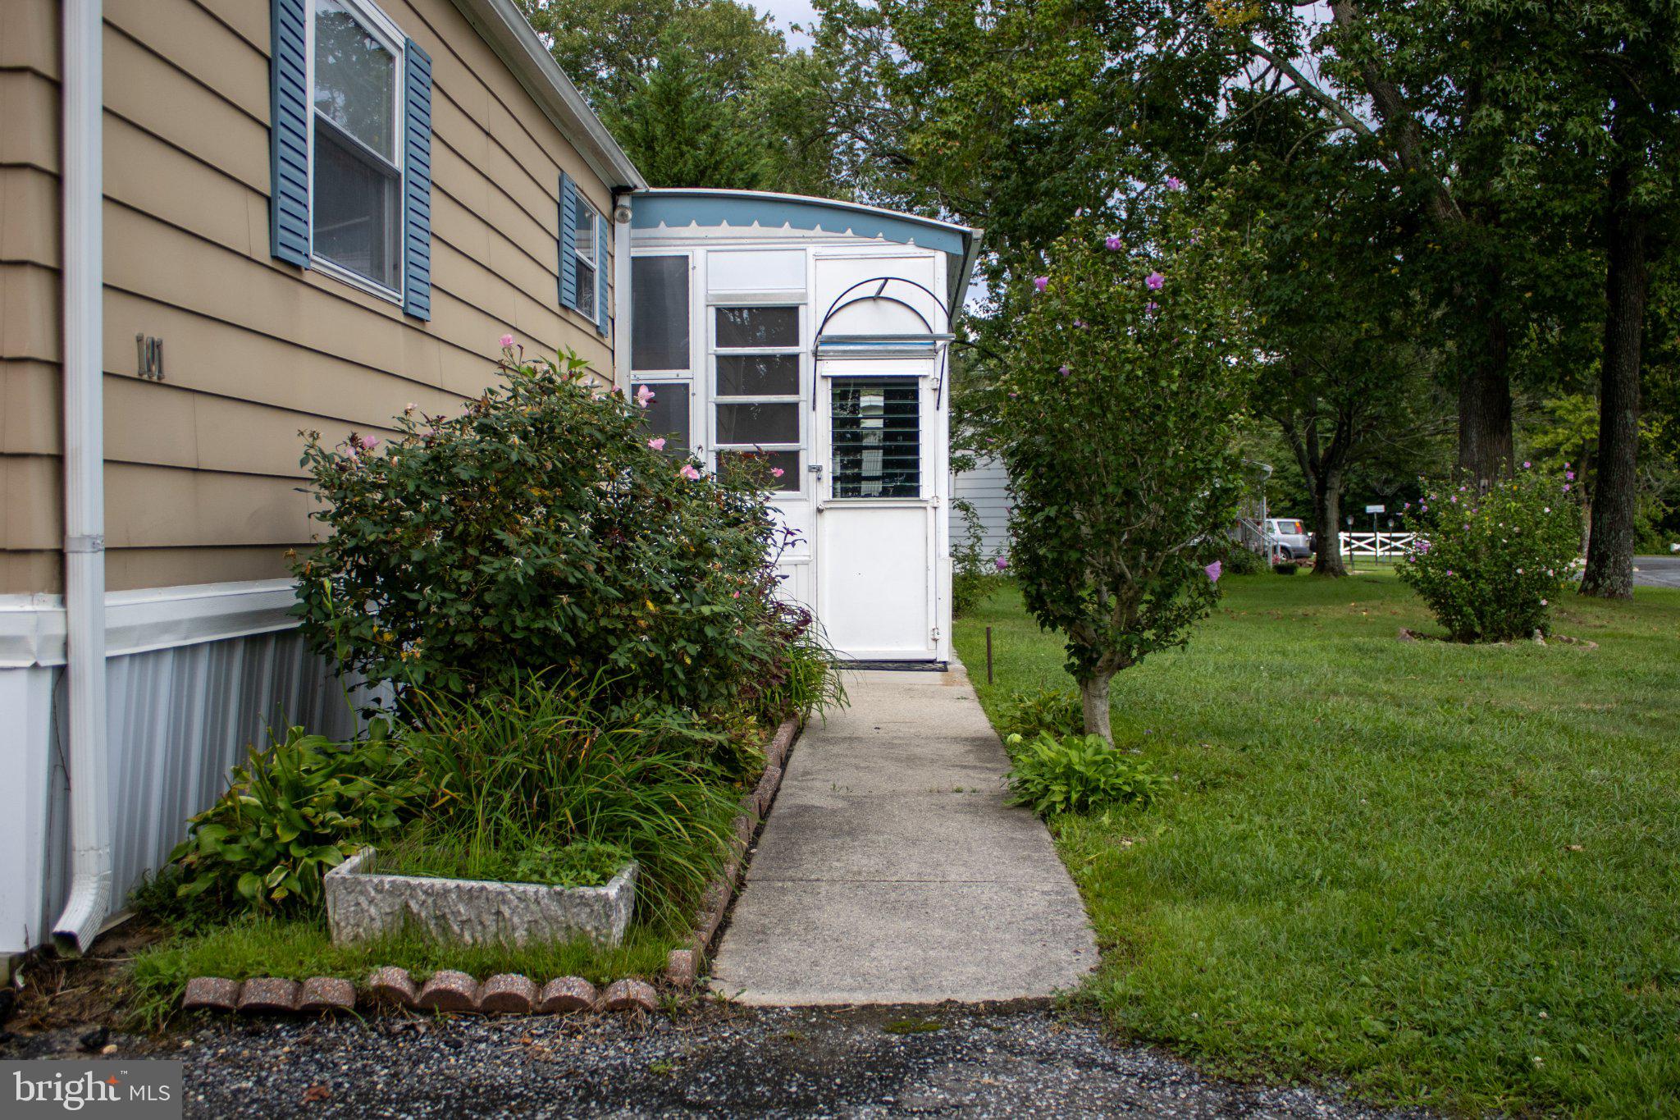
Looking for an affordable, low-maintenance lifestyle in a welcoming 55+ community? Welcome to Cranberry Run! This well-maintained single-wide mobile home offers comfortable, easy living in a peaceful setting with plenty of community amenities.
Inside, you'll find an open layout with the living room, dining area, and kitchen flowing together, creating a comfortable space for everyday living and entertaining. The home offers 2 bedrooms and 1.5 baths, along with a convenient dedicated laundry area.
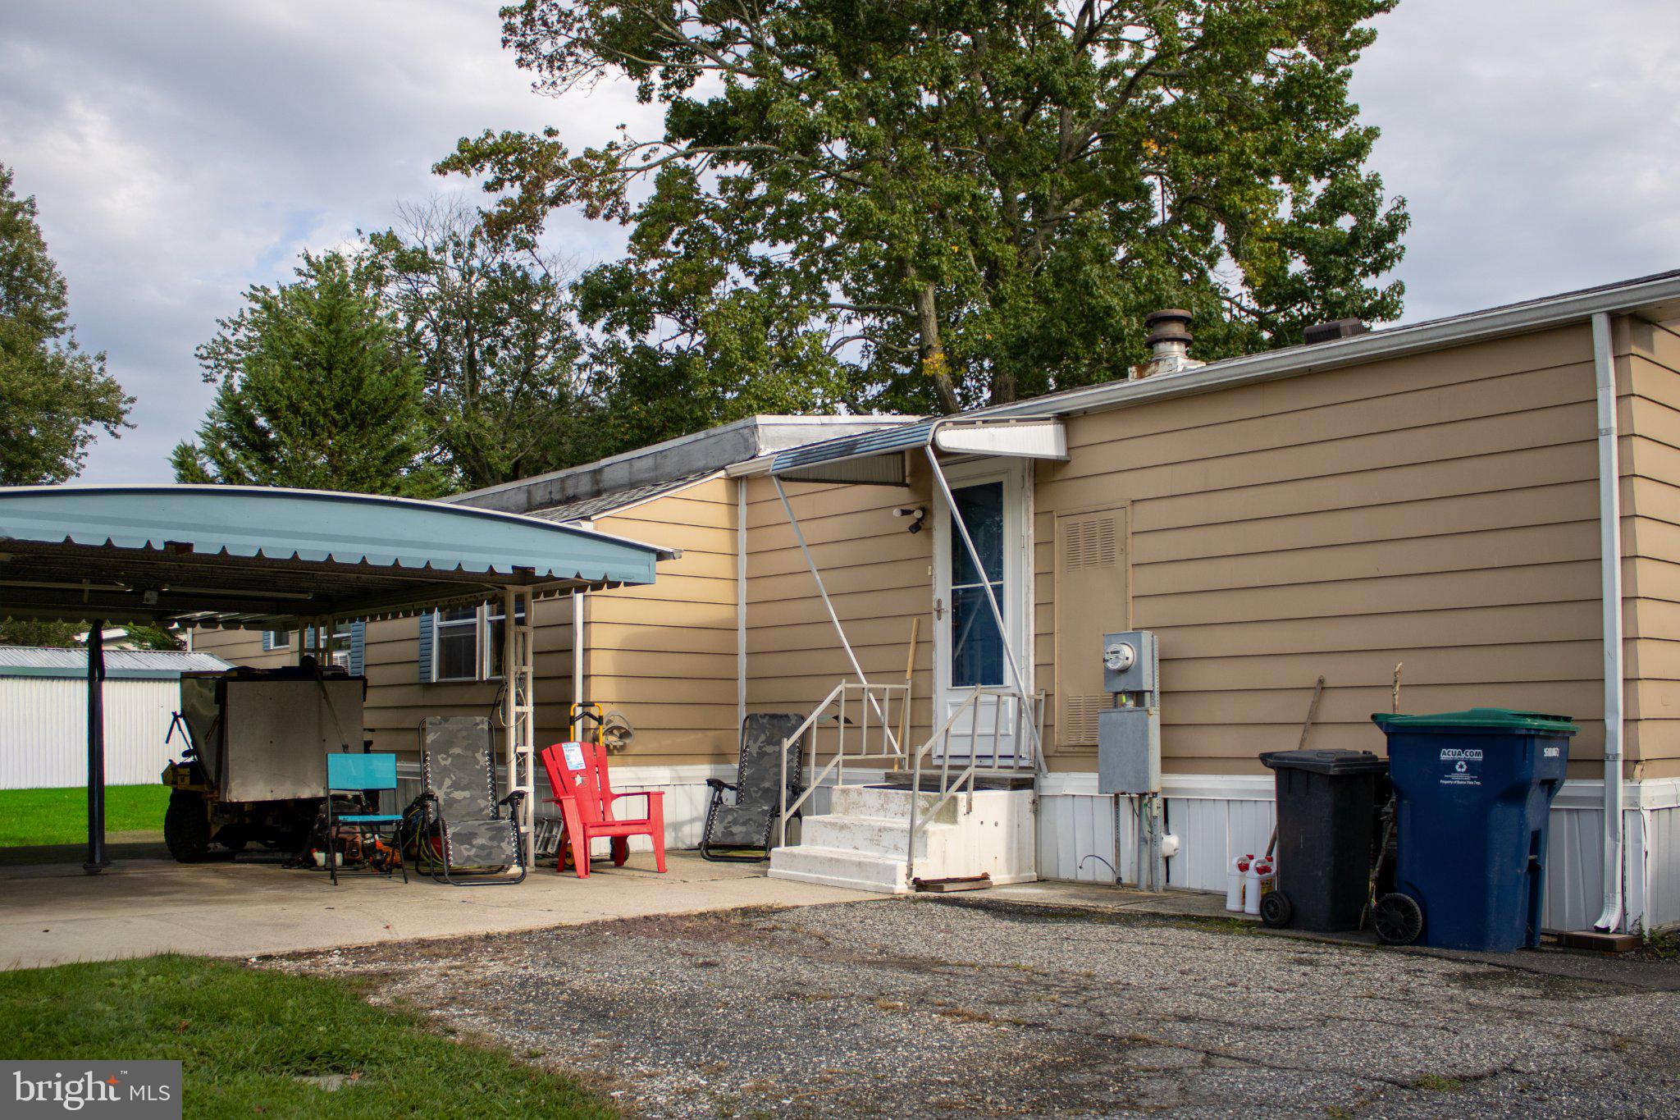
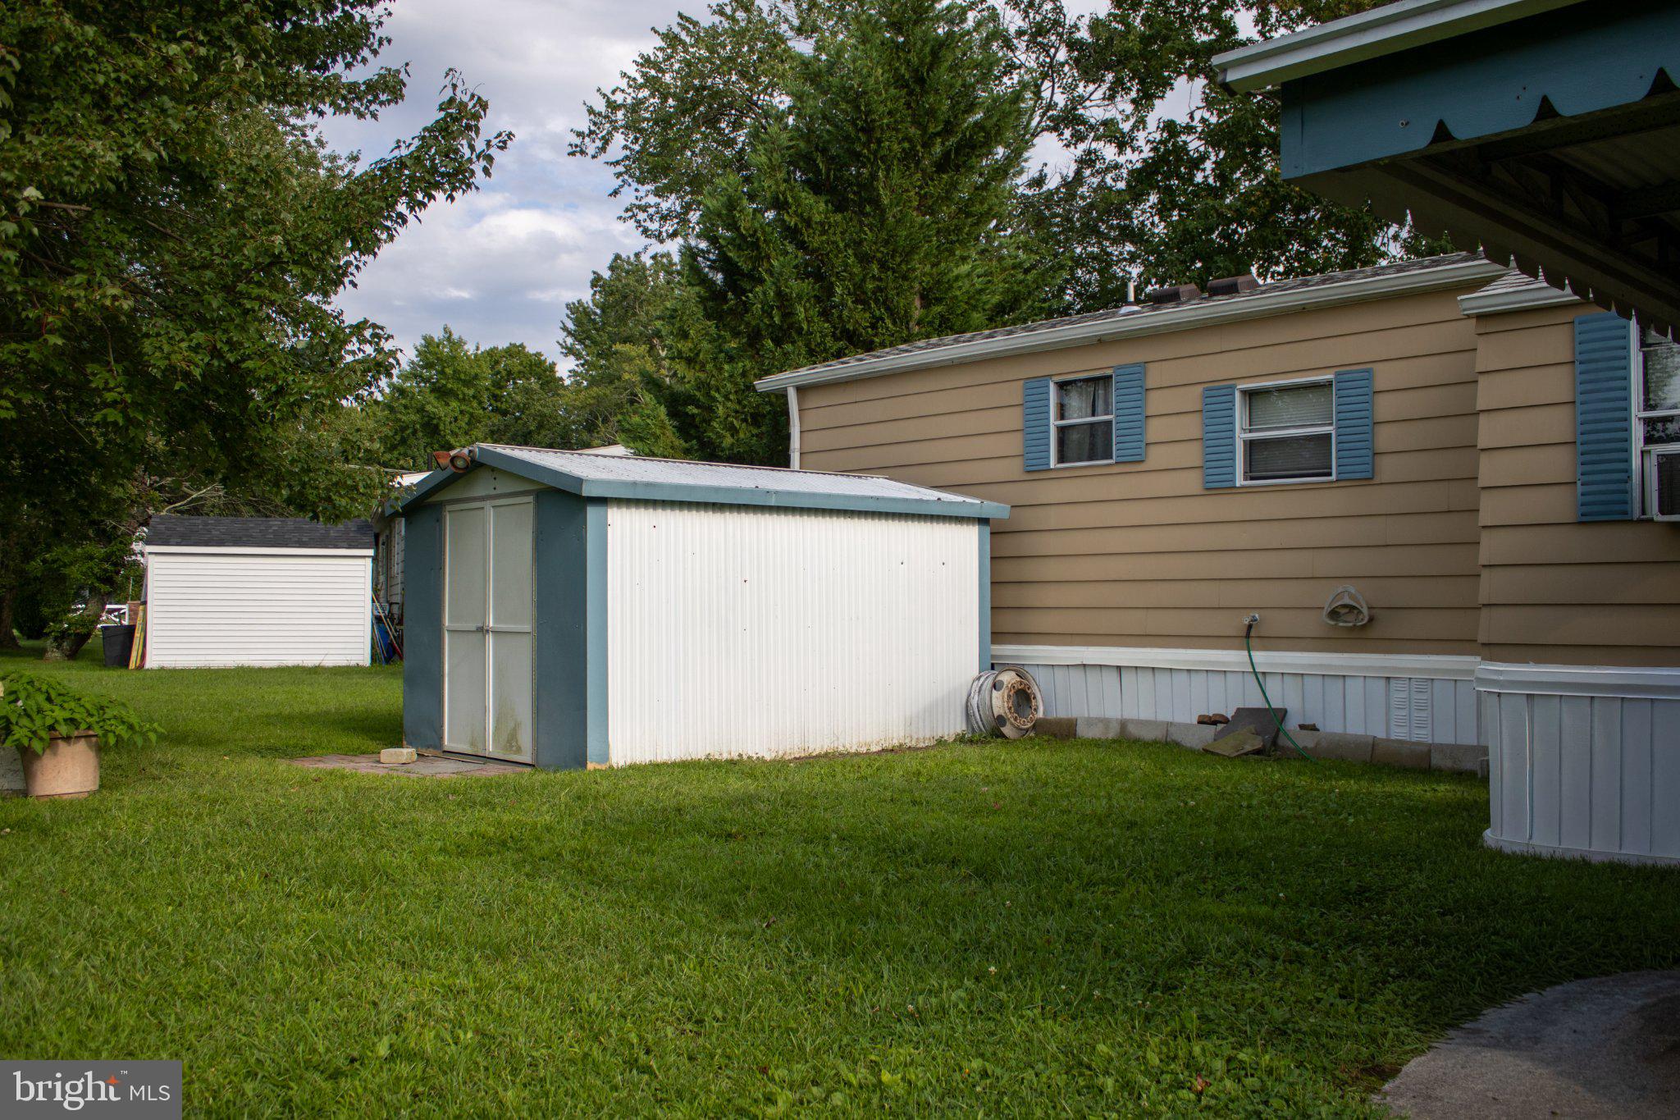
The spacious primary bedroom features large closets and a private half bath, while the second bedroom is located on the opposite end of the home near the full bathroom, which includes a walk-in shower. Outside, you'll appreciate the private carport and storage shed, giving you covered parking and additional storage.
Life at Cranberry Run is all about enjoying your time without the headaches of extensive home maintenance. The monthly lot fee includes water, sewer, snow removal, and access to the community clubhouse, where you'll find a kitchen for gatherings, workout room, library, and social spaces. Residents can also enjoy two scenic ponds and a dog park.
Located conveniently for trips to Philadelphia, Atlantic City, and New York City, Cranberry Run offers a peaceful place to call home while keeping major destinations within reach.
If you're ready to simplify, enjoy your surroundings, and embrace an easygoing 55+ lifestyle, come see what Cranberry Run has to offer! Property is being sold as-is.
Save
Ask
Tour
Hide
Share
Listing Snapshot
Price
$44,900
Days On Site
56 Days
Bedrooms
2
Inside Area (SqFt)
1,000 sqft
Total Baths
2
Full Baths
1
Partial Baths
1
Lot Size
N/A
Year Built
1980
MLS Number
NJAC2026364
Status
Active
Property Tax
N/A
HOA/Condo/Coop Fees
N/A
Sq Ft Source
Estimated
Friends & Family
React
Invite
Recent Activity
yesterday
Listing updated with changes from the MLS
a week ago
Price changed to $44,900
2 months ago
Listing first seen on site
General Features
Carport
3
Cross Street
TUCKAHOE RD.
Land Lease
Yes
Lease Amount
$1045.0
Lease Amount Frequency
Monthly
Levels
One
Parking
AsphaltAttached CarportAttached
Parking Spaces
3
Property Sub Type
Manufactured Home
Sewer
Public Sewer
Special Circumstances
Standard
SqFt Above
1000
SqFt Total
1000
Style
Other
Water Source
Public
Zoning
RES
Interior Features
Appliances
CooktopElectric Water HeaterRefrigeratorWater HeaterDryerWasherDishwasherMicrowave
Cooling
Ceiling Fan(s)None
Electric
100 Amp Service
Flooring
Vinyl
Heating
Natural GasBaseboard
Interior
Ceiling Fan(s)Open Floorplan
Laundry Features
Main Level
Main Level Bedrooms
2
Bedroom 1
Dimensions - 13 X 11Level - Main
Dining Room
Dimensions - 13 X 7Level - Main
Kitchen
Dimensions - 13 X 10Level - Main
Living Room
Dimensions - 18 X 13Level - Main
Other
Dimensions - 20 X 17Level - MainDescription - SUNROOM