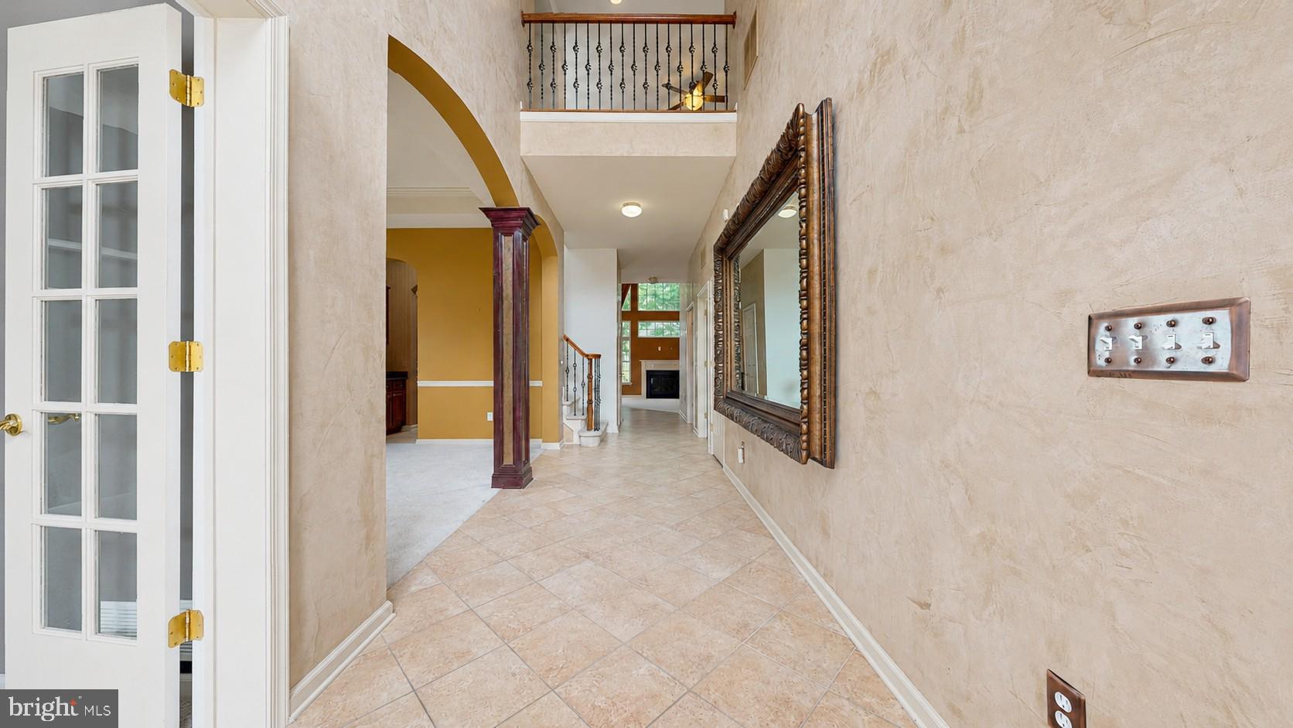
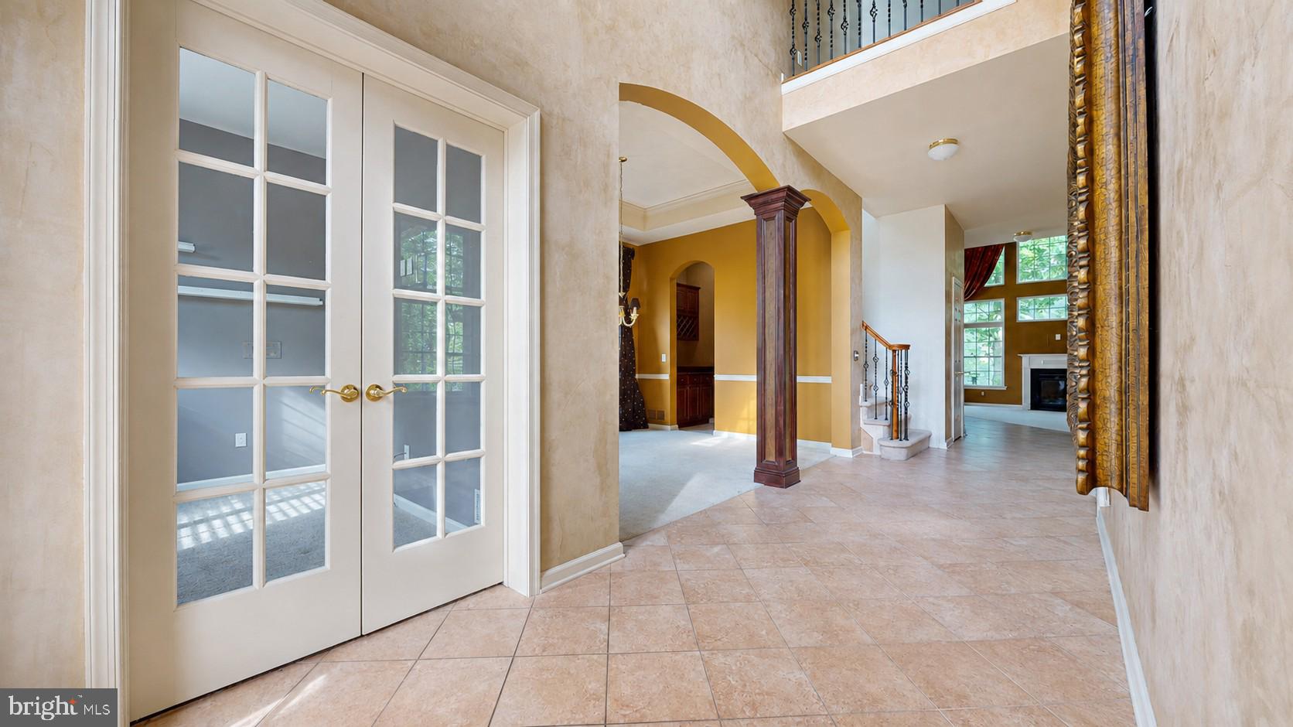
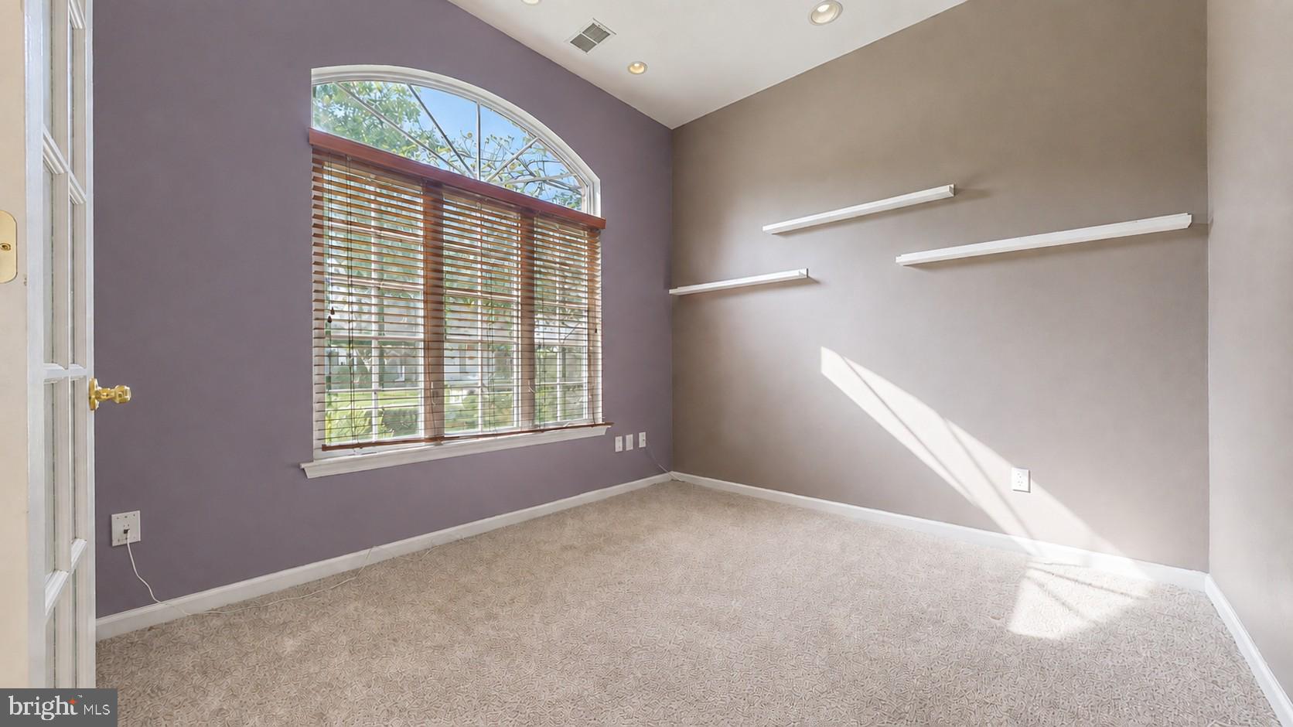
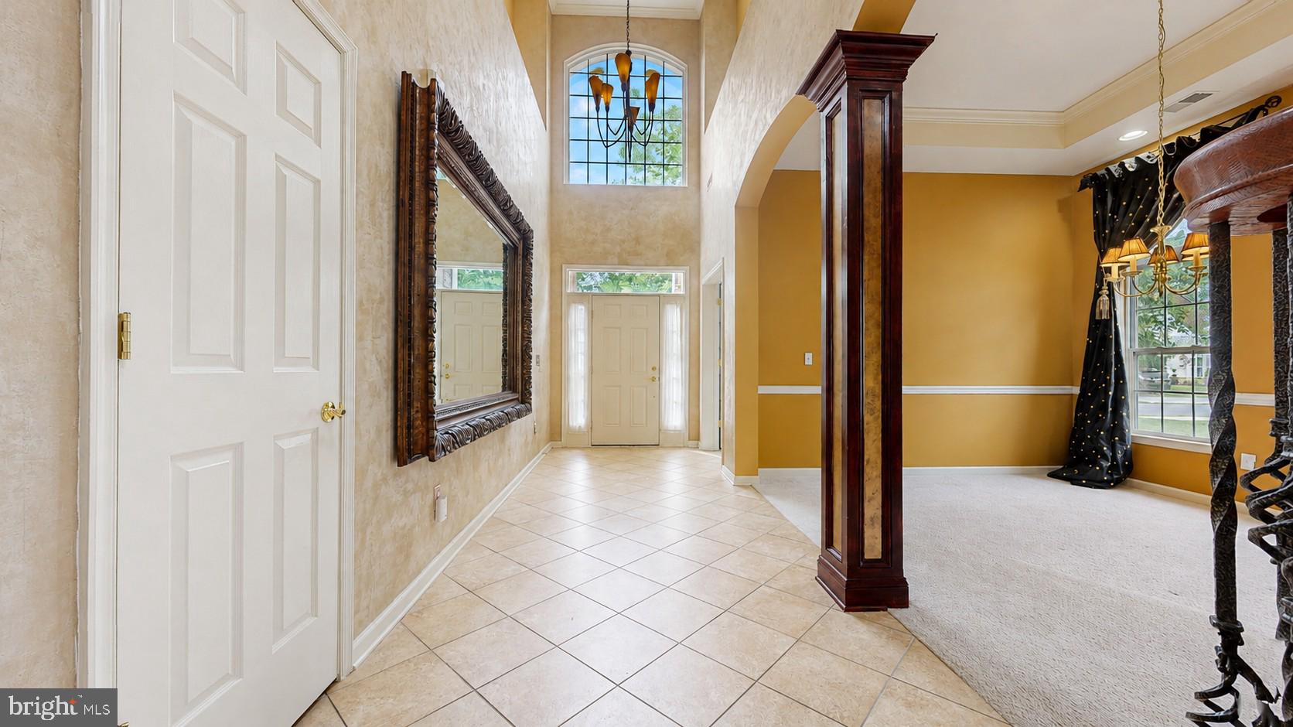
Elegance awaits you at 8 Lewis dr. This stunning Concertina Model is tastefully appointed for the discriminating Buyer. A beautiful foyer welcomes you with soaring ceilings. French doors lead to a large office or library. The large formal dining room is upgraded with crown molding. Open concept living is found in this great room which has 24-foot soaring ceilings along with a beautiful gas fireplace and custom designed window treatments. The Chef's delight of a kitchen is upgraded with Granite counters, 42 in designer cabinets, and a butler's pantry. The Primary suite is complete with a tray ceiling, and crown molding. His and Hers walk in closets and a gorgeous, timelessly decorated bath. The laundry room and half bath complete the first floor. The 2nd Floor has a family room loft with upgraded lighting and a beautiful second bedroom fit for a Queen along with a full bath. Off the great room is a beautiful patio. The two-car garage has loads of storage as well. Your most important appointment should be to see this Masterpiece in the most sought after 55 and fabulous neighborhood of Horizon's @ Woods Landing! Love where you Live! AS is however in great condition
Save
Ask
Tour
Hide
Share
Listing Snapshot
Price
$424,900
Days On Site
43 Days
Bedrooms
2
Inside Area (SqFt)
2,172 sqft
Total Baths
3
Full Baths
2
Partial Baths
1
Lot Size
0.13 Acres
Year Built
2005
MLS Number
NJAC2026568
Status
Pending
Property Tax
$7,462
HOA/Condo/Coop Fees
$250 monthly
Sq Ft Source
Assessor
Friends & Family
React
Invite
Recent Activity
3 weeks ago
Status changed to Pending
3 weeks ago
Listing updated with changes from the MLS
4 weeks ago
Price changed to $424,900
a month ago
Listing first seen on site
General Features
Acres
0.13
Attached Garage
Yes
Foundation
Slab
Garage
Yes
Garage Spaces
2
Levels
Two
Parking
GarageAttached
Parking Spaces
2
Pets
Number LimitYes
Property Sub Type
Single Family Residence
Sewer
Public Sewer
Special Circumstances
Standard
SqFt Above
2172
SqFt Total
2172
Style
Contemporary
Water Source
Public
Zoning
GA-M
Interior Features
Appliances
Gas Water Heater
Cooling
Central AirElectric
Fireplace
Yes
Fireplaces
1
Heating
Natural GasForced Air
Main Level Bedrooms
2
Save
Ask
Tour
Hide
Share
Exterior Features
Construction Details
Frame
Exterior
Tennis Court(s)Rain Gutters
Pool Features
Community
Community Features
Accessibility Features
Accessible Hallway(s)
Association Fee
$250.0
Association Fee Frequency
Monthly
Community Features
PoolSidewalks
MLS Area
Hamilton Twp (20112)
School District
HAMILTON TOWNSHIP PUBLIC SCHOOLS
Senior Community
Yes
Schools
School District
HAMILTON TOWNSHIP PUBLIC SCHOOLS
Elementary School
Unknown
Middle School
Unknown
High School
Unknown
Listing courtesy of Century 21 Action Plus Realty - Northfield