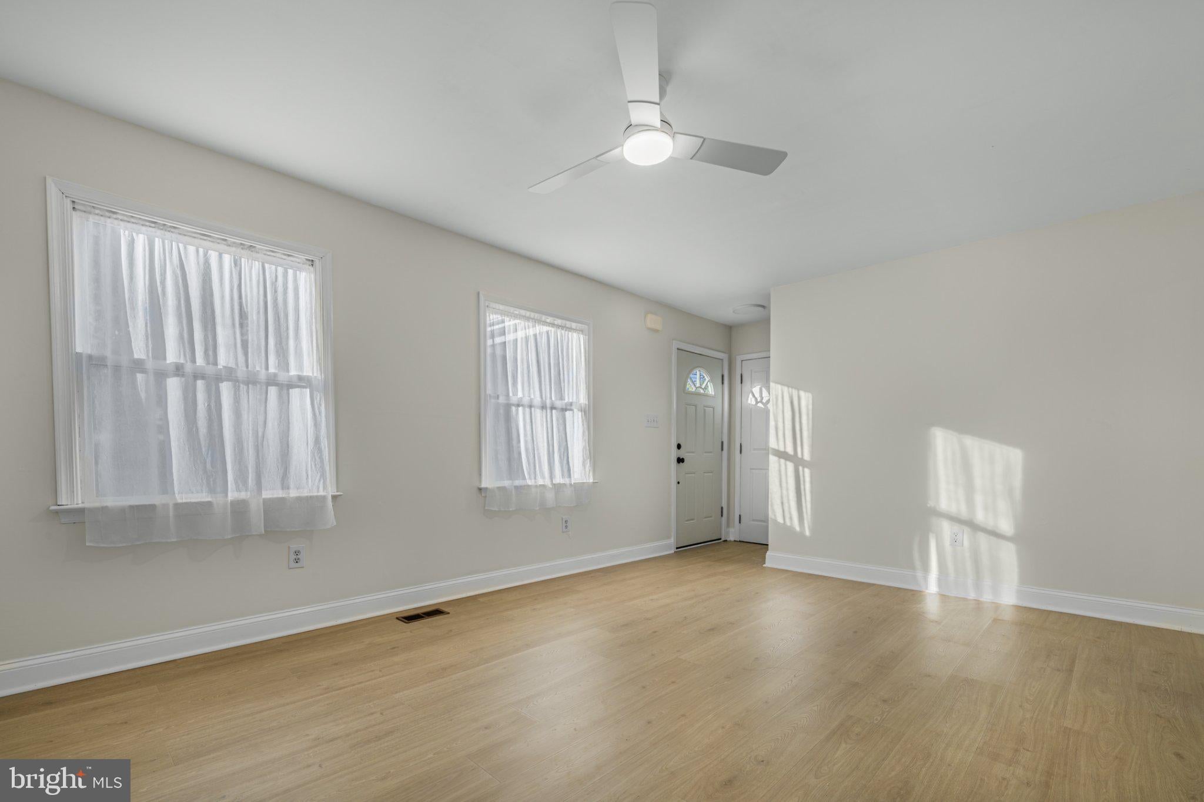
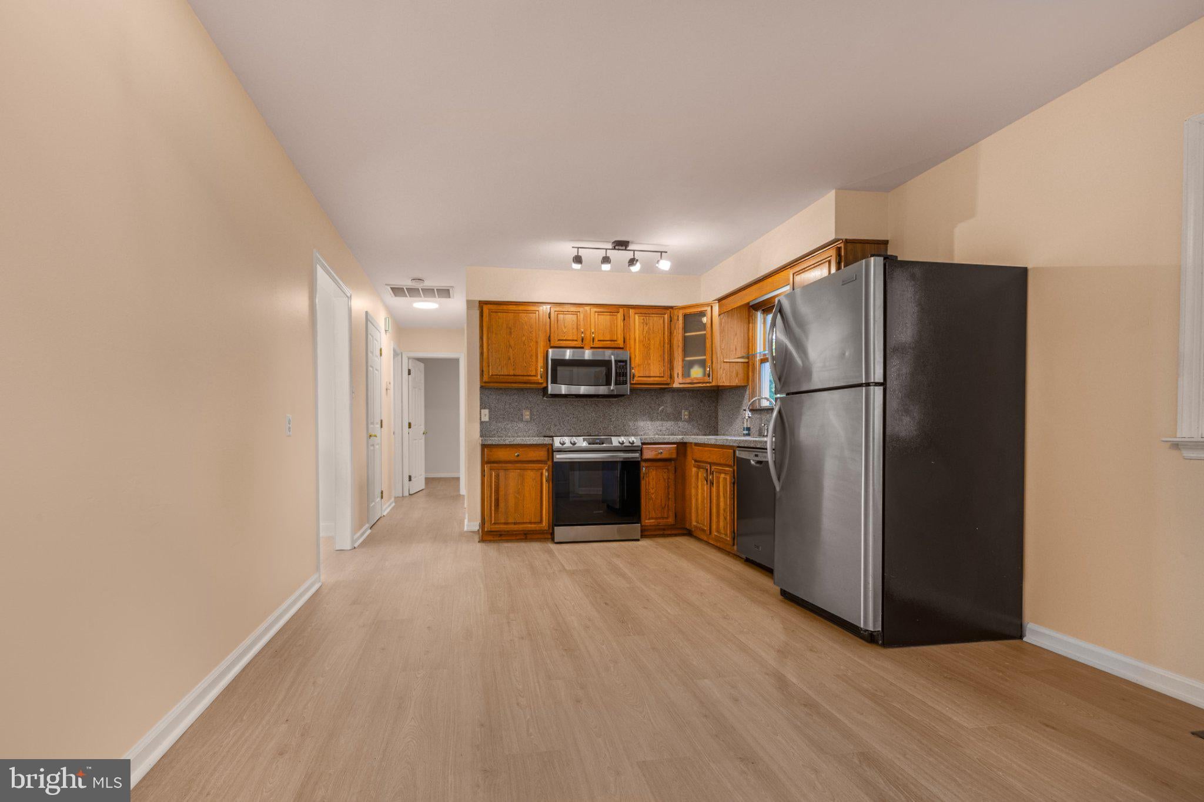
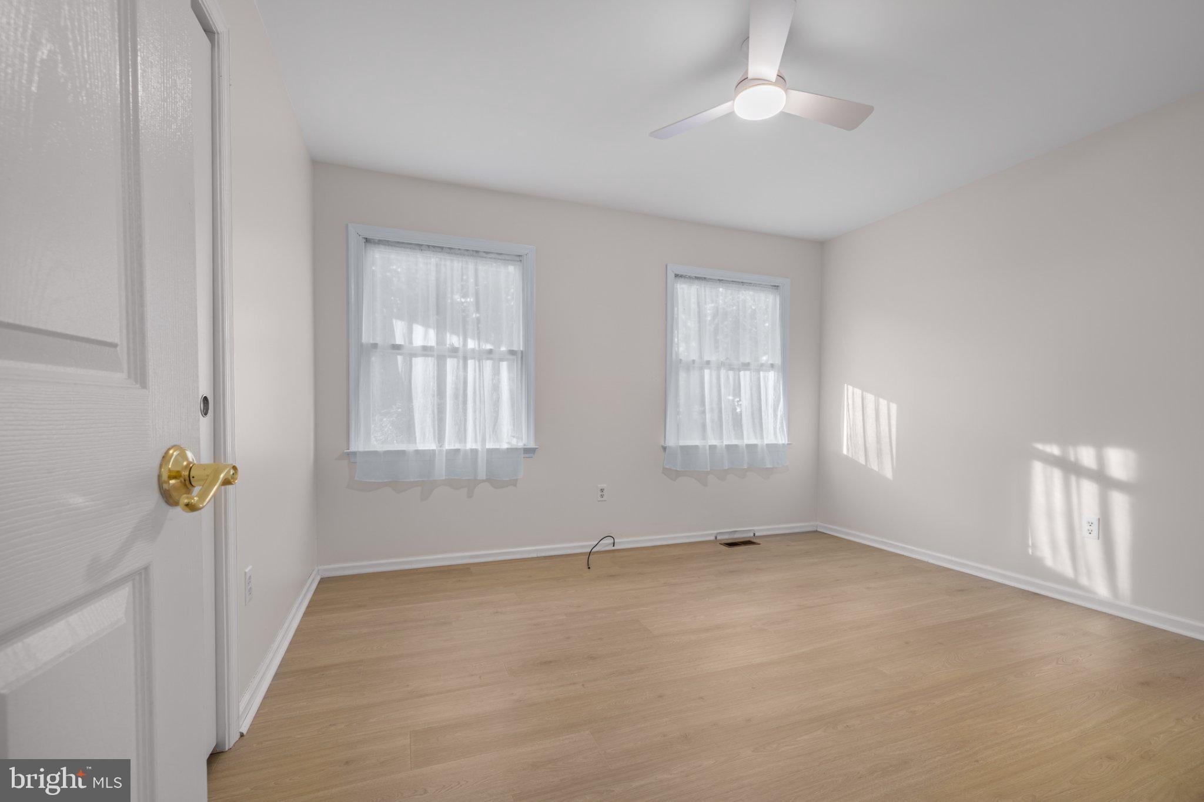
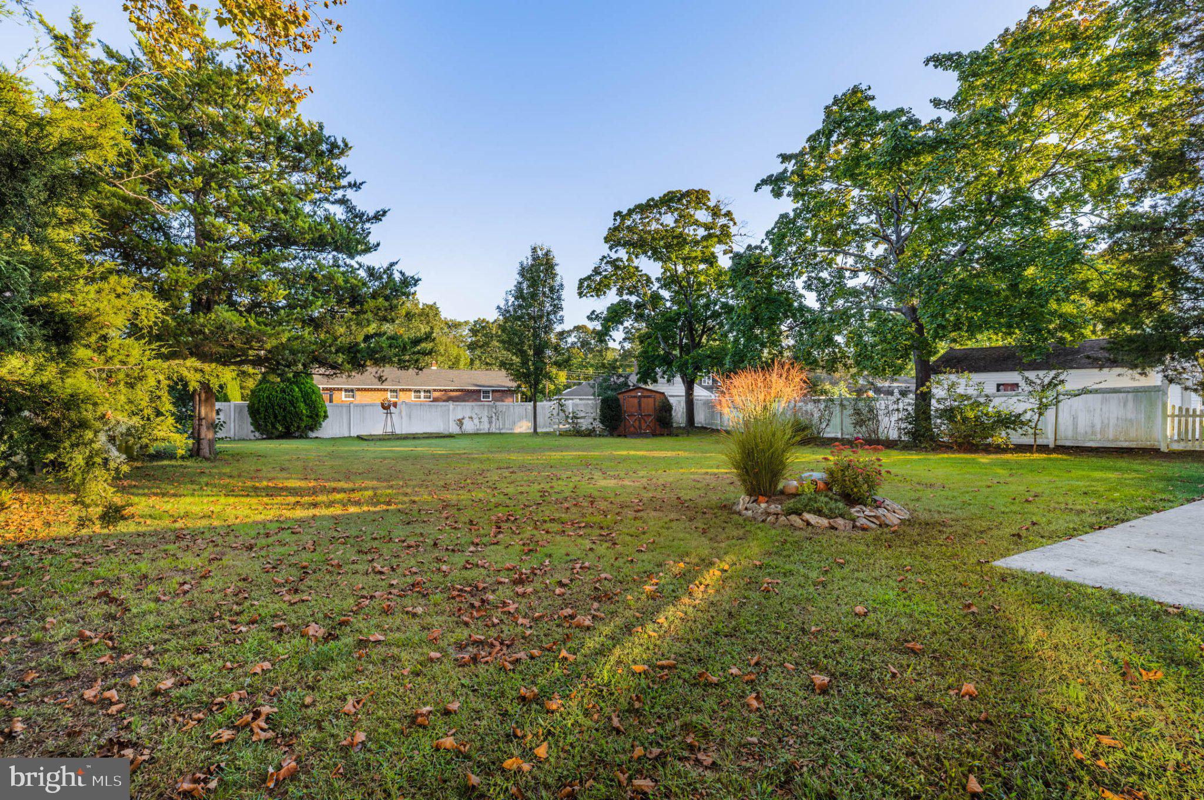
422 Line Street sits on one of the top residential streets in the heart of Hammonton — six or seven blocks from the center of town, which makes downtown and the restaurants a genuine walk rather than a drive. The house is a Cape Cod on a .23 lot, built in 1982, with 1,296 square feet of living space. Three bedrooms and two full baths: two bedrooms on the first floor and a large bedroom upstairs. It was built as a modular — set on its crawl space foundation. It is built to the same state building code as a stick-built house, it sits on a permanent foundation. What you get in exchange is a house assembled indoors under controlled conditions, which is why a 1982 build is still square and tight forty-plus years later. Inside is bright and clean, painted white throughout, and simple. This is not a house with inlaid floors and crown molding. It is a straightforward, sensible floor plan that works. What it does have is a mechanical history most houses in this price range cannot match. Roof shingles replaced in 2016. Central air new in 2023. Heat from 2009. Hot water heater from 2015. Public water and public sewer. Add it up and you are not buying a project — you are buying a house where the expensive things have already been handled and have real life left in them. There is a shed in the rear yard, sold as is. For a first-time buyer, a downsizer, or anyone who wants to be in Hammonton proper without taking on somebody else's deferred maintenance, this one is worth a look.
Save
Ask
Tour
Hide
Share
Listing Snapshot
Price
$399,900
Days On Site
49 Days
Bedrooms
3
Inside Area (SqFt)
1,296 sqft
Total Baths
2
Full Baths
2
Partial Baths
N/A
Lot Size
0.23 Acres
Year Built
1982
MLS Number
NJAC2026604
Status
Active
Property Tax
$4,763
HOA/Condo/Coop Fees
N/A
Sq Ft Source
Assessor
Friends & Family
React
Invite
Recent Activity
6 days ago
Price changed to $399,900
6 days ago
Listing updated with changes from the MLS
a month ago
Status changed to Active
2 months ago
Listing first seen on site
General Features
Acres
0.23
Attached Garage
Yes
Cross Street
Grand
Direction Faces
Southwest
Garage
Yes
Garage Spaces
1
Levels
Two
Parking
GarageDrivewayAttached
Parking Spaces
4
Property Sub Type
Single Family Residence
Sewer
Public Sewer
Special Circumstances
Standard
SqFt Above
1296
SqFt Total
1296
Style
Modular/Pre-Fabricated
Utilities
Cable AvailableNatural Gas AvailableElectricity Available