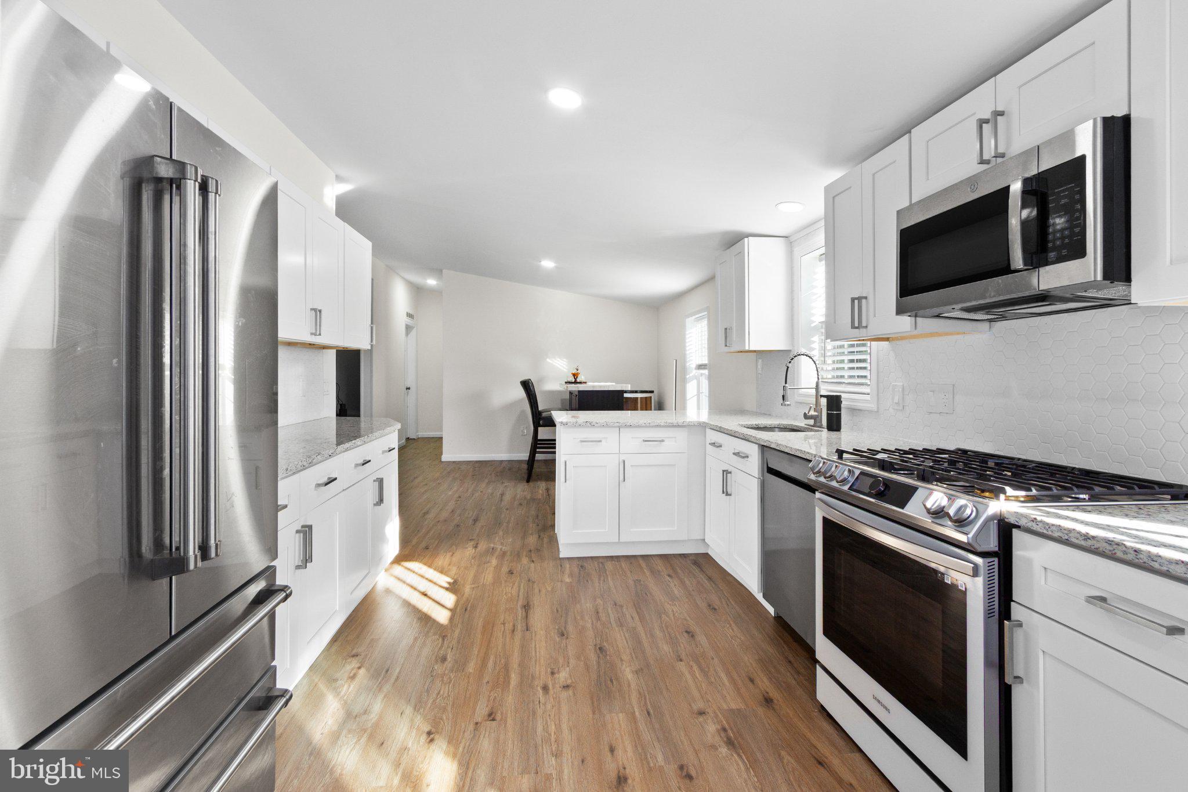
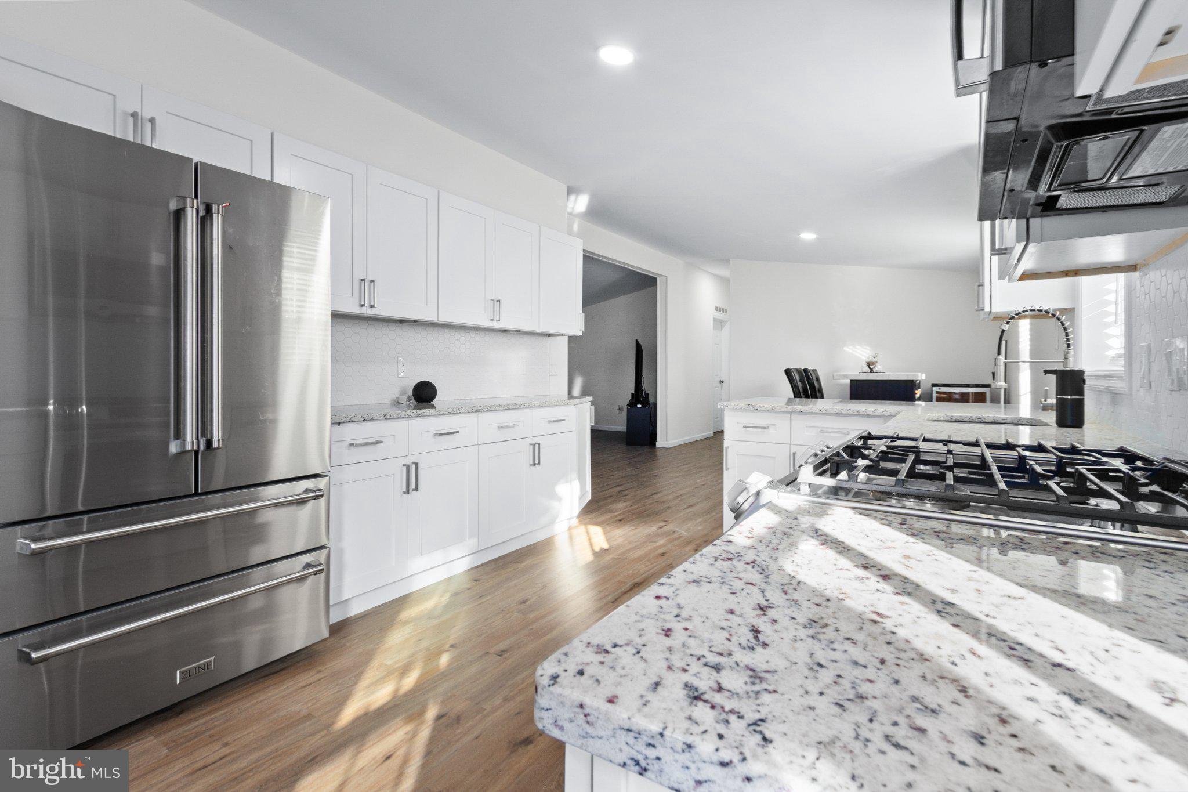
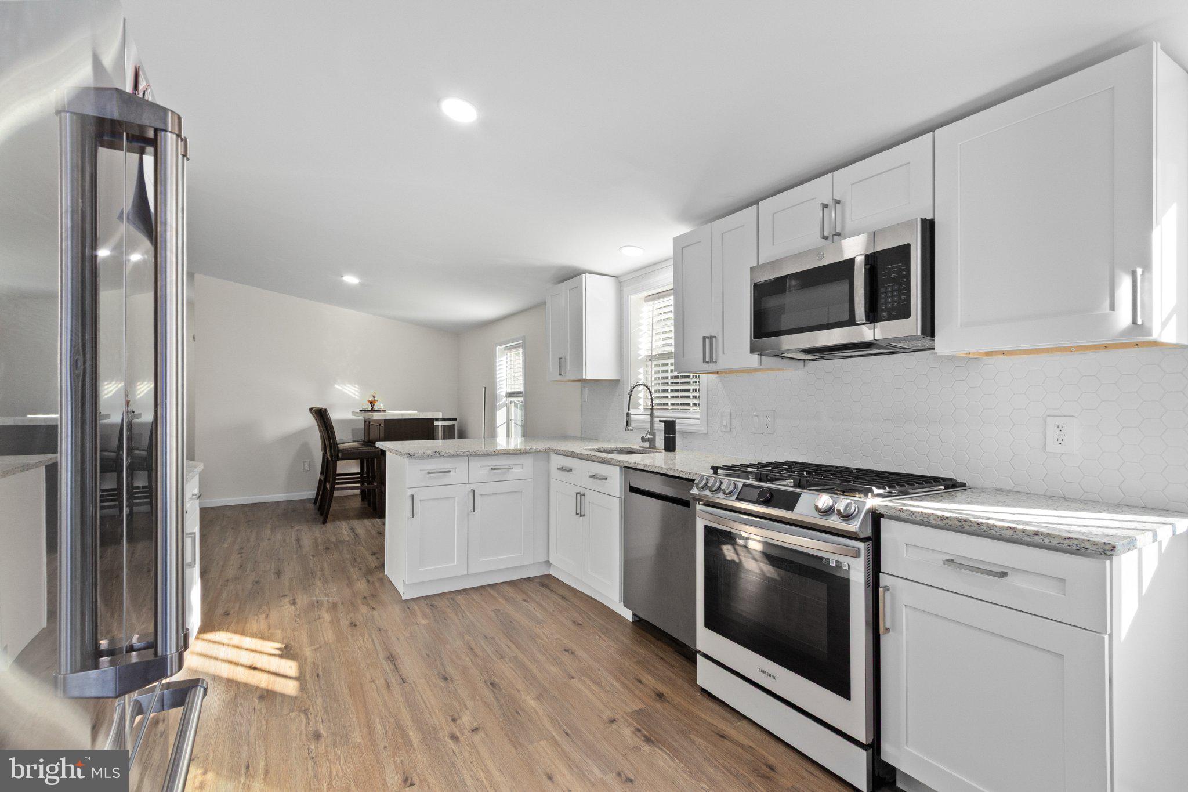
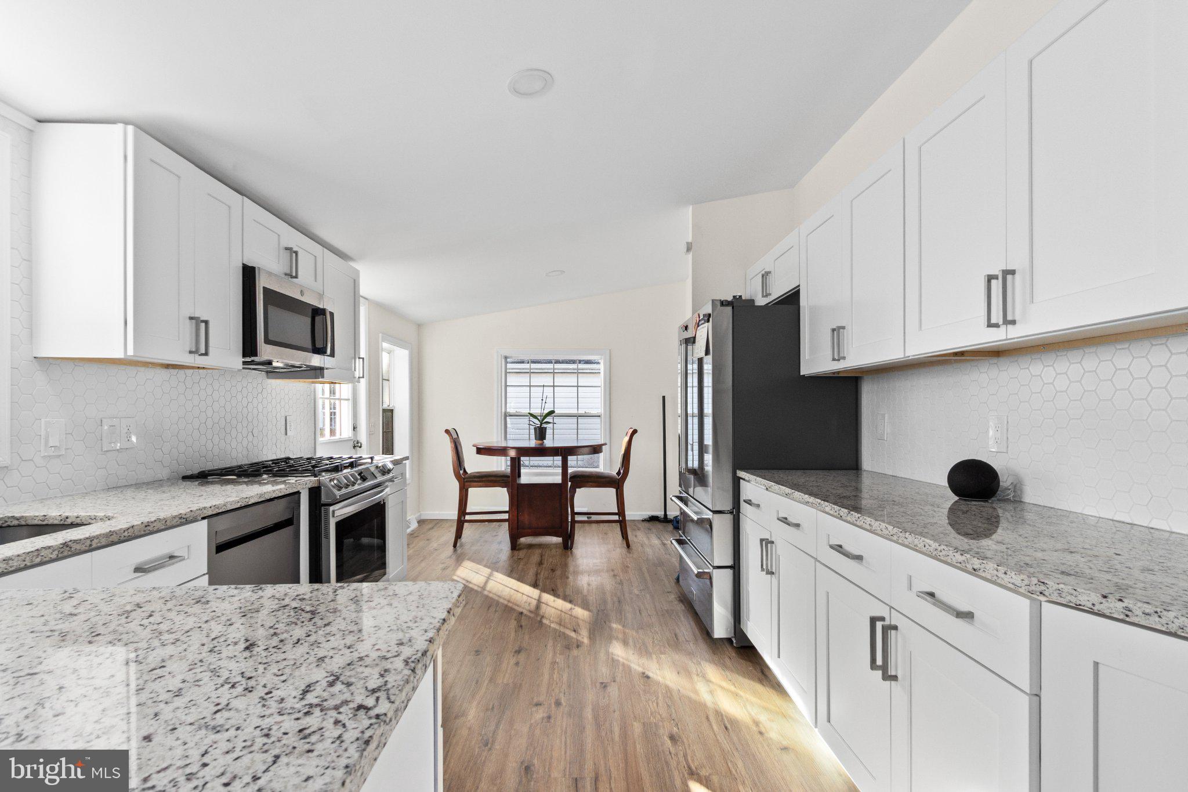
Welcome home to this beautifully presented 3-bedroom, 2-full-bath ranch-style home offering comfortable single-level living and a bright, open floor plan. The spacious living area flows seamlessly into the dining space and updated kitchen, featuring white cabinetry, granite-style countertops, stainless-steel appliances, recessed lighting, a tankless water heater, fresh paint, and located on a quiet Street. Attractive flooring enhances the main living areas, while the bedrooms offer carpeting and ample closet space. Both full bathrooms feature clean, modern finishes. Outside, enjoy a spacious, fenced backyard with plenty of room for entertaining, gardening, or relaxing, plus a storage shed for added convenience. Schedule your showing today!
Save
Ask
Tour
Hide
Share
Listing Snapshot
Price
$339,900
Days On Site
11 Days
Bedrooms
3
Inside Area (SqFt)
1,372 sqft
Total Baths
2
Full Baths
2
Partial Baths
N/A
Lot Size
0.23 Acres
Year Built
1998
MLS® Number
NJAC2026818
Status
Active
Property Tax
$6,288
HOA/Condo/Coop Fees
N/A
Sq Ft Source
Assessor
Friends & Family
React
Comment
Invite
No Comments Yet
Did you know? You can invite friends and family to your search. They can join your search, rate and discuss listings with you.
Recent Activity
a week ago
Listing updated with changes from the MLS®
a week ago
Status changed to Active
2 weeks ago
Listing first seen on site
General Features
Acres
0.23
Levels
One
Parking
ConcreteDriveway
Parking Spaces
2
Property Sub Type
Single Family Residence
Security
Smoke Detector(s)Carbon Monoxide Detector(s)
Sewer
Public Sewer
Special Circumstances
Standard
SqFt Above
1372
SqFt Total
1372
Style
Ranch/Rambler
Water Source
Public
Zoning
R-50
Interior Features
Appliances
CooktopGas Water HeaterMicrowaveRefrigeratorDishwasherDryerWasher
Basement
Crawl Space
Cooling
Central AirCeiling Fan(s)
Flooring
CarpetVinyl
Heating
Natural GasNone
Interior
Eat-in Kitchen
Laundry Features
Main Level
Main Level Bedrooms
3
Dining Room
Level - Main
Kitchen
Level - Main
Living Room
Level - Main
Utility Room
Level - Main
Save
Ask
Tour
Hide
Share
Exterior Features
Construction Details
Frame
Fencing
Other
Patio And Porch
Porch
Pool Features
None
Community Features
Community Features
Sidewalks
MLS Area
Pleasantville City (20119)
School District
PLEASANTVILLE PUBLIC SCHOOLS
Schools
School District
PLEASANTVILLE PUBLIC SCHOOLS
Elementary School
Unknown
Middle School
Unknown
High School
Unknown
Listing courtesy of Keller Williams Realty - Atlantic Shore



Did you know? You can invite friends and family to your search. They can join your search, rate and discuss listings with you.