Welcome Home to Mays Landing! This move-in-ready 4-bedroom, 1-bath Bi-level offers the perfect blend of recent updates, comfortable living space, and the flexibility today's buyers are looking for in a home. From the moment you walk in, you'll appreciate the fresh, neutral interior and the care that has gone into preparing this long-time family home for its next chapter.
The beautifully updated kitchen offers modern style and everyday functionality, complete with stainless steel appliances, plenty of workspace, and a versatile movable island cabinet that can be positioned to suit your needs. There is even an existing space beside the sink ready for a dishwasher should the new owner choose to add one.
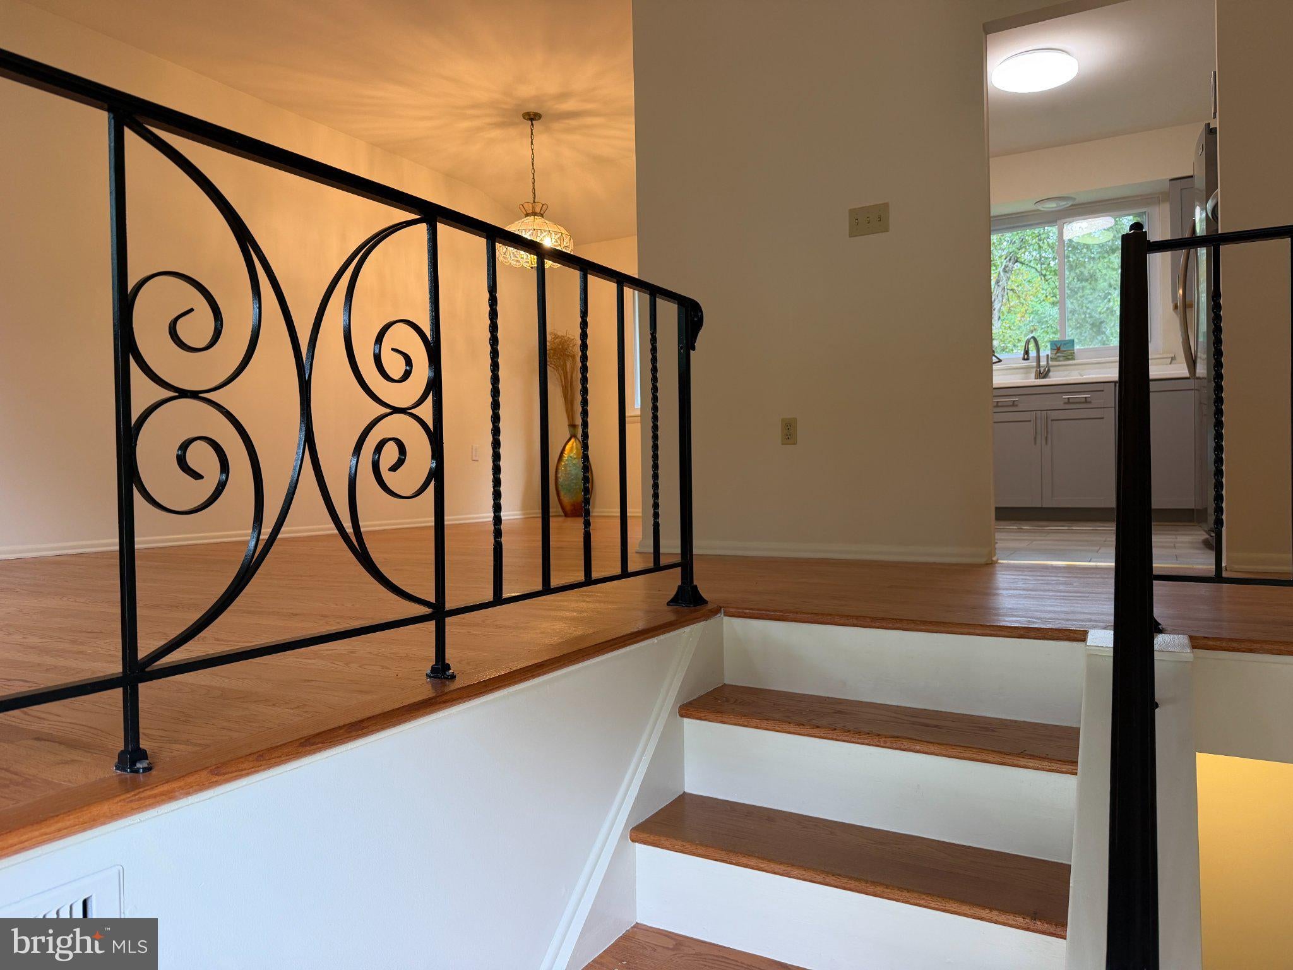
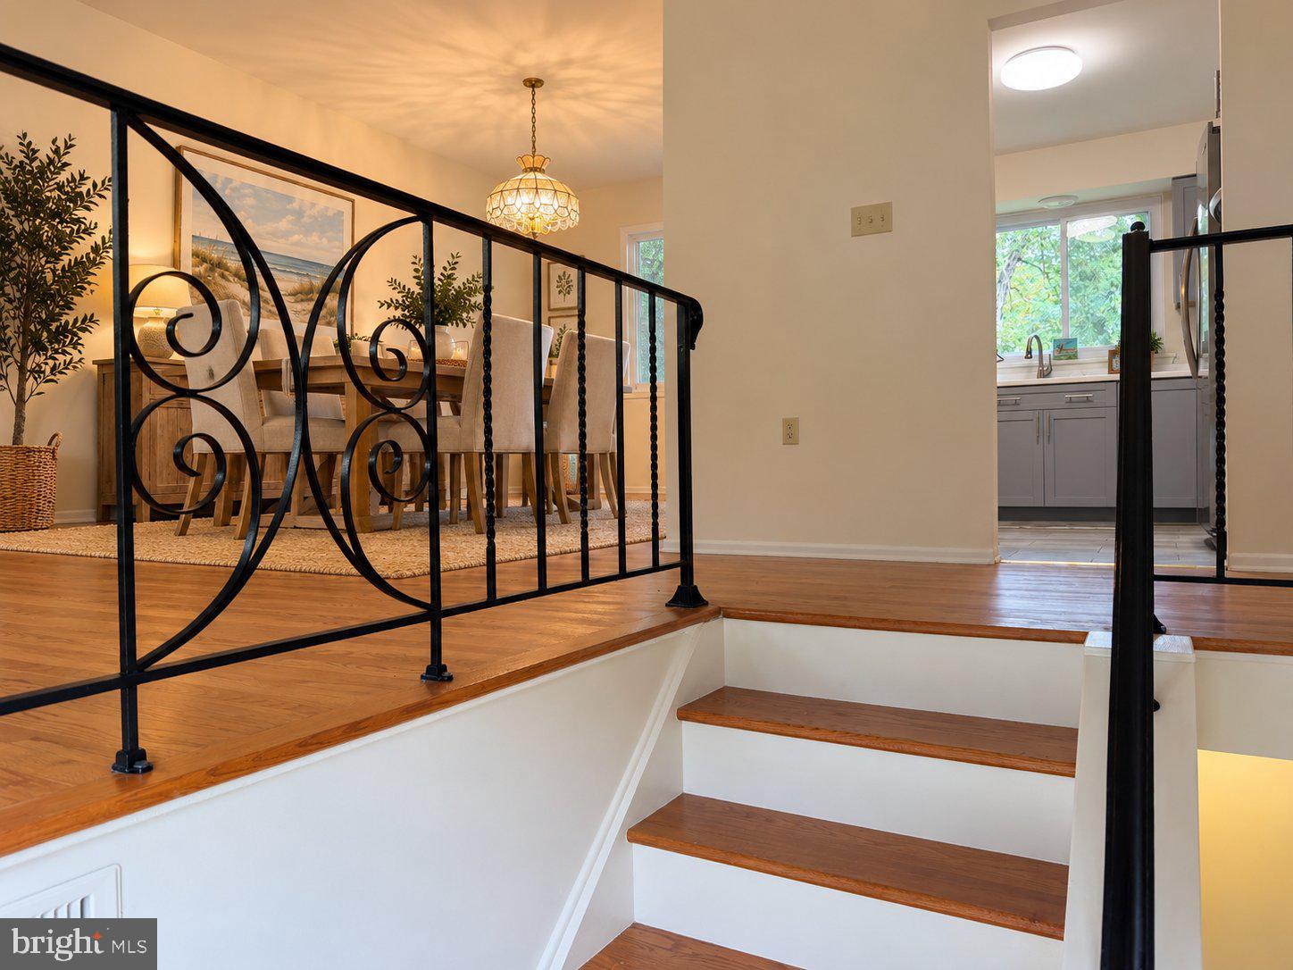
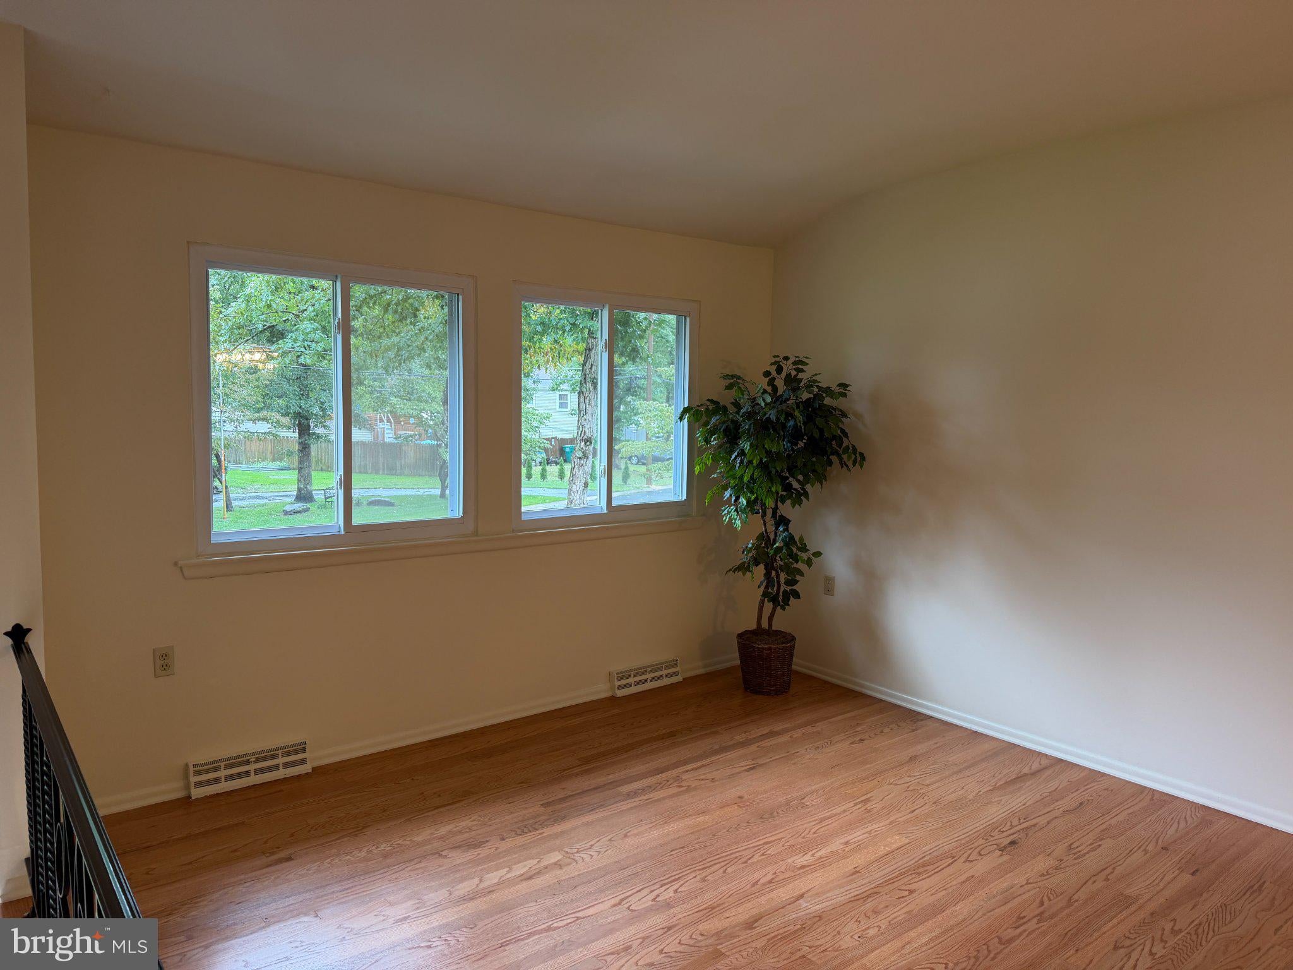
Original hardwood floors are in pristine condition and bring warmth and character to the main level, including the stairs, living room, dining room, and hallway. The bedrooms on both levels and the lower-level family room feature professionally cleaned carpeting. The entire home has just been freshly painted in a neutral color, making it easy to move right in and begin making it your own.
Important recent improvements include a newer HVAC system, newer hot water heater, and a new wall heater in the lower-level family room. The home is serviced by natural gas, public water, and public sewer.
The lower level is where this home really shines for those needing flexibility. A large bedroom with an egress window, spacious family room with sliding-door provides access to a covered patio and the backyard, the utility/laundry area, offer numerous possibilities for family living, guests, a home office, recreation, or multigenerational needs. There is also an opportunity to explore adding a full bath, as the potential space is conveniently located next to the utility area where plumbing, electrical, and sewer services are already accessible. Any future modifications would be subject to buyer verification and required approvals.
Step outside to enjoy the nice-sized backyard, perfect for relaxing, entertaining, or letting the kids enjoy some outdoor space. An attached one-car garage with outside access, adds valuable storage and convenience.
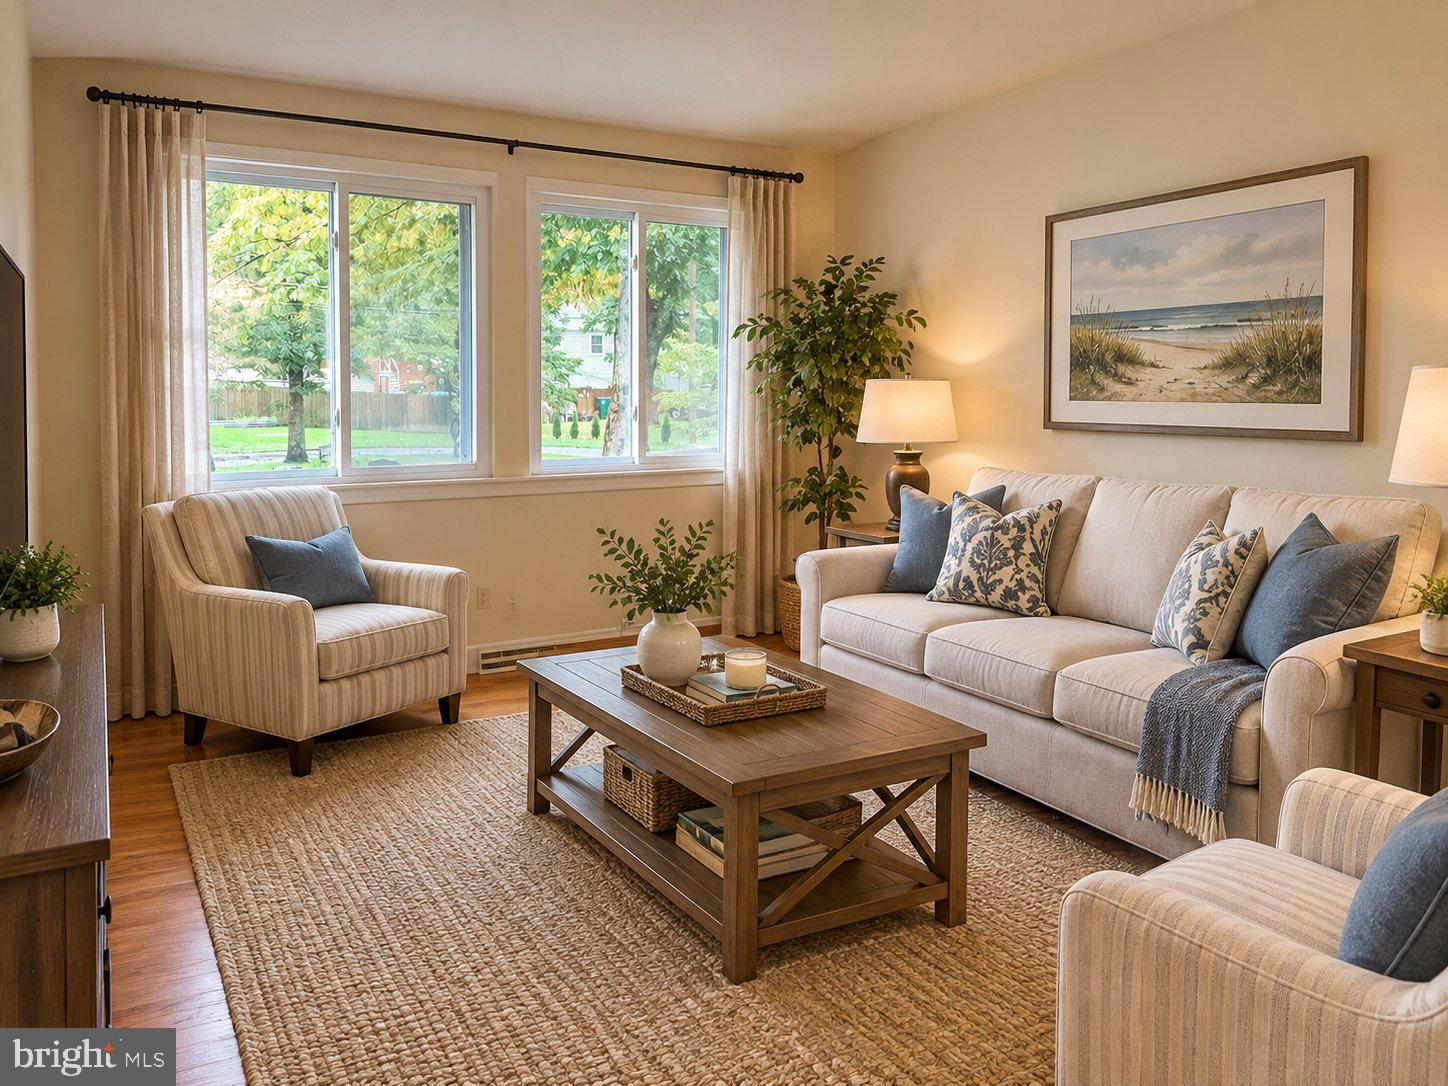
This has been the cherished family home of a longtime Mays Landing family, and now it is ready for a new family to create their own memories here. Updated, freshly painted, versatile, and ready to welcome its next owners — come see why this could be the place you've been waiting to call home! Photos are both original home and others with AI Staging are marked accordingly.
Save
Ask
Tour
Hide
Share
Listing Snapshot
Price
$358,500
Days On Site
7 Days
Bedrooms
4
Inside Area (SqFt)
1,888 sqft
Total Baths
1
Full Baths
1
Partial Baths
N/A
Lot Size
0.34 Acres
Year Built
1971
MLS® Number
NJAC2026904
Status
Active
Property Tax
$5,727
HOA/Condo/Coop Fees
N/A
Sq Ft Source
Assessor
Friends & Family
React
Comment
Invite
No Comments Yet
Did you know? You can invite friends and family to your search. They can join your search, rate and discuss listings with you.
Recent Activity
6 days ago
Listing updated with changes from the MLS®
a week ago
Listing first seen on site
General Features
Acres
0.34
Attached Garage
Yes
Cross Street
Benson
Foundation
Slab
Garage
Yes
Garage Spaces
1
Levels
Two
Parking
Garage Door OpenerAsphaltOn StreetHeated GarageGarageDrivewayAttached
Parking Spaces
3
Property Sub Type
Single Family Residence
Sewer
Public Sewer
Special Circumstances
Standard
SqFt Above
1888
SqFt Total
1888
Style
Bi-level
Utilities
Natural Gas AvailableSewer AvailableWater Available
Water Source
Public
Zoning
GA-L
Interior Features
Appliances
OvenGas Water HeaterCooktopStainless Steel Appliance(s)RefrigeratorWasher



Did you know? You can invite friends and family to your search. They can join your search, rate and discuss listings with you.