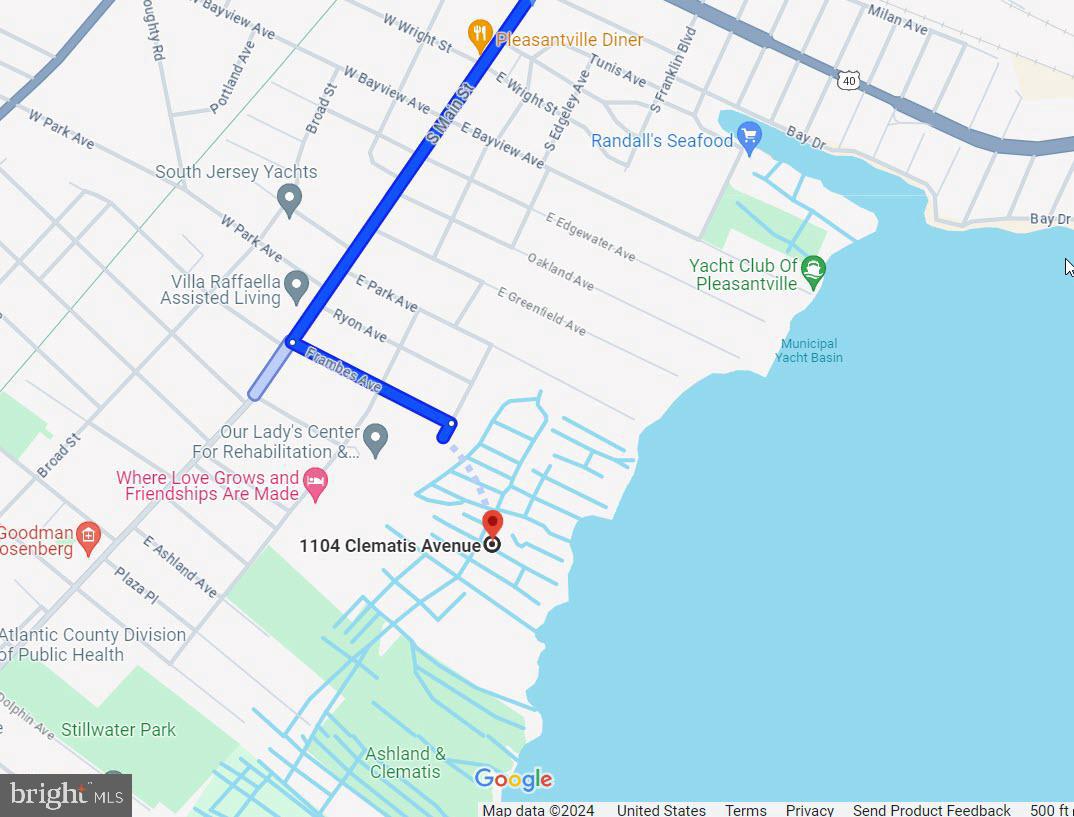
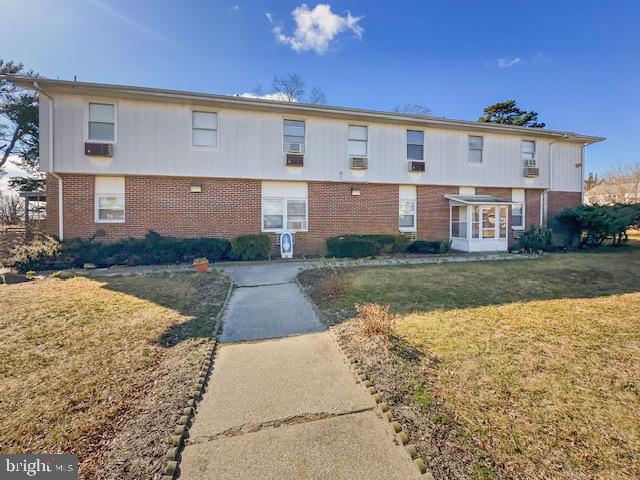
The subject building is a detached structure with 5,310 square feet of building area. The improvements were built in 1963. The building is oriented toward the Clematis Avenue street frontage. It is adjoined by a
surface parking lot. The building layout is a typical "convent" design and was last occupied as a convent. It
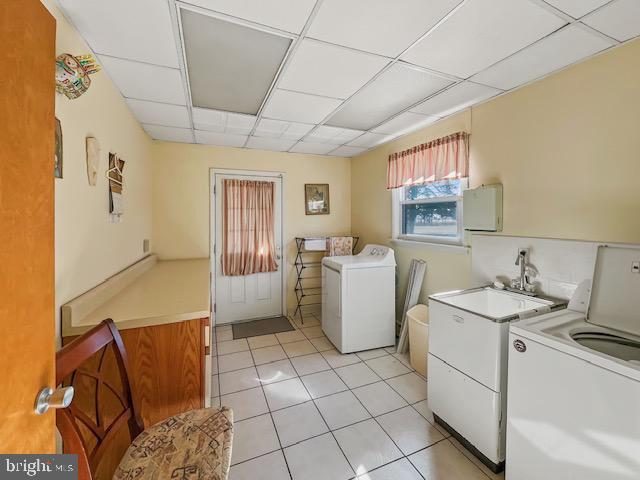
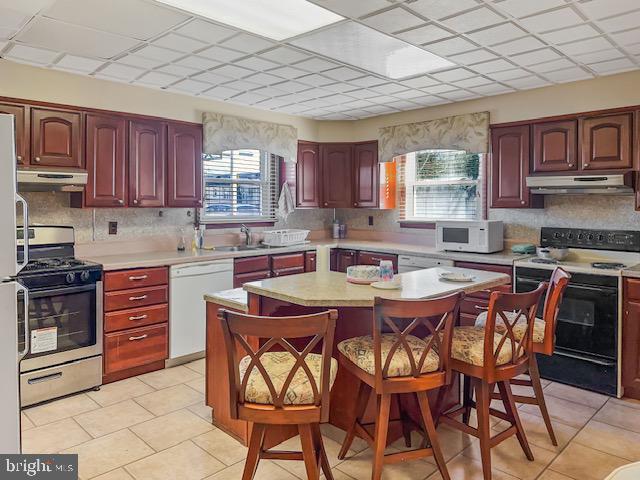
is a two story building. The first floor has two offices, living room, sanctuary, kitchen, dining room, half
bathroom, and utility room. The 2nd floor has a living room, eight bedrooms and four bathrooms. The 1st
Floor is roughly 2,655 SF, 2nd Floor 2,655 SF for a gross building area of approximately 5,310 SF. Poured
reinforced concrete foundation walls and footings. Wood and masonry frame. Aluminum siding 2nd floor
brick veneer 1st floor. Asphalt shingle roof over wood deck and joists. Central gas hot water baseboard heat and through wall electrical cooling units. Wall to wall carpeting, linoleum and ceramic tile. Three space surface macadam parking lot.
Save
Ask
Tour
Hide
Share
Listing Snapshot
Price
$495,000
Days On Site
22 Days
Bedrooms
12
Inside Area (SqFt)
5,297 sqft
Total Baths
4
Full Baths
4
Partial Baths
N/A
Lot Size
0.54 Acres
Year Built
1963
MLS Number
NJAC2026924
Status
Active
Property Tax
N/A
HOA/Condo/Coop Fees
N/A
Sq Ft Source
Assessor
Friends & Family
React
Invite
Recent Activity
3 weeks ago
Listing updated with changes from the MLS
3 weeks ago
Listing first seen on site
General Features
Acres
0.54
Cross Street
Narcissus
Direction Faces
West
Foundation
Slab
Levels
Two
Number Of Stories
2
Parking
Off StreetOn Street
Parking Spaces
6
Pets
Yes
Property Sub Type
Single Family Residence
Sewer
Public Sewer
Special Circumstances
Standard
SqFt Above
5297
SqFt Total
5297
Style
Dwelling w/Separate Living AreaOther
Utilities
Cable AvailableNatural Gas AvailableSewer AvailableWater AvailableElectricity Available
Water Source
Public
Zoning
R-75
Interior Features
Appliances
Gas Water Heater
Cooling
Multi UnitsElectric
Electric
Circuit Breakers
Flooring
CarpetOtherVinyl
Furnished
Unfurnished
Heating
Natural GasBaseboard
Interior
OtherBuilt-in Features
Laundry Features
Laundry RoomMain Level
Main Level Bedrooms
2
Dining Room
Level - Main
Family Room
Level - Main
Foyer
Level - Main
Kitchen
Level - Main
Laundry
Level - Main
Living Room
Level - Main
Office
Level - Main
Storage Room
Level - Main
Save
Ask
Tour
Hide
Share
Exterior Features
Construction Details
Brick
Exterior
Other
Lot Features
OtherBack Yard
Pool Features
None
Roof
AsphaltOther
View
StreetOther
Waterview
StreetOther
Community Features
MLS Area
Pleasantville City (20119)
School District
PLEASANTVILLE PUBLIC SCHOOLS
Schools
School District
PLEASANTVILLE PUBLIC SCHOOLS
Elementary School
Unknown
Middle School
PLEASANTVILLE
High School
PLEASANTVILLE H.S.
Listing courtesy of BHHS Fox & Roach-Mullica Hill South