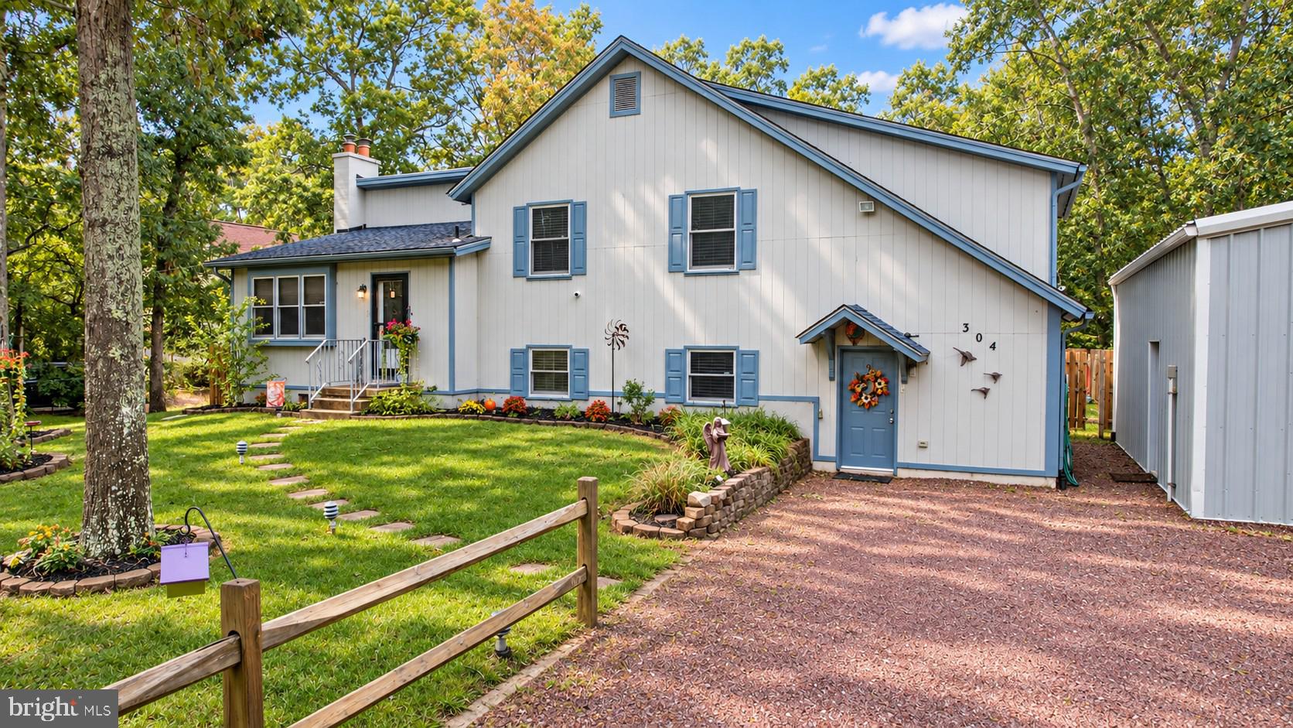
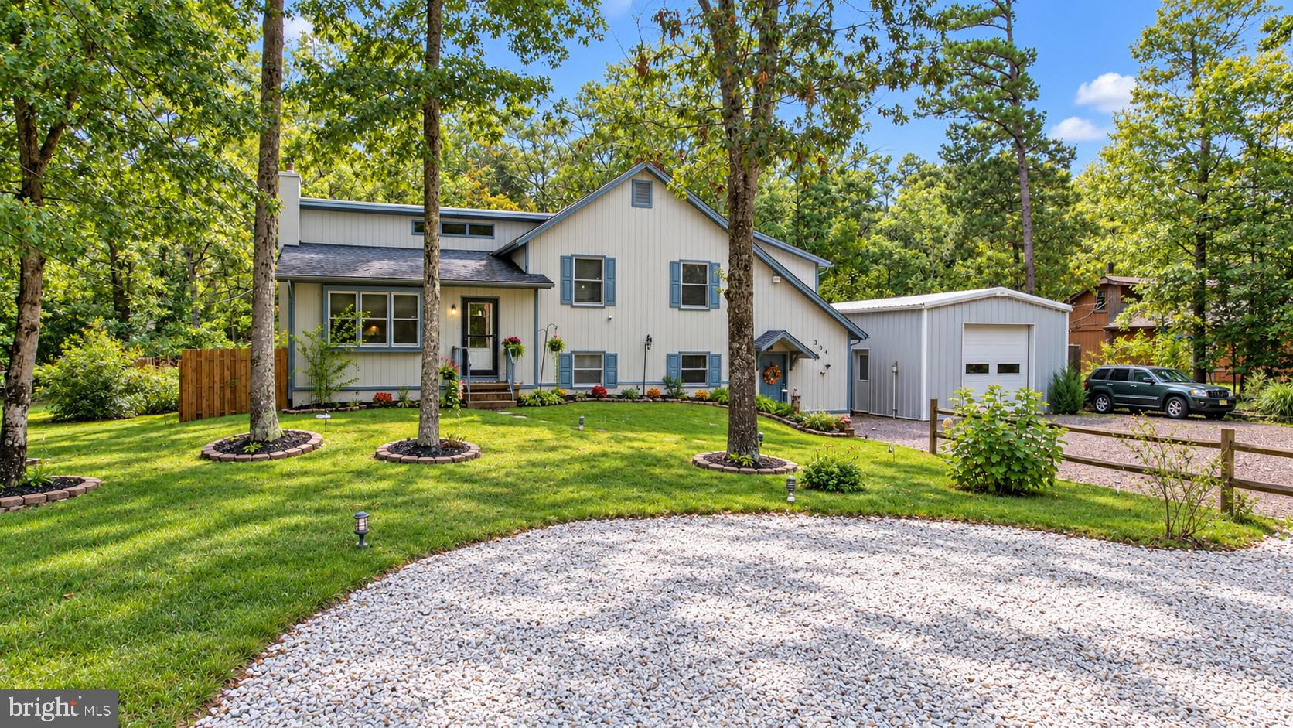
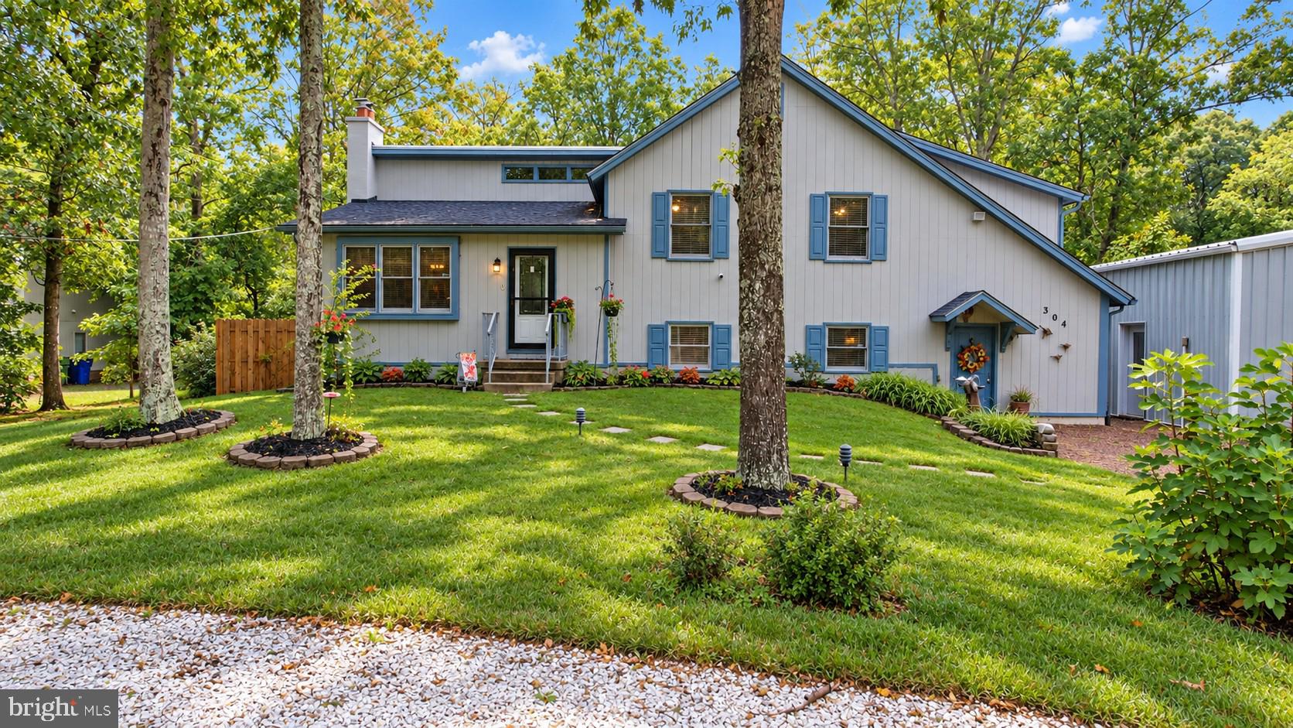
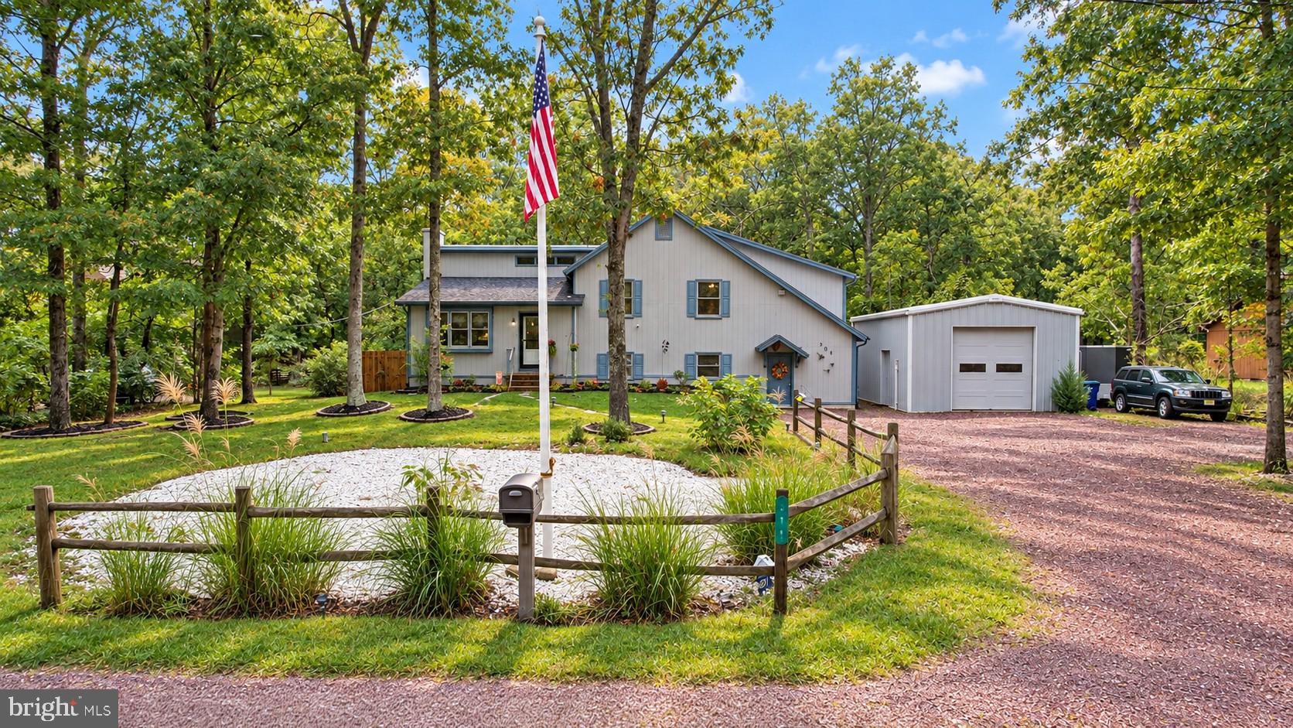
+++OPEN HOUSE Sun 10/18 12-2pm +++Welcome home to this spacious 4-bedroom, 3-bath split-level, nestled on a beautiful 1.3-acre lot offering privacy, comfort, and room to spread out! The upper level features a large eat-in kitchen with sliding glass doors leading to a back deck overlooking the above-ground pool—perfect for entertaining or simply relaxing. Four generously sized bedrooms provide plenty of space, including a primary suite with its own private full bath. The inviting living room features a cozy wood-burning fireplace and large-screen TV, creating the perfect gathering spot.
The lower level offers even more living space with tile flooring, a full bath with shower stall and combined laundry area. With its own private entrance, this versatile space offers excellent potential for an in-law suite, guest quarters, or extended family living. A delightful three-season room provides yet another place to unwind and opens to a beautiful custom stamped concrete patio, ideal for outdoor gatherings.
For hobbyists, car enthusiasts, or anyone needing extra workspace, the attached garage has been converted into a workshop, while the impressive detached 20' x 30' garage with 12' height and 220-volt electric offers endless possibilities. Enjoy added peace of mind with a roof approximately 10 years old, HVAC approximately 8 years old, a new water conditioner, and new washer, dryer, and refrigerator.
With its generous living spaces, flexible floor plan, inviting outdoor entertaining areas, and expansive property, this home offers the perfect blend of comfort, functionality, and room to make lasting memories! ** TV in Living Room and Freezer in Garage are included with the sale.**
Save
Ask
Tour
Hide
Share
Listing Snapshot
Price
$579,900
Days On Site
24 Days
Bedrooms
4
Inside Area (SqFt)
2,483 sqft
Total Baths
3
Full Baths
3
Partial Baths
N/A
Lot Size
1.14 Acres
Year Built
1982
MLS Number
NJAC2026956
Status
Active
Property Tax
$8,138
HOA/Condo/Coop Fees
N/A
Sq Ft Source
Assessor
Friends & Family
React
Invite
Recent Activity
a week ago
Listing updated with changes from the MLS
a week ago
Price changed to $579,900
4 weeks ago
Listing first seen on site
General Features
Acres
1.14
Cross Street
School House Rd
Foundation
BlockSlab
Garage
Yes
Garage Spaces
4
Levels
Three Or More
Parking
OversizedOff StreetGarageDrivewayCoveredDetached
Parking Spaces
4
Pets
Yes
Property Sub Type
Single Family Residence
Sewer
Public Sewer
Special Circumstances
Standard
SqFt Above
2483
SqFt Total
2483
Style
Split Level
Water Source
Well
Interior Features
Appliances
RangeOvenGas RangeGas OvenWater PurifierGas Water HeaterBuilt-In RangeDryerMicrowaveRefrigeratorWasherWater Heater
Basement
FinishedWalk-Out Access
Cooling
Central AirCeiling Fan(s)Electric
Flooring
LaminateCarpetCeramic Tile
Furnished
Unfurnished
Heating
Natural GasForced AirWood Stove
Interior
Eat-in KitchenCeiling Fan(s)
Main Level Bedrooms
4
Save
Ask
Tour
Hide
Share
Exterior Features
Construction Details
Frame
Patio And Porch
DeckEnclosedPatio
Pool Features
Above GroundPrivate
Private Pool
Yes
Community Features
MLS Area
Egg Harbor Twp (20108)
School District
EGG HARBOR TOWNSHIP PUBLIC SCHOOLS
Schools
School District
EGG HARBOR TOWNSHIP PUBLIC SCHOOLS
Elementary School
Unknown
Middle School
Unknown
High School
Unknown
Listing courtesy of Better Homes and Gardens Real Estate Realty Connect