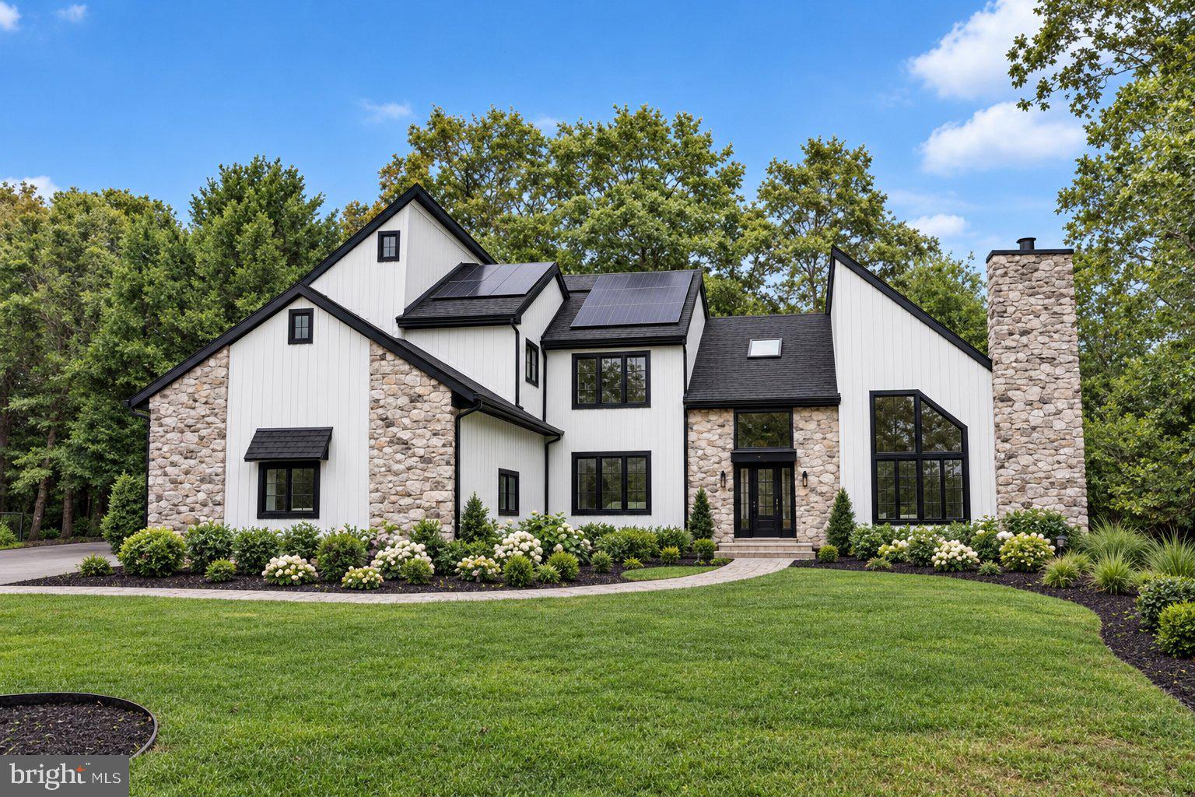
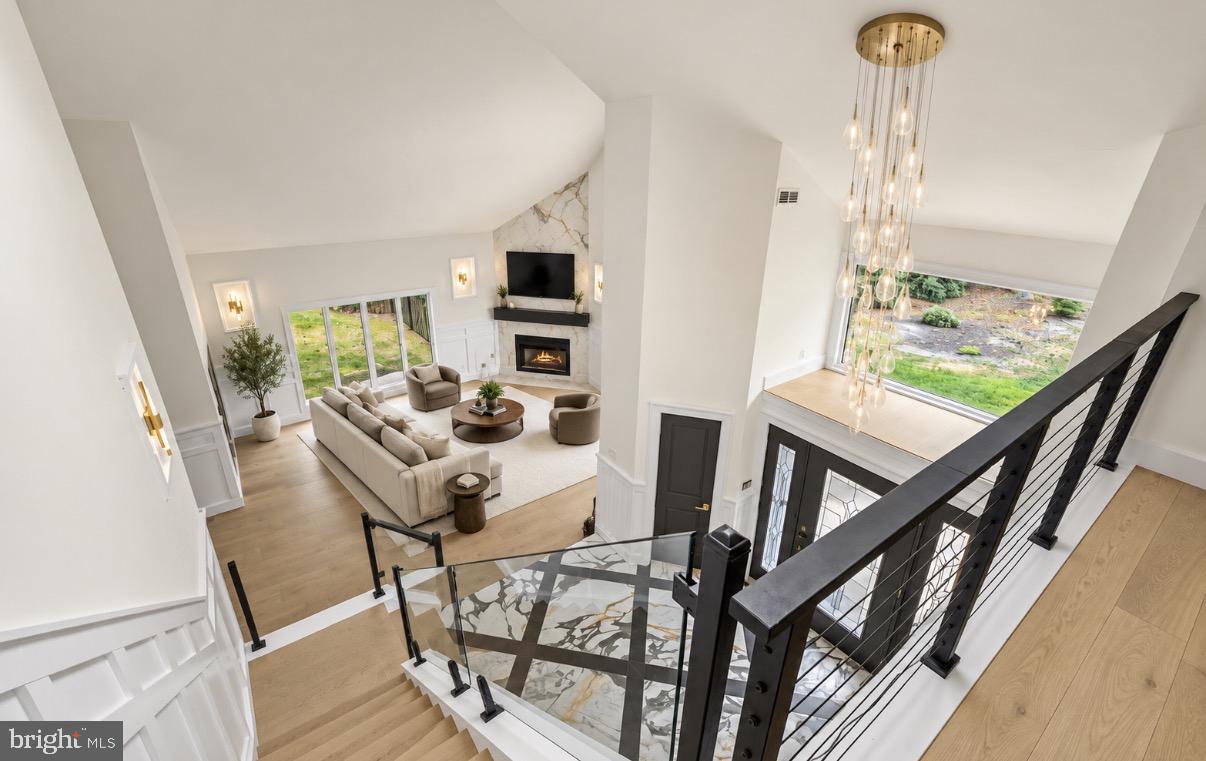
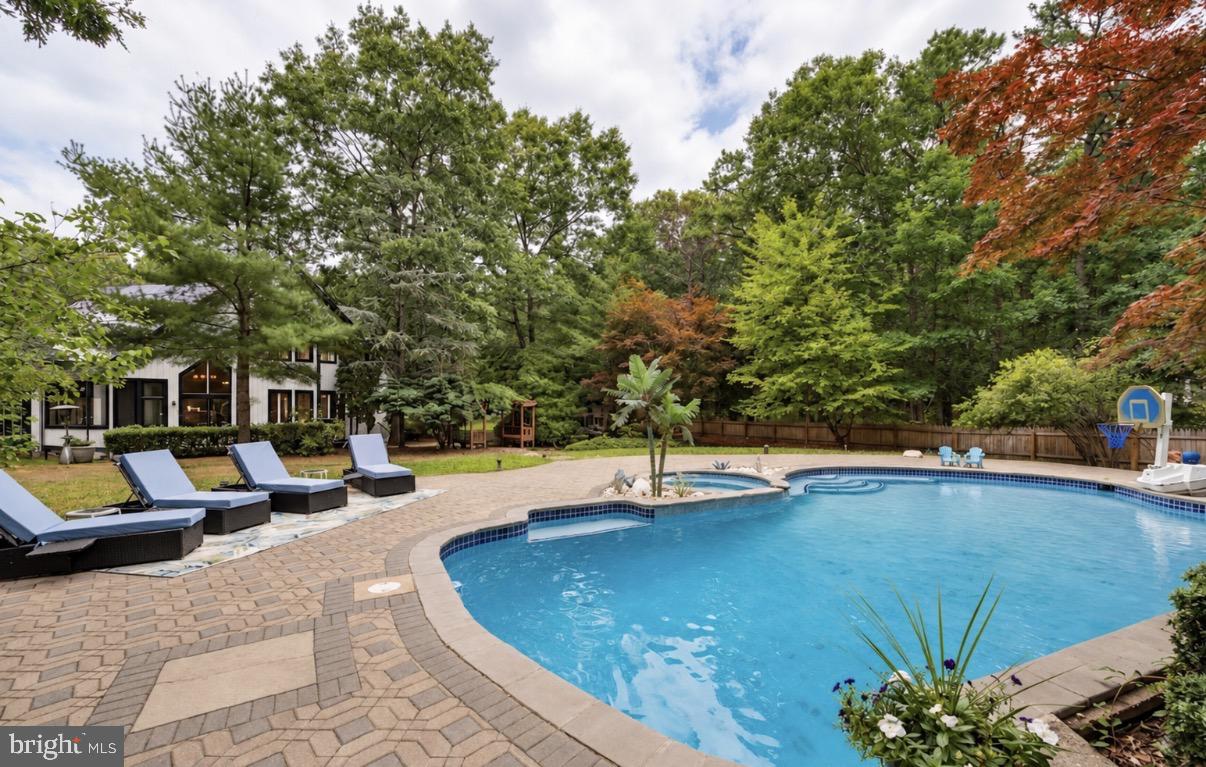
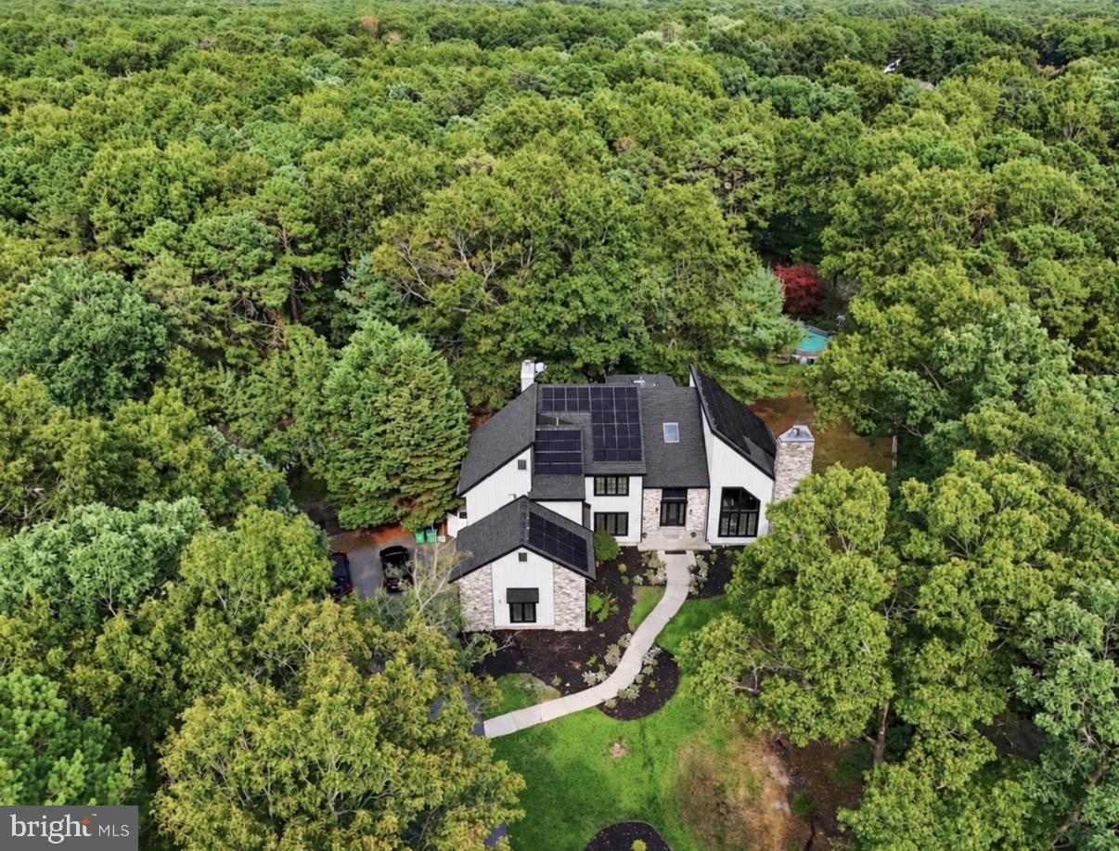
RARE OPPORTUNITY — FINAL OPPORTUNITY AT $799,000 BEFORE PLANNED RENOVATIONS! The seller intends to withdraw the property from the market next week if no acceptable offer is received, complete a series of upgrades, and relist at $899,000 upon completion. Planned improvements include a refreshed off-white and black exterior color scheme, an updated kitchen, and new flooring throughout. Select listing photos have been digitally rendered to illustrate the seller's proposed renovation vision and do not represent the property's current condition. Renovations have not yet been completed and are subject to change. Buyers have a limited opportunity to purchase this truly one-of-a-kind property in its current condition before the planned improvements and anticipated price increase! Truly one of a kind and built for entertaining, this is more than a home—it’s a lifestyle. Tucked away on a private cul-de-sac, 209 Shady Knoll Lane delivers nearly 4,000 square feet of dramatic living space paired with an incredible resort-style backyard that makes this property unlike anything else on the market. From the moment you step inside, the home makes an impression. A soaring two-story foyer and custom glass staircase set the tone, while oversized Andersen windows flood the expansive living spaces with natural light. Recent custom millwork, beautiful tilework, and two statement tiled fireplaces add character throughout. The open layout was made for gathering, with generous living and entertaining spaces flowing together and a custom first-floor bar ready for hosting everything from intimate evenings to large celebrations. With 5 bedrooms and 2.5 bathrooms, the home offers exceptional flexibility. A main-level bedroom can easily function as a private guest suite, home office, or playroom and is complemented by a newly renovated powder room. Upstairs, the impressive primary suite feels like its own retreat with vaulted ceilings, skylights, a large walk-in closet, and a grand primary bath featuring dual sinks, a soaking tub, separate shower, and makeup vanity. Three additional generously sized bedrooms share a brand-new spa-inspired guest bathroom. Even the 3-car garage adds to the lifestyle. Two bays are currently transformed into a dedicated home gym, creating an incredible fitness space while retaining the flexibility to easily convert them back to garage use. Then step outside—and this home goes to another level. A sprawling wraparound deck opens to your own private backyard resort, complete with a custom in-ground pool, attached hot tub and waterfall, expansive paver patio, koi pond, mature landscaping, and a peaceful wooded backdrop. Host unforgettable summer parties, spend evenings by the pool, or simply enjoy the privacy of a setting that feels worlds away from the everyday. Paid-off solar panels and newer mechanicals add even more value. And while the property feels like a private retreat, it remains conveniently located near the Jersey Shore, Atlantic City’s restaurants, entertainment and casinos, Atlantic City International Airport, and surrounding shore communities. Private. Dramatic. Entertainer-focused. Completely unique. 209 Shady Knoll Lane is not simply a place to live—it’s a home designed to be experienced.
Save
Ask
Tour
Hide
Share
Listing Snapshot
Price
$799,000
Days On Site
22 Days
Bedrooms
5
Inside Area (SqFt)
3,938 sqft
Total Baths
3
Full Baths
2
Partial Baths
1
Lot Size
0.82 Acres
Year Built
1989
MLS Number
NJAC2026984
Status
Active
Property Tax
$11,917
HOA/Condo/Coop Fees
N/A
Sq Ft Source
Assessor
Friends & Family
React
Comment
Invite
No Comments Yet
Did you know? You can invite friends and family to your search. They can join your search, rate and discuss listings with you.
Recent Activity
5 days ago
Listing updated with changes from the MLS
3 weeks ago
Listing first seen on site
General Features
Acres
0.82
Attached Garage
Yes
Cross Street
S 2nd Ave.
Garage
Yes
Garage Spaces
3
Levels
Two
Parking
Circular DrivewayGarageDrivewayOtherAttached
Parking Spaces
18
Property Sub Type
Single Family Residence
Sewer
Public Sewer
Special Circumstances
Standard
SqFt Above
3938
SqFt Total
3938
Style
Contemporary
Utilities
Cable Available
Water Source
Public
Zoning
RC
Interior Features
Appliances
RangeGas Water HeaterDishwasherRefrigeratorStainless Steel Appliance(s)Microwave
Basement
Crawl Space
Cooling
Central AirCeiling Fan(s)Electric
Fireplace
Yes
Fireplaces
2
Flooring
Laminate
Heating
Natural GasCentralForced Air
Interior
Ceiling Fan(s)Walk-In Closet(s)Vaulted Ceiling(s)BarOpen FloorplanSoaking Tub



Did you know? You can invite friends and family to your search. They can join your search, rate and discuss listings with you.