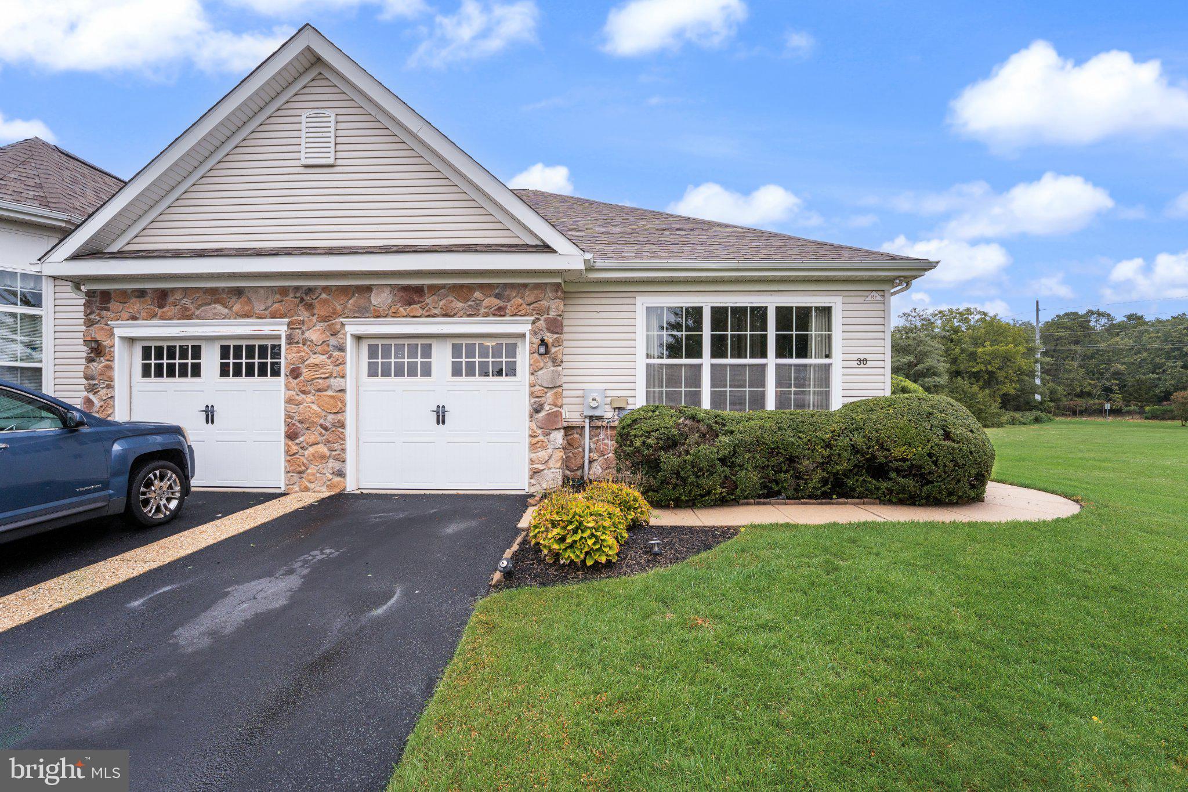
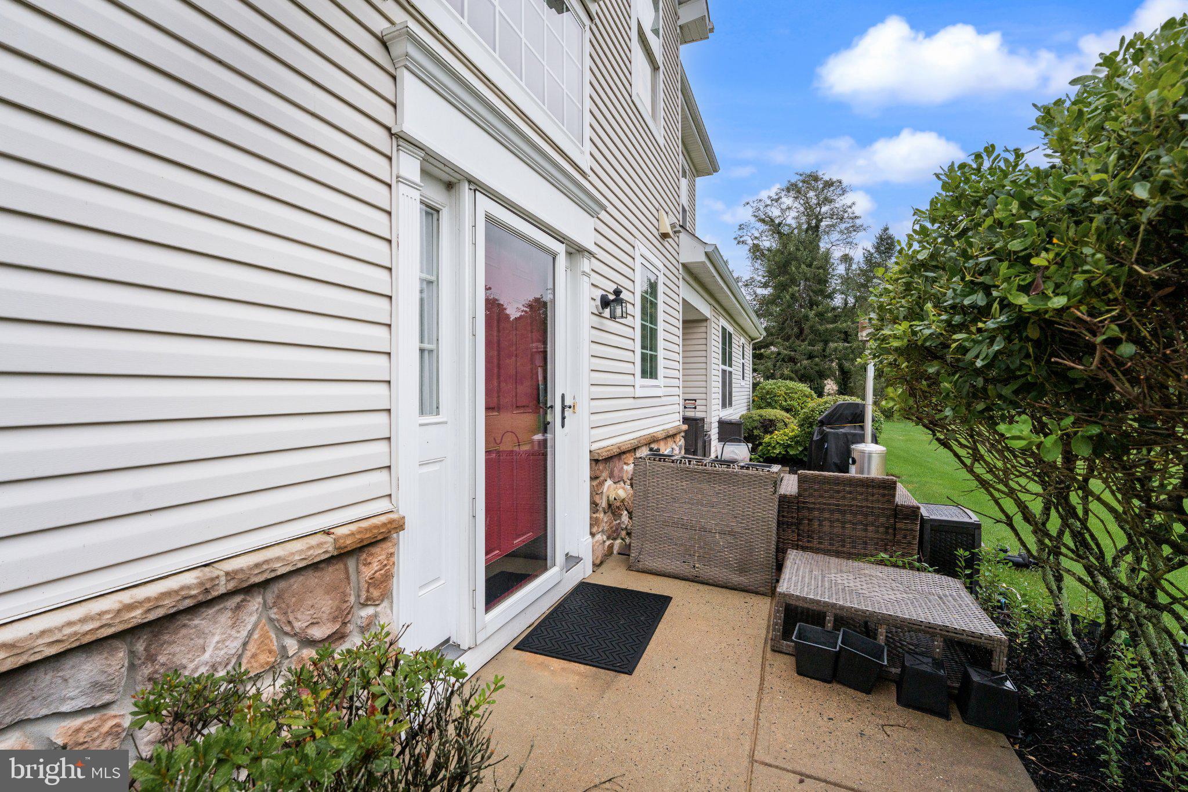
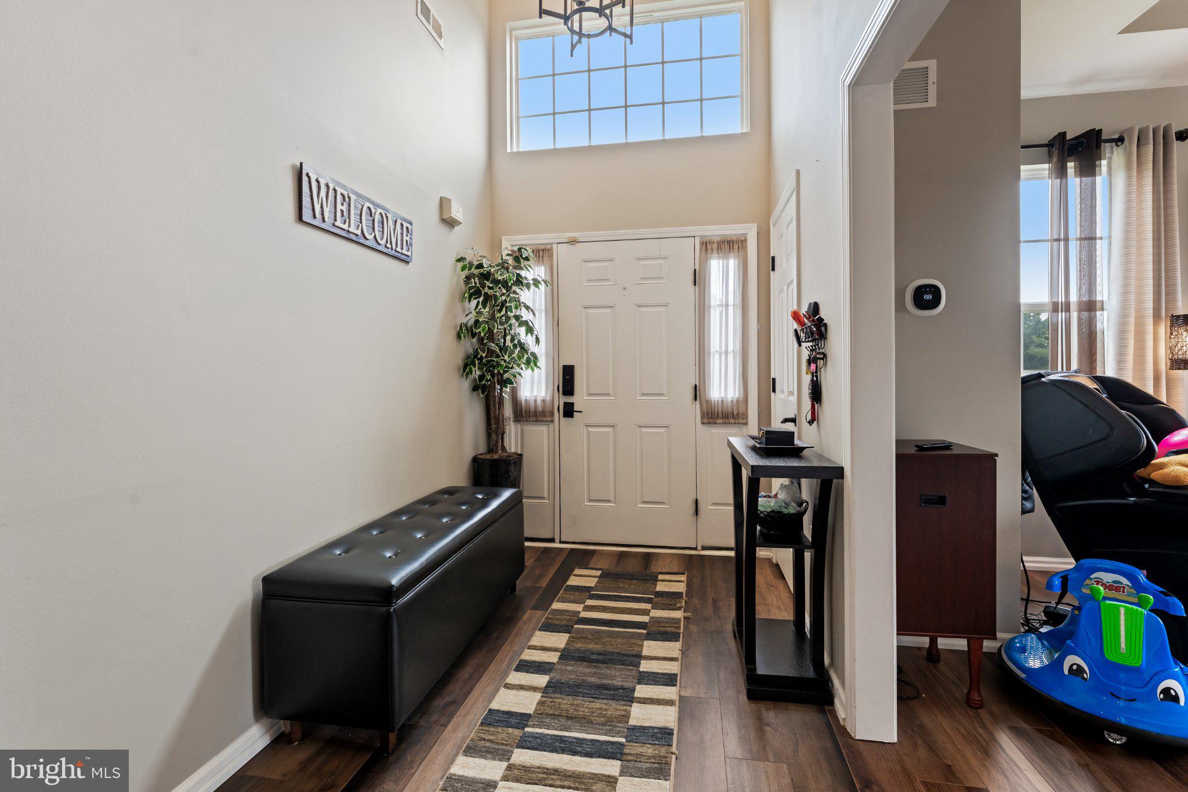
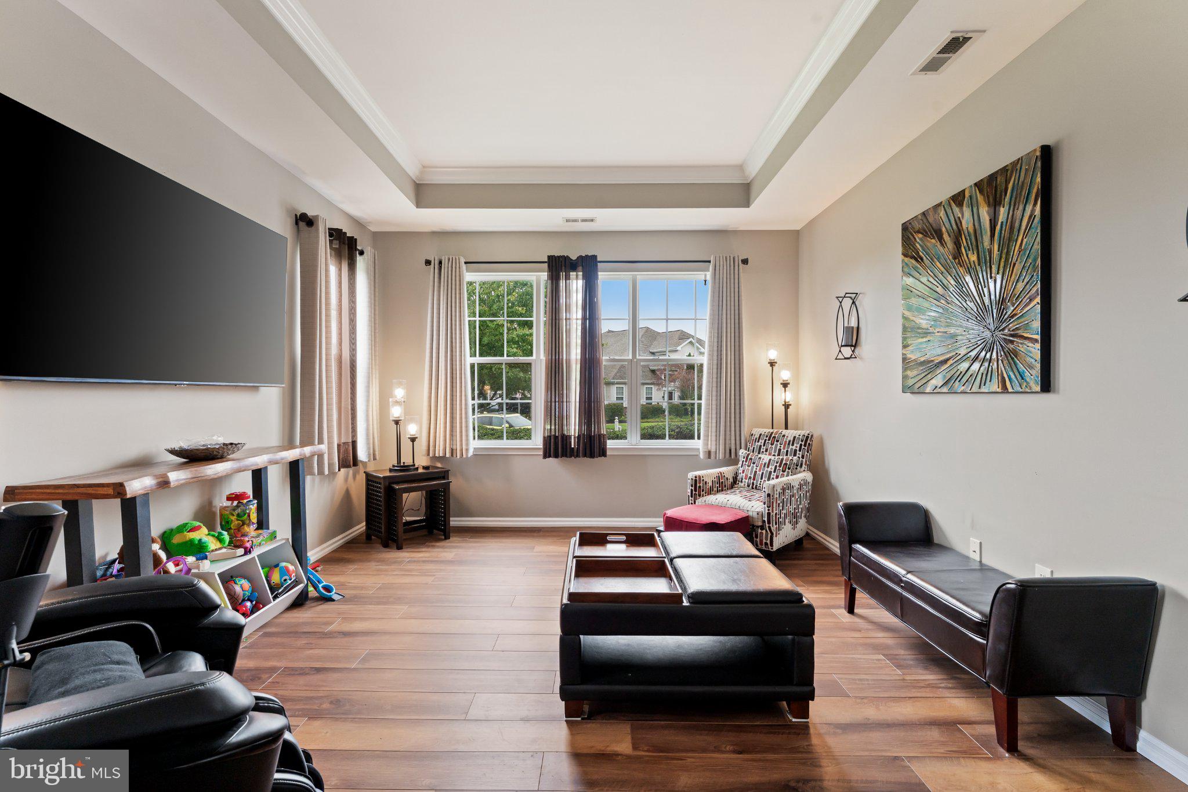
Discover the epitome of luxury living in this exquisite end-of-row townhouse, meticulously renovated in 2020. This stunning residence boasts a harmonious blend of elegance and comfort, featuring two spacious bedrooms and two and a half beautifully appointed bathrooms. Step inside to find an open floor plan adorned with crown moldings, recessed lighting, and luxury vinyl plank flooring that exudes sophistication. The gourmet kitchen is a chef's dream, complete with upgraded countertops, a pantry, and modern appliances including a built-in microwave, dishwasher, and electric range. Enjoy meals in the charming breakfast area or host gatherings in the inviting dining area. The primary suite offers a serene retreat with a walk-in closet and a spa-like bathroom featuring a soaking tub and a separate tub shower. Outside, the corner lot provides a premium setting, adjoined by open space, perfect for enjoying the garden views. The exterior is enhanced with flood lights and a well-maintained gutter system, ensuring both beauty and functionality. Relax on the patio or take advantage of the community amenities, including a clubhouse and fitness center. Conveniently located near transportation options and surrounded by lush landscapes, this home offers an exclusive lifestyle in a vibrant community. With an attached oversized garage and ample parking, this property is a true sanctuary for those seeking elegance and comfort. Experience the perfect blend of luxury and tranquility in your new home.
Save
Ask
Tour
Hide
Share
Listing Snapshot
Price
$349,900
Days On Site
0 Days
Bedrooms
2
Inside Area (SqFt)
2,020 sqft
Total Baths
3
Full Baths
2
Partial Baths
1
Lot Size
N/A
Year Built
2026
MLS® Number
NJAC2027016
Status
Active
Property Tax
$5,763
HOA/Condo/Coop Fees
$310 monthly
Sq Ft Source
Estimated
Friends & Family
React
Invite
Recent Activity
21 hours ago
Listing updated with changes from the MLS®
21 hours ago
Listing first seen on site
General Features
Attached Garage
Yes
Cross Street
Ables Run Drive
Direction Faces
Northeast
Foundation
Slab
Garage
Yes
Garage Spaces
1
Levels
Two
Parking
OversizedGarage Door OpenerAsphaltOn StreetGarageDrivewayInside EntranceAttached
Parking Spaces
2
Pets
Cats OKDogs OKYes
Property Sub Type
Condominium
Security
Smoke Detector(s)Security Lights
Sewer
Public Sewer
Special Circumstances
Standard
SqFt Above
2020
SqFt Total
2020
Style
Manor
Utilities
Cable AvailableUnderground Utilities
Water Source
Public
Zoning
RESIDENTIAL
Interior Features
Appliances
OvenGas Water HeaterDisposalDishwasherExhaust FanIce MakerMicrowaveRange HoodWasherWater Heater
Cooling
Central AirCeiling Fan(s)Electric
Electric
100 Amp Service
Flooring
Ceramic TileVinyl
Heating
Exhaust FanNatural GasCentralForced Air
Interior
Ceiling Fan(s)PantryRecessed LightingWalk-In Closet(s)High CeilingsTray Ceiling(s)Crown MoldingOpen FloorplanSoaking Tub