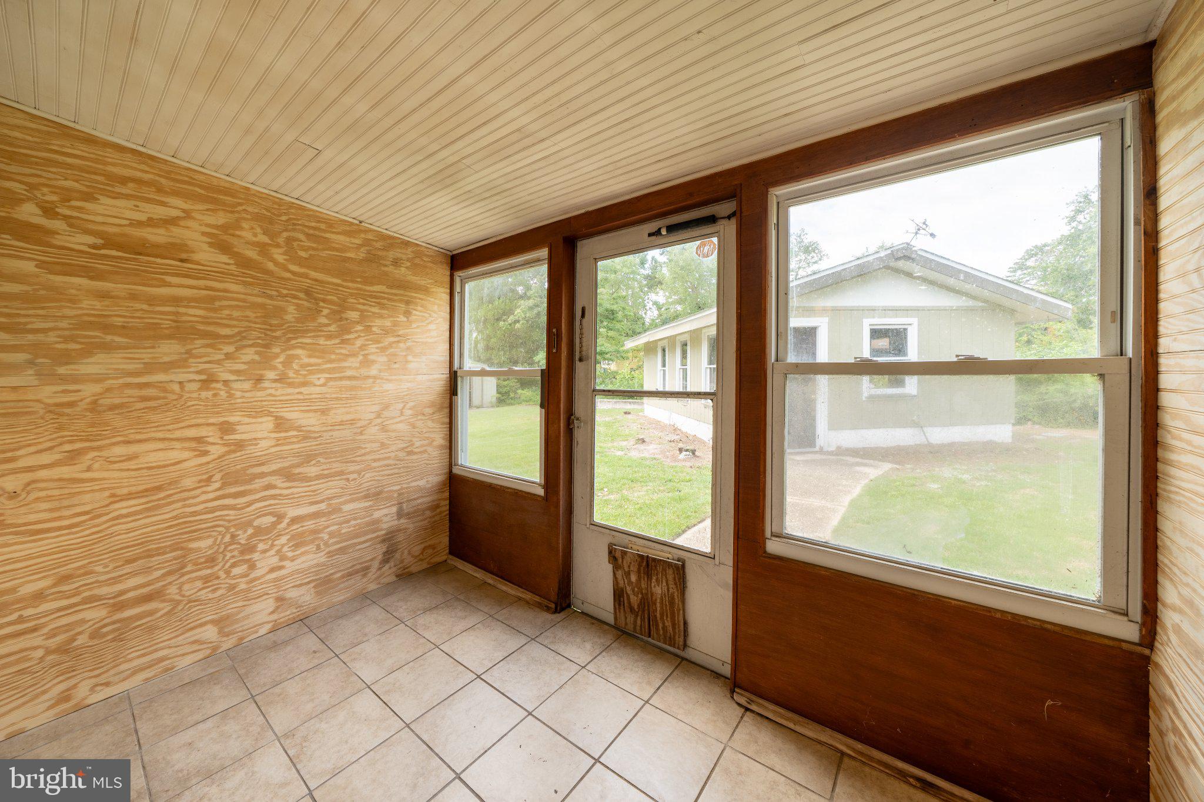
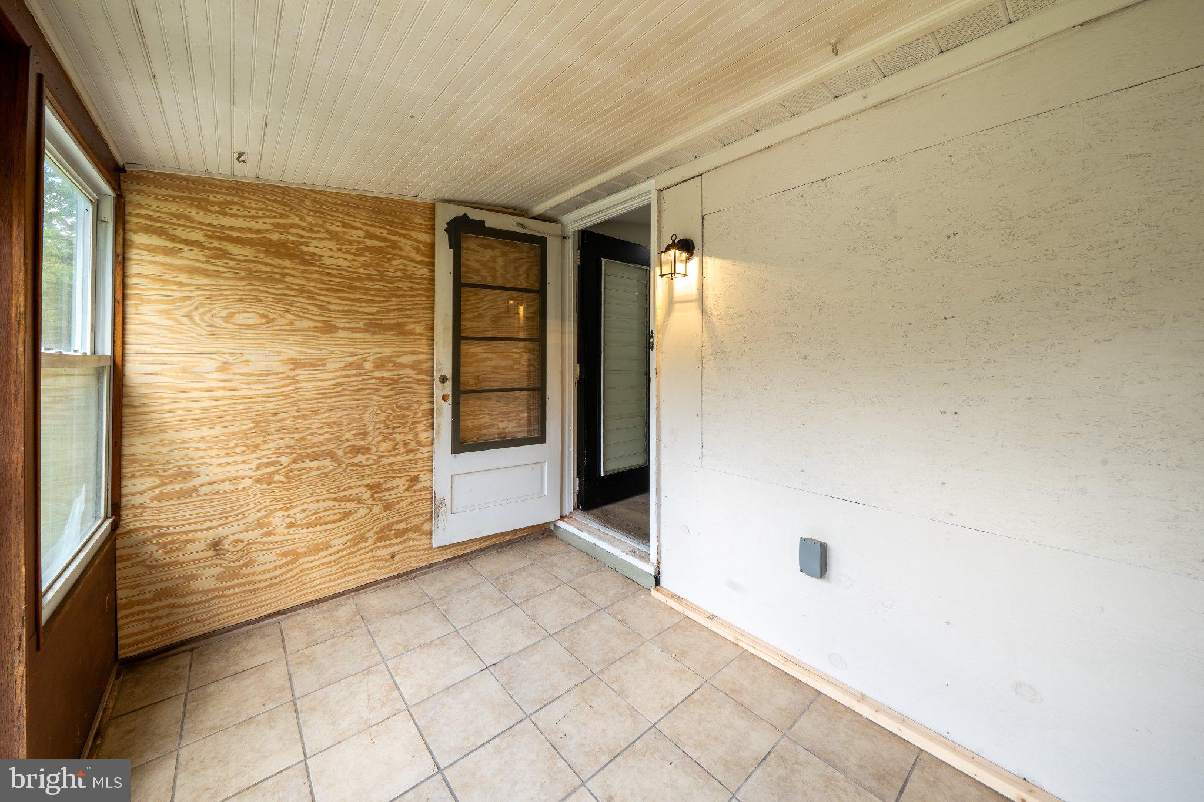
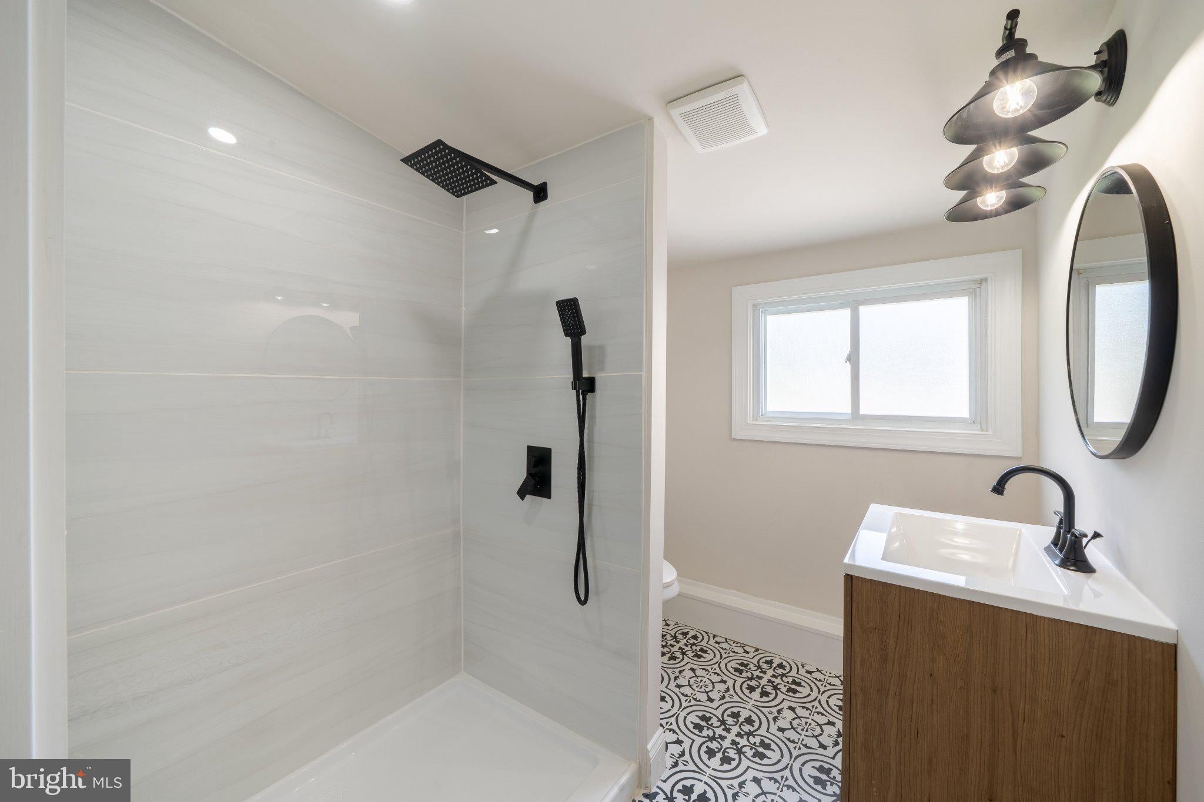
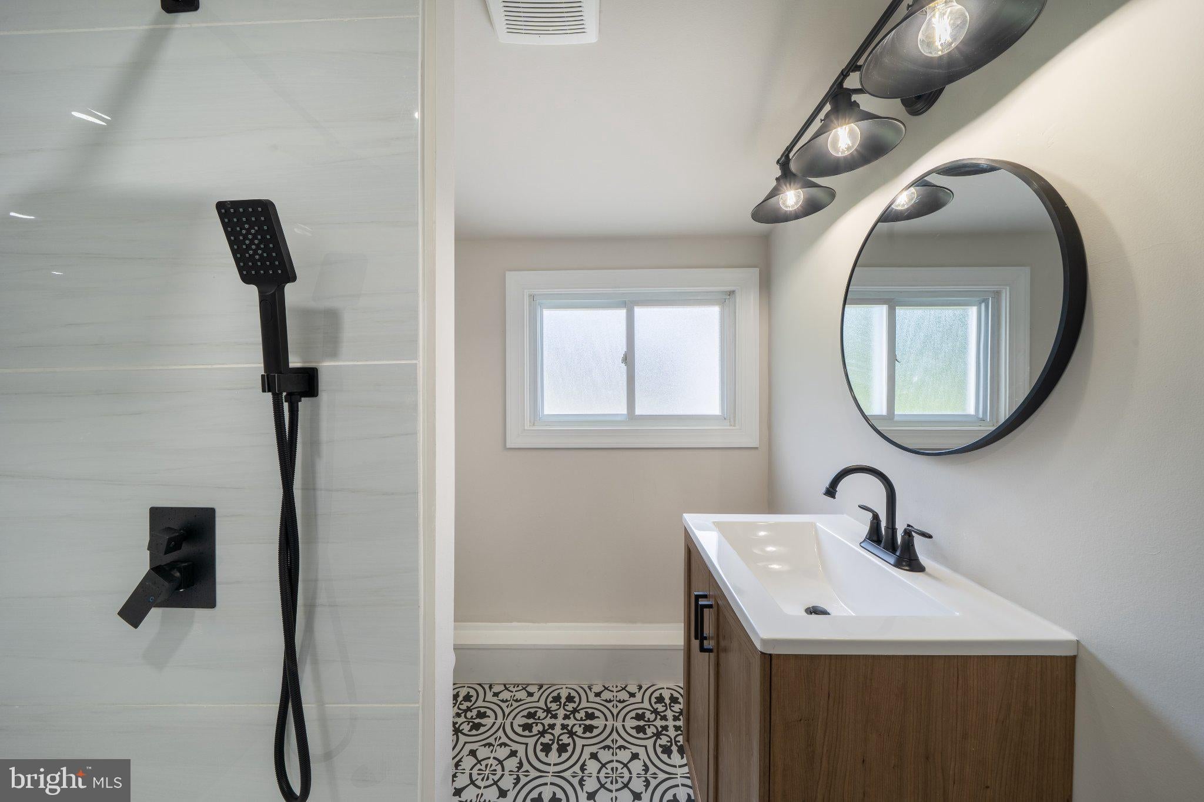
Stunning waterfront rancher in Mays Landing! This completely renovated 4-bedroom, 2-bathroom home offers modern luxury and peace of mind. Featuring a brand-new roof, new siding, new windows, and fresh paint inside and out. Enjoy an open-concept layout with brand-new luxury vinyl plank flooring and recessed LED lighting throughout. The gorgeous island kitchen boasts solid wood shaker cabinets, quartz countertops, a farmhouse sink, a stylish backsplash, and brand-new stainless steel appliances. Both bathrooms have been fully updated with exquisite custom tile work, including a tiled master shower. Major updates include brand-new gas heat, central air conditioning, upgraded plumbing, and updated electrical. Situated on an oversized lot with an attached garage and a bonus detached outhouse/shed. A rare waterfront find!
Save
Ask
Tour
Hide
Share
Listing Snapshot
Price
$379,000
Days On Site
18 Days
Bedrooms
4
Inside Area (SqFt)
1,684 sqft
Total Baths
2
Full Baths
2
Partial Baths
N/A
Lot Size
0.31 Acres
Year Built
1950
MLS Number
NJAC2027058
Status
Pending
Property Tax
$6,719
HOA/Condo/Coop Fees
N/A
Sq Ft Source
Assessor
Friends & Family
React
Comment
Invite
No Comments Yet
Did you know? You can invite friends and family to your search. They can join your search, rate and discuss listings with you.
Recent Activity
a week ago
Status changed to Pending
a week ago
Listing updated with changes from the MLS
3 weeks ago
Listing first seen on site
General Features
Acres
0.31
Attached Garage
Yes
Foundation
Slab
Garage
Yes
Garage Spaces
1
Levels
One
Parking
Garage Door OpenerAsphaltOff StreetGarageDrivewayAttached
Parking Spaces
1
Property Sub Type
Single Family Residence
Security
Smoke Detector(s)
Sewer
Public Sewer
Special Circumstances
Standard
SqFt Above
1684
SqFt Total
1684
Style
Ranch/Rambler
Utilities
Natural Gas Available
Water Source
Public
Zoning
GA-M
Interior Features
Appliances
Gas RangeGas OvenGas Water HeaterDishwasherMicrowaveRefrigeratorStainless Steel Appliance(s)
Cooling
Central AirElectric
Flooring
Vinyl
Heating
Natural GasForced Air
Interior
Kitchen IslandRecessed LightingOpen Floorplan
Main Level Bedrooms
4
Window Features
Insulated Windows
Save
Ask
Tour
Hide
Share
Exterior Features
Construction Details
Vinyl Siding
Frontage
Waterfront
Lot Features
Waterfront
Other Structures
Outbuilding
Patio And Porch
Porch
Pool Features
None
View
WaterLake
Waterfront
Yes
Waterfront Features
Lake
Waterview
WaterLake
Windows/Doors
Insulated Windows
Community Features
Community Features
Sidewalks
MLS Area
Hamilton Twp (20112)
School District
HAMILTON TOWNSHIP PUBLIC SCHOOLS
Schools
School District
HAMILTON TOWNSHIP PUBLIC SCHOOLS
Elementary School
Unknown
Middle School
Unknown
High School
Unknown
Listing courtesy of Keller Williams Realty - Atlantic Shore



Did you know? You can invite friends and family to your search. They can join your search, rate and discuss listings with you.