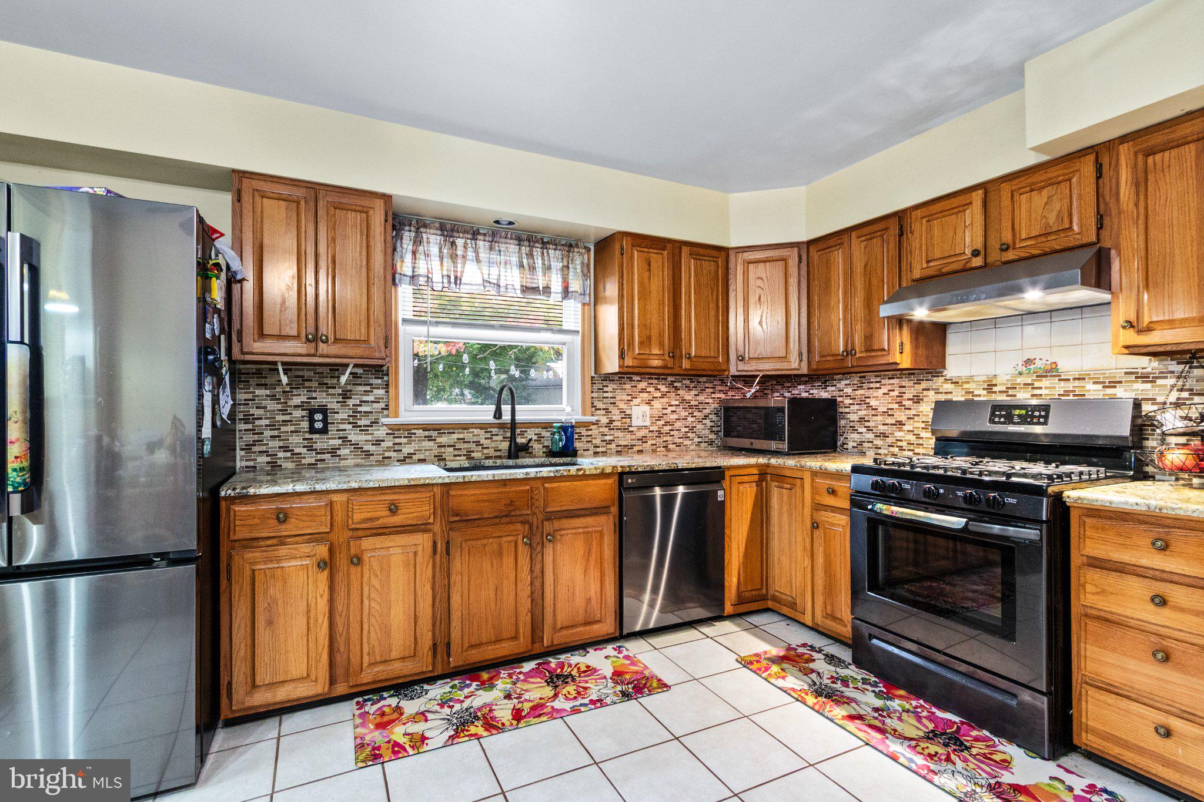
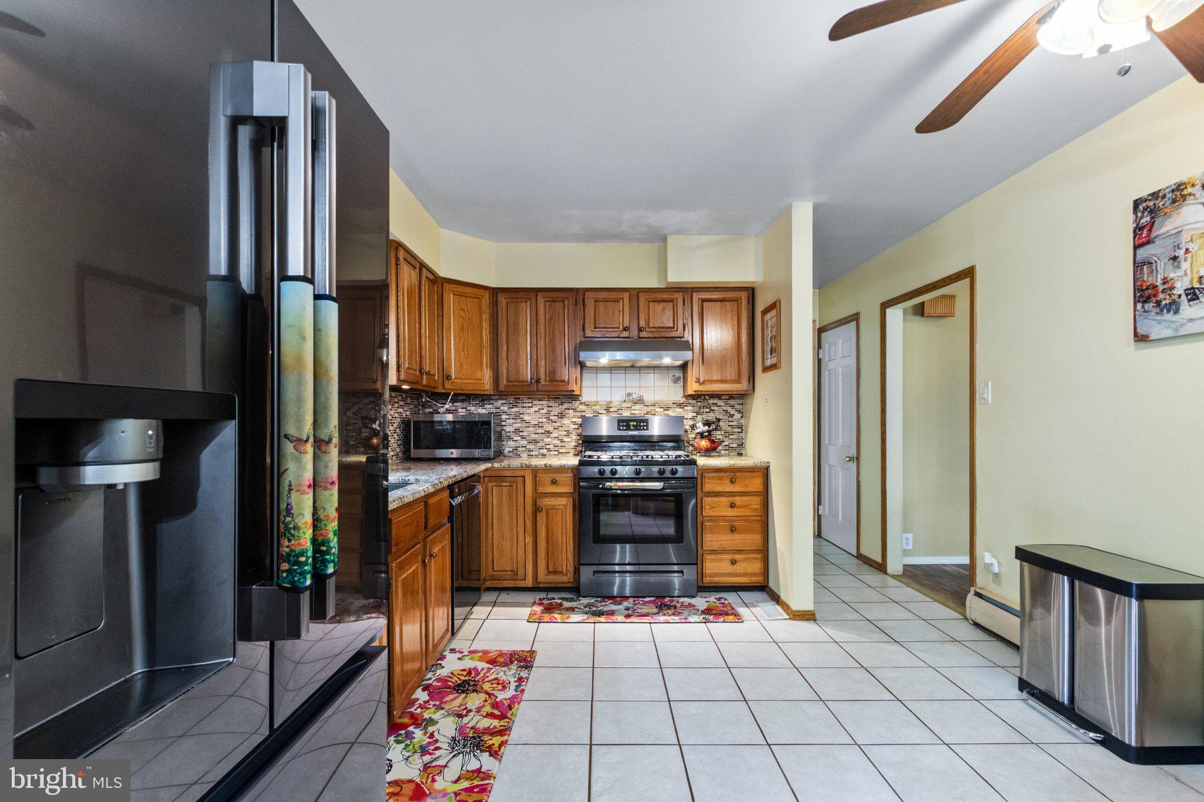
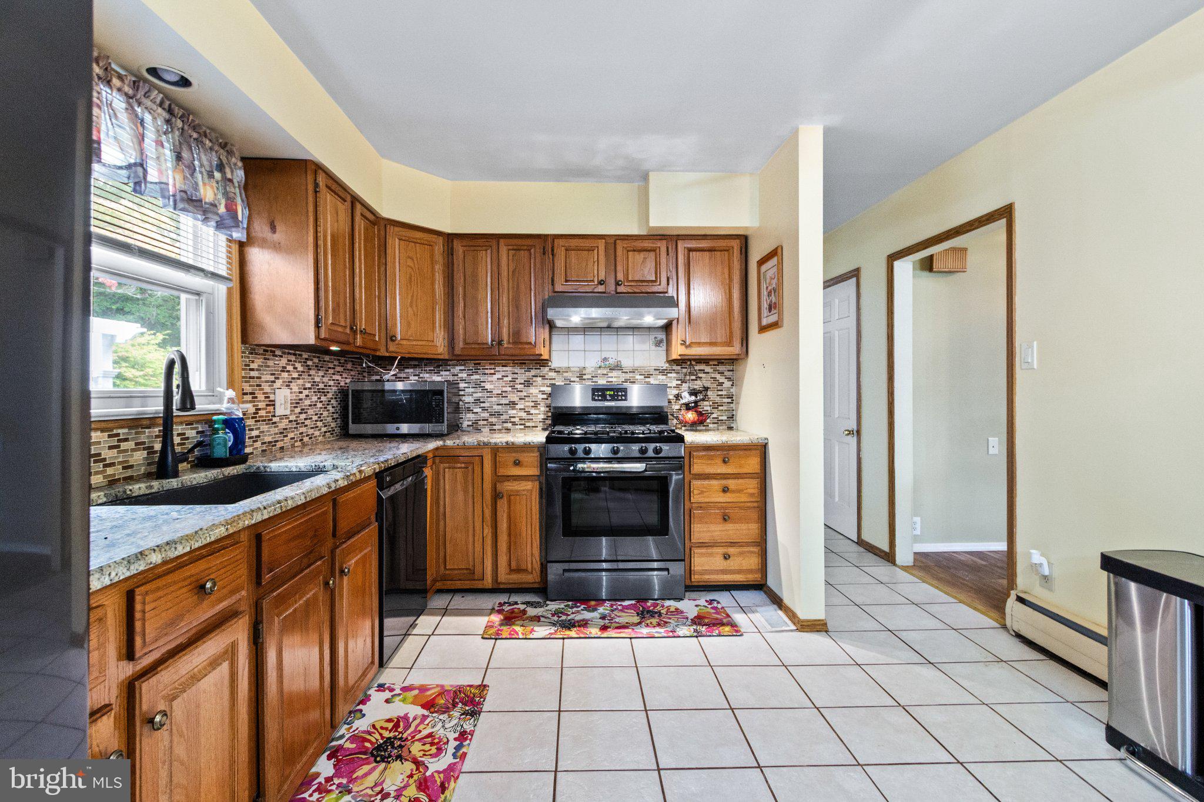
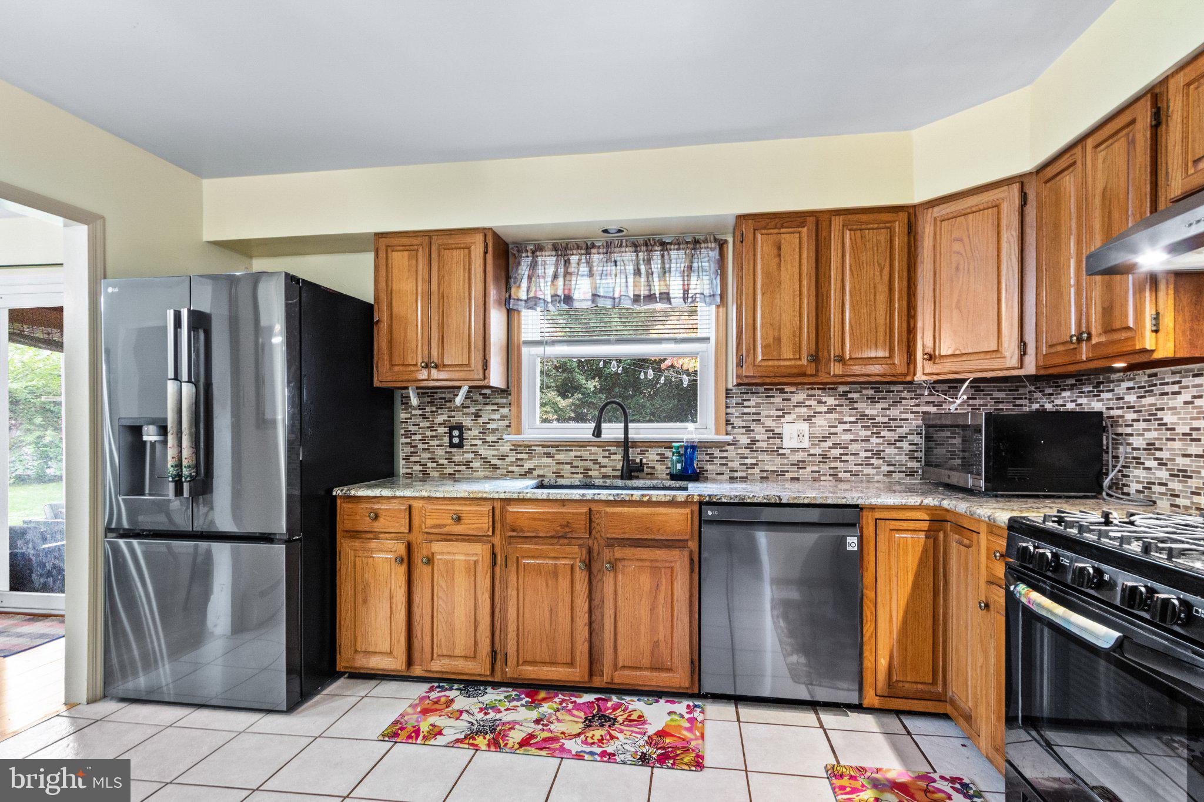
COMING SOON IN ABSECON 10/10/26! 1 Yr. HOME WARRANTY offered. Picture morning coffee on the porch of your 2-story home in the heart of Absecon, surrounded by beautiful houses on a wide street. It has 3 bedrooms, 2.5 bathrooms, newer appliances, granite countertops, a family room, and 1,920 square feet of living space. You have a fenced-in backyard for family gatherings and game nights downstairs in your partially finished basement! This charming home features a bright living room, separate dining room, and a kitchen with wood cabinetry, a mosaic backsplash, and a breakfast bar. A striking brick fireplace adds character, while the basement’s recreation and bar areas offer space to entertain. Unwind on the screened rear porch overlooking a spacious yard with mature trees and fencing. An attached garage, expansive driveway, dedicated laundry room, and storage shed complete the package. Schedule your showing NOW, as this home is priced to sell!
Save
Ask
Tour
Hide
Share
Listing Snapshot
Price
$424,900
Days On Site
17 Days
Bedrooms
3
Inside Area (SqFt)
1,920 sqft
Total Baths
3
Full Baths
2
Partial Baths
1
Lot Size
0.33 Acres
Year Built
1972
MLS Number
NJAC2027060
Status
Pending
Property Tax
$7,994
HOA/Condo/Coop Fees
N/A
Sq Ft Source
Assessor
Friends & Family
React
Comment
Invite
No Comments Yet
Did you know? You can invite friends and family to your search. They can join your search, rate and discuss listings with you.
Recent Activity
yesterday
Status changed to Pending
yesterday
Listing updated with changes from the MLS
2 weeks ago
Listing first seen on site
General Features
Acres
0.33
Attached Garage
Yes
Foundation
Other
Garage
Yes
Garage Spaces
1
Levels
Two
Parking
Garage Door OpenerGarageDrivewayAttached
Parking Spaces
4
Pets
Yes
Property Sub Type
Single Family Residence
Sewer
Public Sewer
Special Circumstances
Standard
SqFt Above
1920
SqFt Total
1920
Style
Other
Water Source
Public
Zoning
R2
Interior Features
Appliances
CooktopGas Water HeaterDishwasherDisposalDryerMicrowaveRefrigeratorWasher
Basement
Exterior EntryFullInterior Entry
Cooling
Central AirCeiling Fan(s)Multi Units
Flooring
LaminateHardwoodCarpet
Heating
Natural GasOther
Interior
Eat-in Kitchen
Dining Room
Level - Main
Family Room
Level - Main
Kitchen
Level - Main
Living Room
Level - Main
Utility Room
Level - Main
Save
Ask
Tour
Hide
Share
Exterior Features
Construction Details
Frame
Patio And Porch
PatioScreened
Pool Features
None
Community Features
Community Features
Sidewalks
MLS Area
Absecon City (20101)
School District
ABSECON CITY SCHOOLS
Schools
School District
ABSECON CITY SCHOOLS
Elementary School
Unknown
Middle School
Unknown
High School
Unknown
Listing courtesy of Keller Williams Realty - Atlantic Shore



Did you know? You can invite friends and family to your search. They can join your search, rate and discuss listings with you.