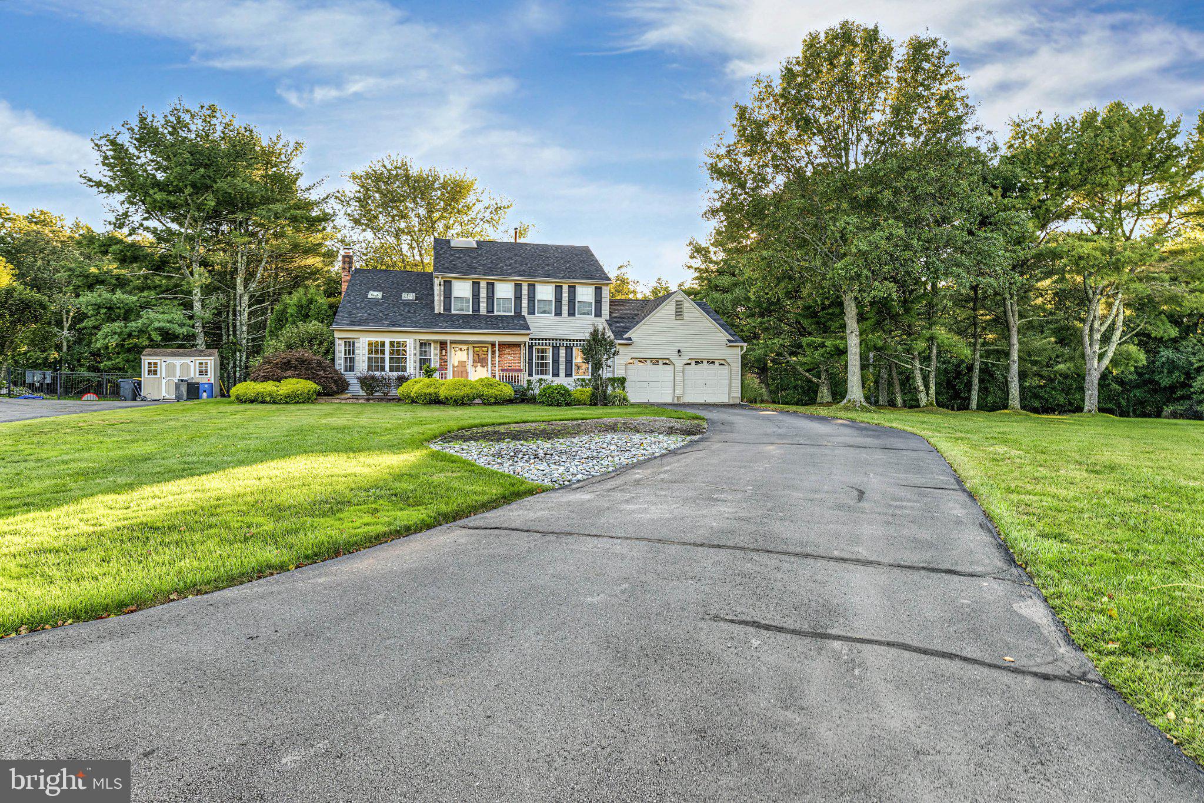
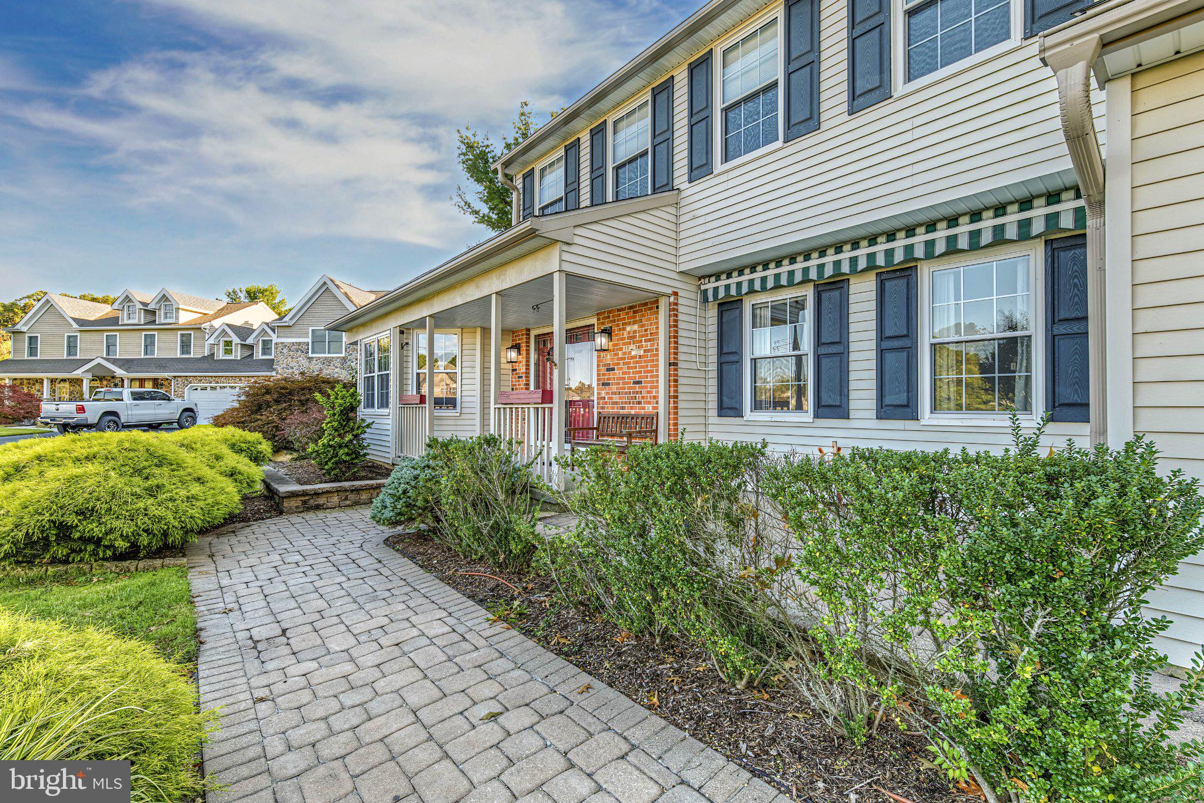
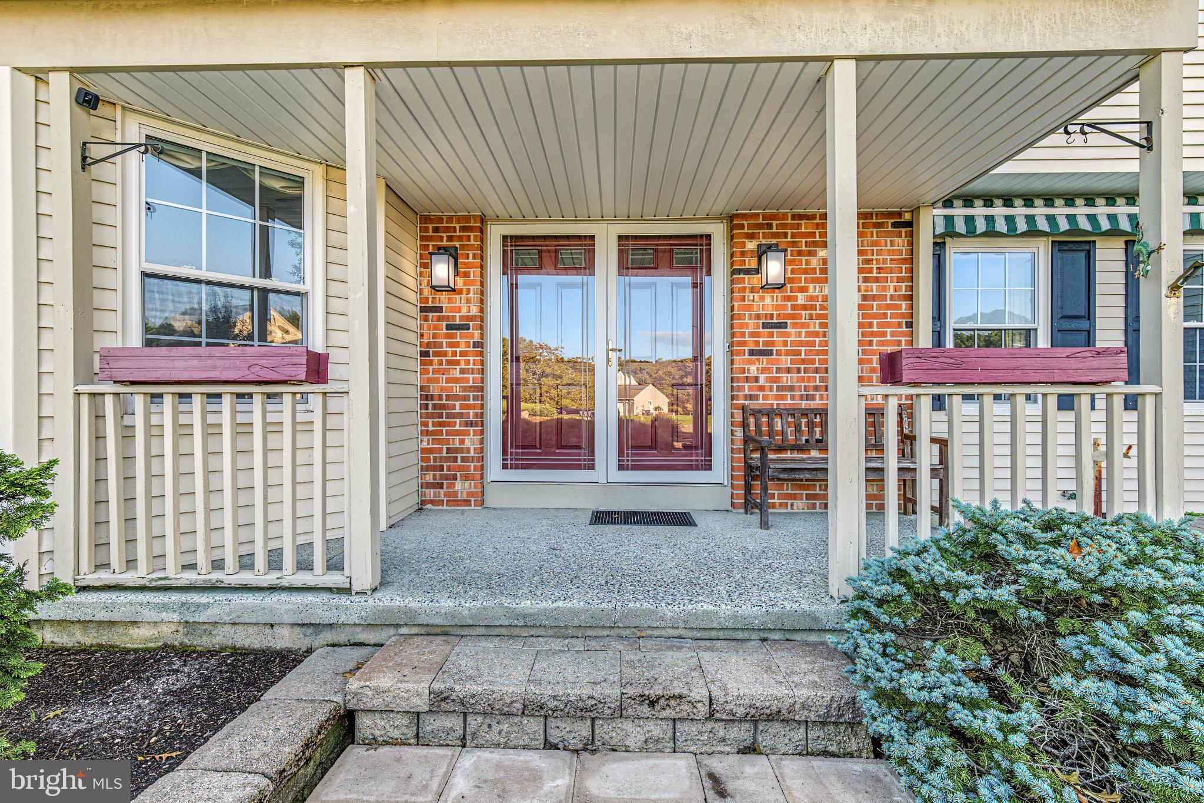
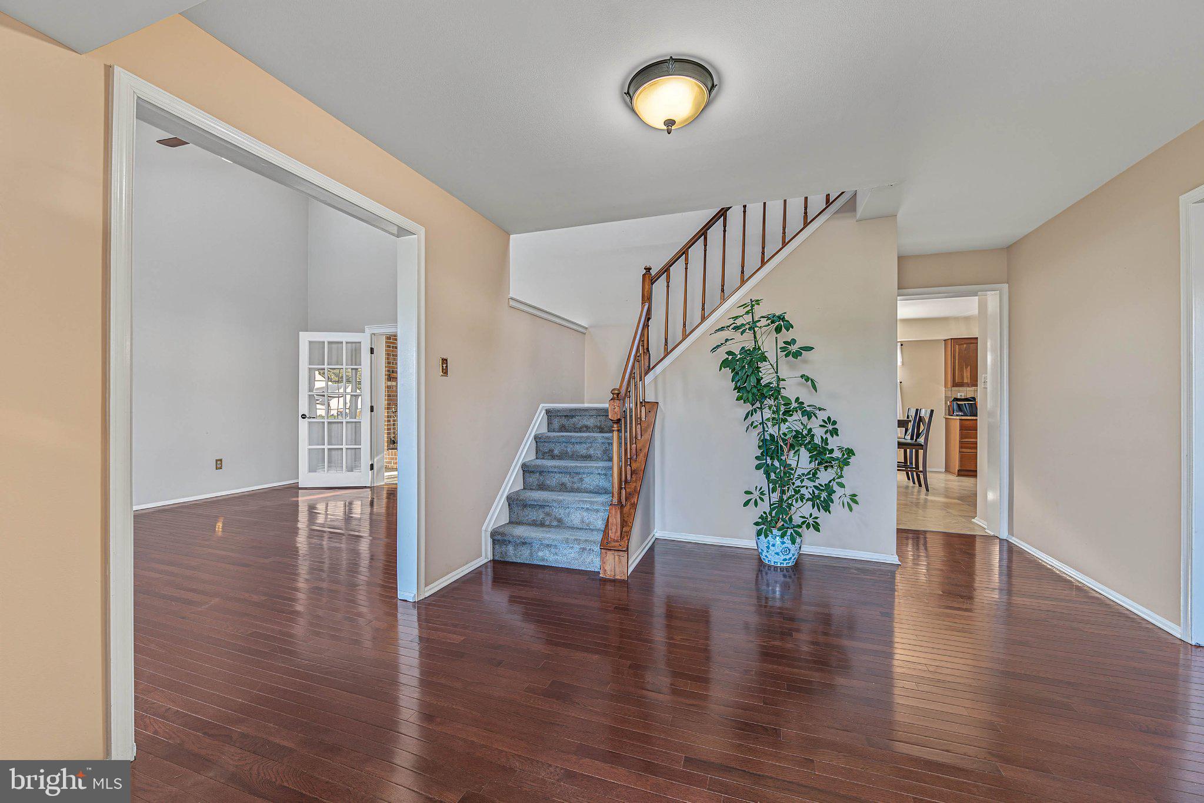
Nestled at the end of the Cul-de-sac on a sprawling 1.2 acre lot. 320 E. Kelly Dr. welcomes you with undeniable warmth and true pride of ownership. This beautifully maintained 4 BD, 2.5 BA two story home offers just under 2,500 square feet of thoughtfully designed living space. The traditional layout flows from a formal dining room and a large living room which goes into the cozy family room centered around a wood burning fireplace. The updated EIK is a chef’s delight, featuring cherry cabinetry, granite countertops, a center island, a double wall oven for the cooking enthusiasts and newer SS appliances. Upstairs, the spacious primary suite offers a private retreat complete with a large jacuzzi tub and separate shower stall, alongside three additional generously sized bedrooms. There is a full bath with a shower/tub combination for the addl 3 bedrooms. For entertaining or storage the full basement provides endless possibilities. Step outside to a backyard oasis featuring a massive 1,600 sq. ft. multi level paver patio, a built in fire pit with a sitting wall, and a beautiful front porch with a custom electric awning. The backyard is perfect for privacy and backs to the woods. There is also a 12 zone irrigation system. The roof is less than a year old and the HVAC is also newer and in great condition. This home is located very close to The Shoppes at Smithville, fine dining and shopping. For the beach lovers you are less than 20 minutes away from the Jersey Shore. Easy to show and the seller can accommodate a quick closing.
Save
Ask
Tour
Hide
Share
Listing Snapshot
Price
$574,900
Days On Site
17 Days
Bedrooms
4
Inside Area (SqFt)
2,491 sqft
Total Baths
3
Full Baths
2
Partial Baths
1
Lot Size
1.2 Acres
Year Built
1989
MLS Number
NJAC2027076
Status
Active
Property Tax
$8,864
HOA/Condo/Coop Fees
N/A
Sq Ft Source
Estimated
Friends & Family
React
Invite
Recent Activity
3 weeks ago
Listing updated with changes from the MLS
3 weeks ago
Listing first seen on site
General Features
Acres
1.2
Attached Garage
Yes
Foundation
Other
Garage
Yes
Garage Spaces
2
Levels
Two
Parking
GarageDrivewayAttached
Parking Spaces
2
Property Sub Type
Single Family Residence
Sewer
Private Sewer
Special Circumstances
Standard
SqFt Above
2491
SqFt Total
2491
Style
Traditional
Water Source
Well
Zoning
NR
Interior Features
Appliances
Gas RangeGas OvenGas Water HeaterDishwasherDryerRefrigeratorWasher