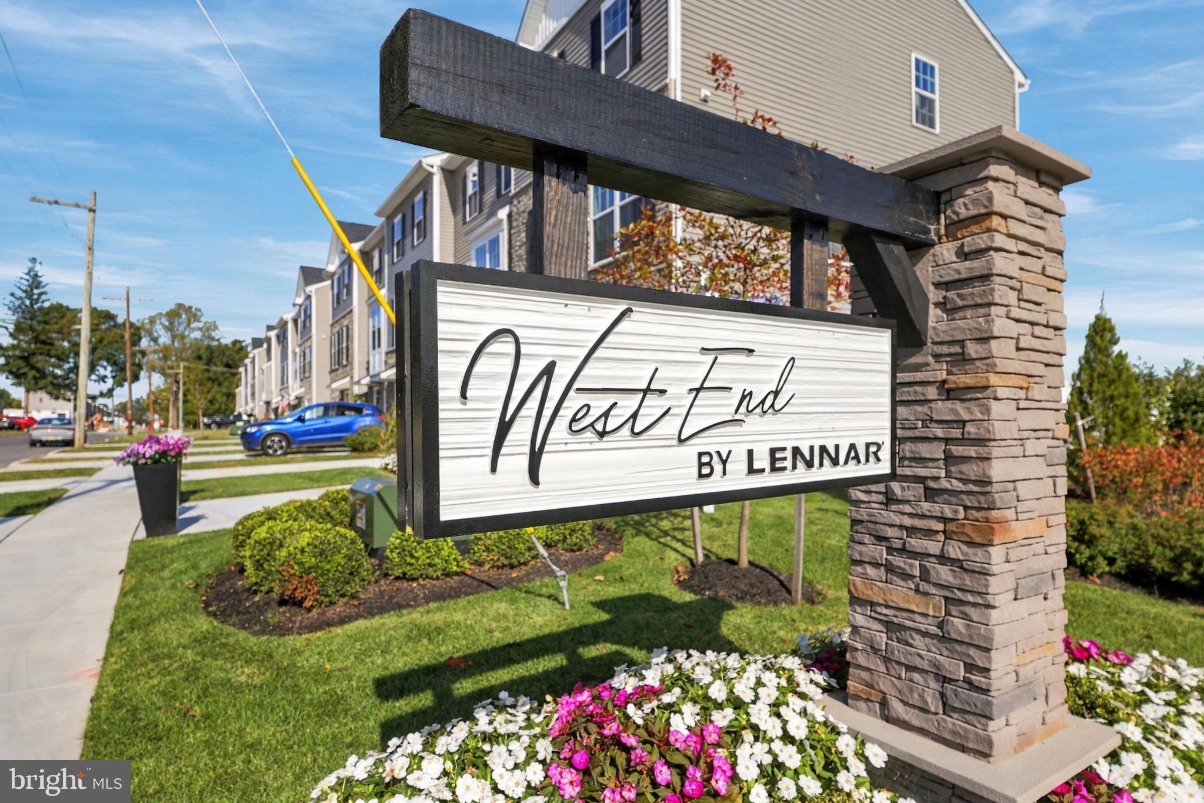
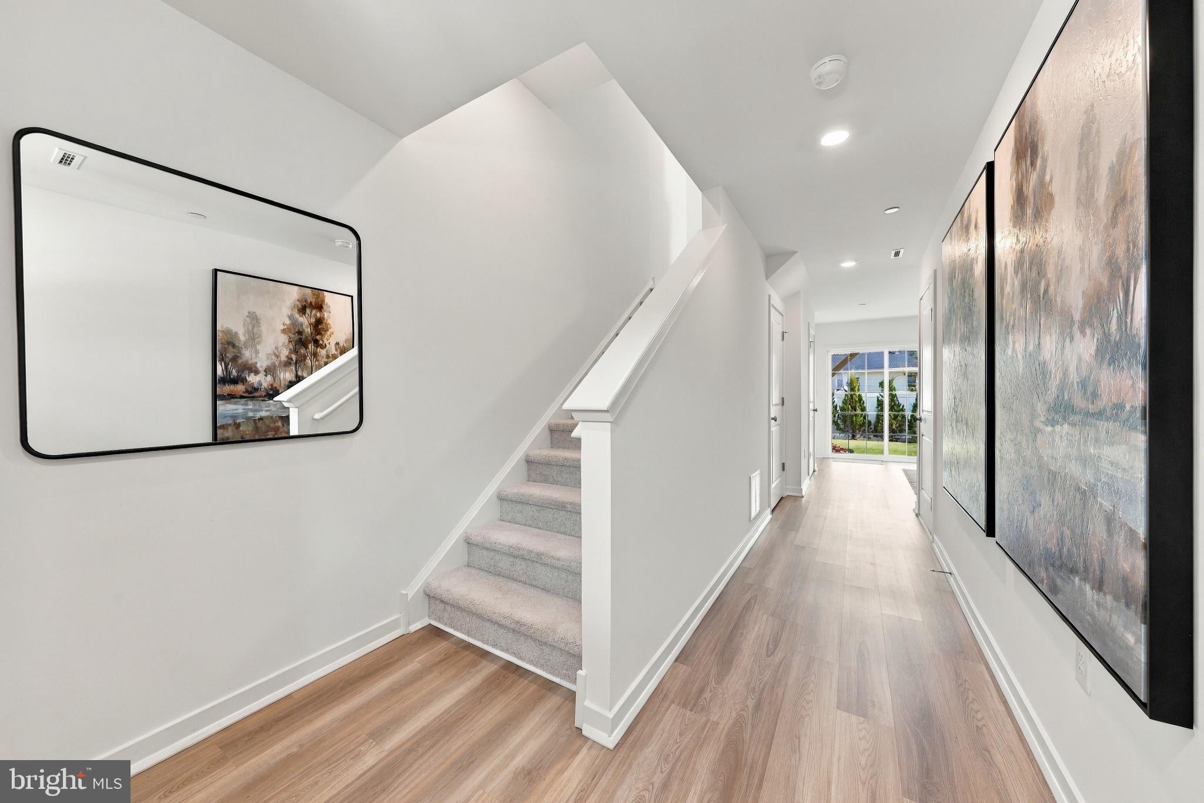
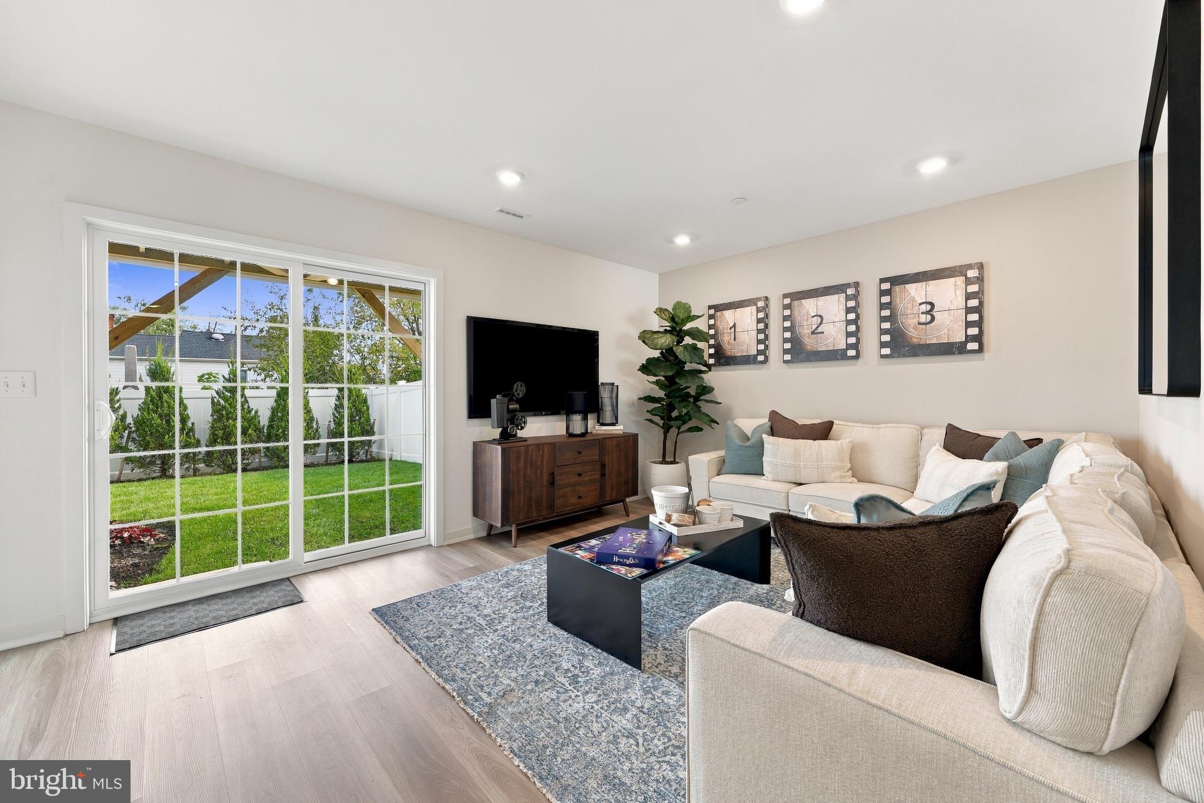
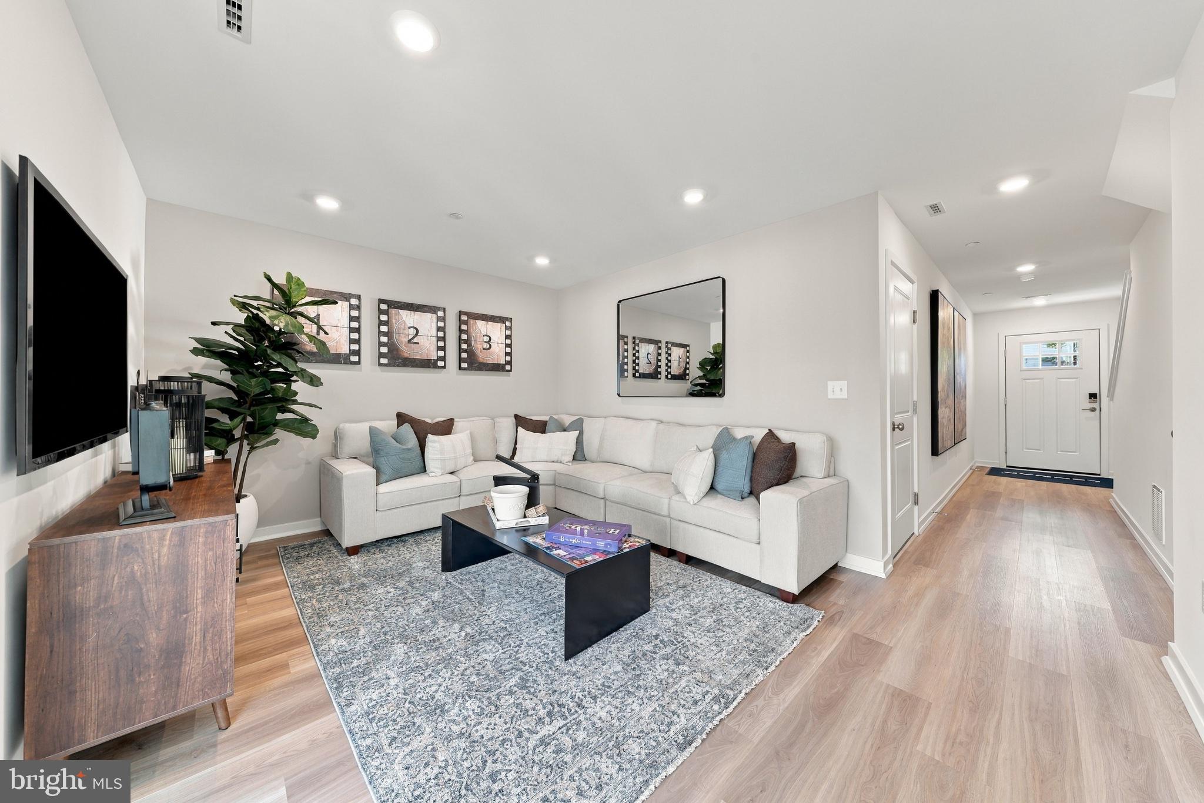
Welcome to Hammonton's new construction neighborhood on West End Avenue, located in the heart of one of South Jersey’s cutest and most charming towns! Just steps from the shops, restaurants, and attractions along Downtown Hammonton’s main street, this brand-new Lennar townhome offers the perfect combination of modern design, comfortable living, and a convenient location. Featuring 3 bedrooms, 2.5 baths, a 1-car garage, walk out finished basement and a thoughtfully designed multi-level floor plan, this beautiful home is ready to welcome its next owner. Upon entering the home, you’ll find a versatile recreation room on the first level, offering endless possibilities for a home office, gym, playroom, or additional living space. This level also provides convenient access to the attached garage, adding to the home’s functionality and everyday convenience. Head upstairs to the heart of the home, where the open-concept kitchen, dining area, and spacious living room come together to create an inviting space for entertaining and everyday living. The beautifully designed kitchen features quartz countertops, a large center island, stainless-steel appliances, and ample cabinetry, providing both style and functionality. The open layout allows for an easy flow between the kitchen, dining, and living areas, making it ideal for hosting friends, gathering with family, or simply relaxing at home. Additional windows, a benefit of this desirable location, bring in abundant natural light while offering added privacy. Step outside onto the private deck, the perfect place to enjoy your morning coffee, unwind after a long day, or entertain guests. The upper level features a spacious primary suite designed to provide a comfortable retreat at the end of the day. Enjoy the convenience of a walk-in closet and a beautiful en suite bathroom featuring dual vanities and a tiled, glass-enclosed shower. Two additional bedrooms offer flexibility for family, guests, or a dedicated workspace, while a well-appointed full hall bathroom completes this level. Enjoy the benefits of brand-new construction, modern finishes, and a low-maintenance lifestyle, all in a location that puts you close to everything Hammonton has to offer. Take a stroll downtown to explore the local shops, restaurants, and community events, or enjoy convenient access to major roadways for commuting and travel throughout the region. Ask about special financing rate incentives and the community’s tax abatement program, which may offer additional savings for eligible buyers. Move-in availability is within 30 days! Fencing is permitted, subject to approved community guidelines and select fence styles. Whether you’re looking for your first home, a more manageable lifestyle, or a modern home close to the energy and charm of downtown, 232 West End Avenue is an opportunity you won’t want to miss. With its desirable location, versatile living space, open-concept design, and proximity to Downtown Hammonton, this home offers a wonderful blend of comfort, convenience, and style. Schedule your tour today and discover all this beautiful new townhome has to offer!
Save
Ask
Tour
Hide
Share
Listing Snapshot
Price
$399,900
Days On Site
0 Days
Bedrooms
3
Inside Area (SqFt)
1,754 sqft
Total Baths
3
Full Baths
2
Partial Baths
1
Lot Size
0.02 Acres
Year Built
2026
MLS Number
NJAC2027108
Status
Active
Property Tax
$1,900
HOA/Condo/Coop Fees
$13 monthly
Sq Ft Source
Estimated
Friends & Family
React
Invite
Recent Activity
8 hours ago
Listing first seen on site
8 hours ago
Listing updated with changes from the MLS
General Features
Acres
0.02
Attached Garage
Yes
Foundation
Concrete Perimeter
Garage
Yes
Garage Spaces
1
Levels
Three Or More
Parking
Garage Door OpenerGarageDrivewayInside EntranceAttached