4.5-Acre Serene Estate with Custom Cape Cod Design
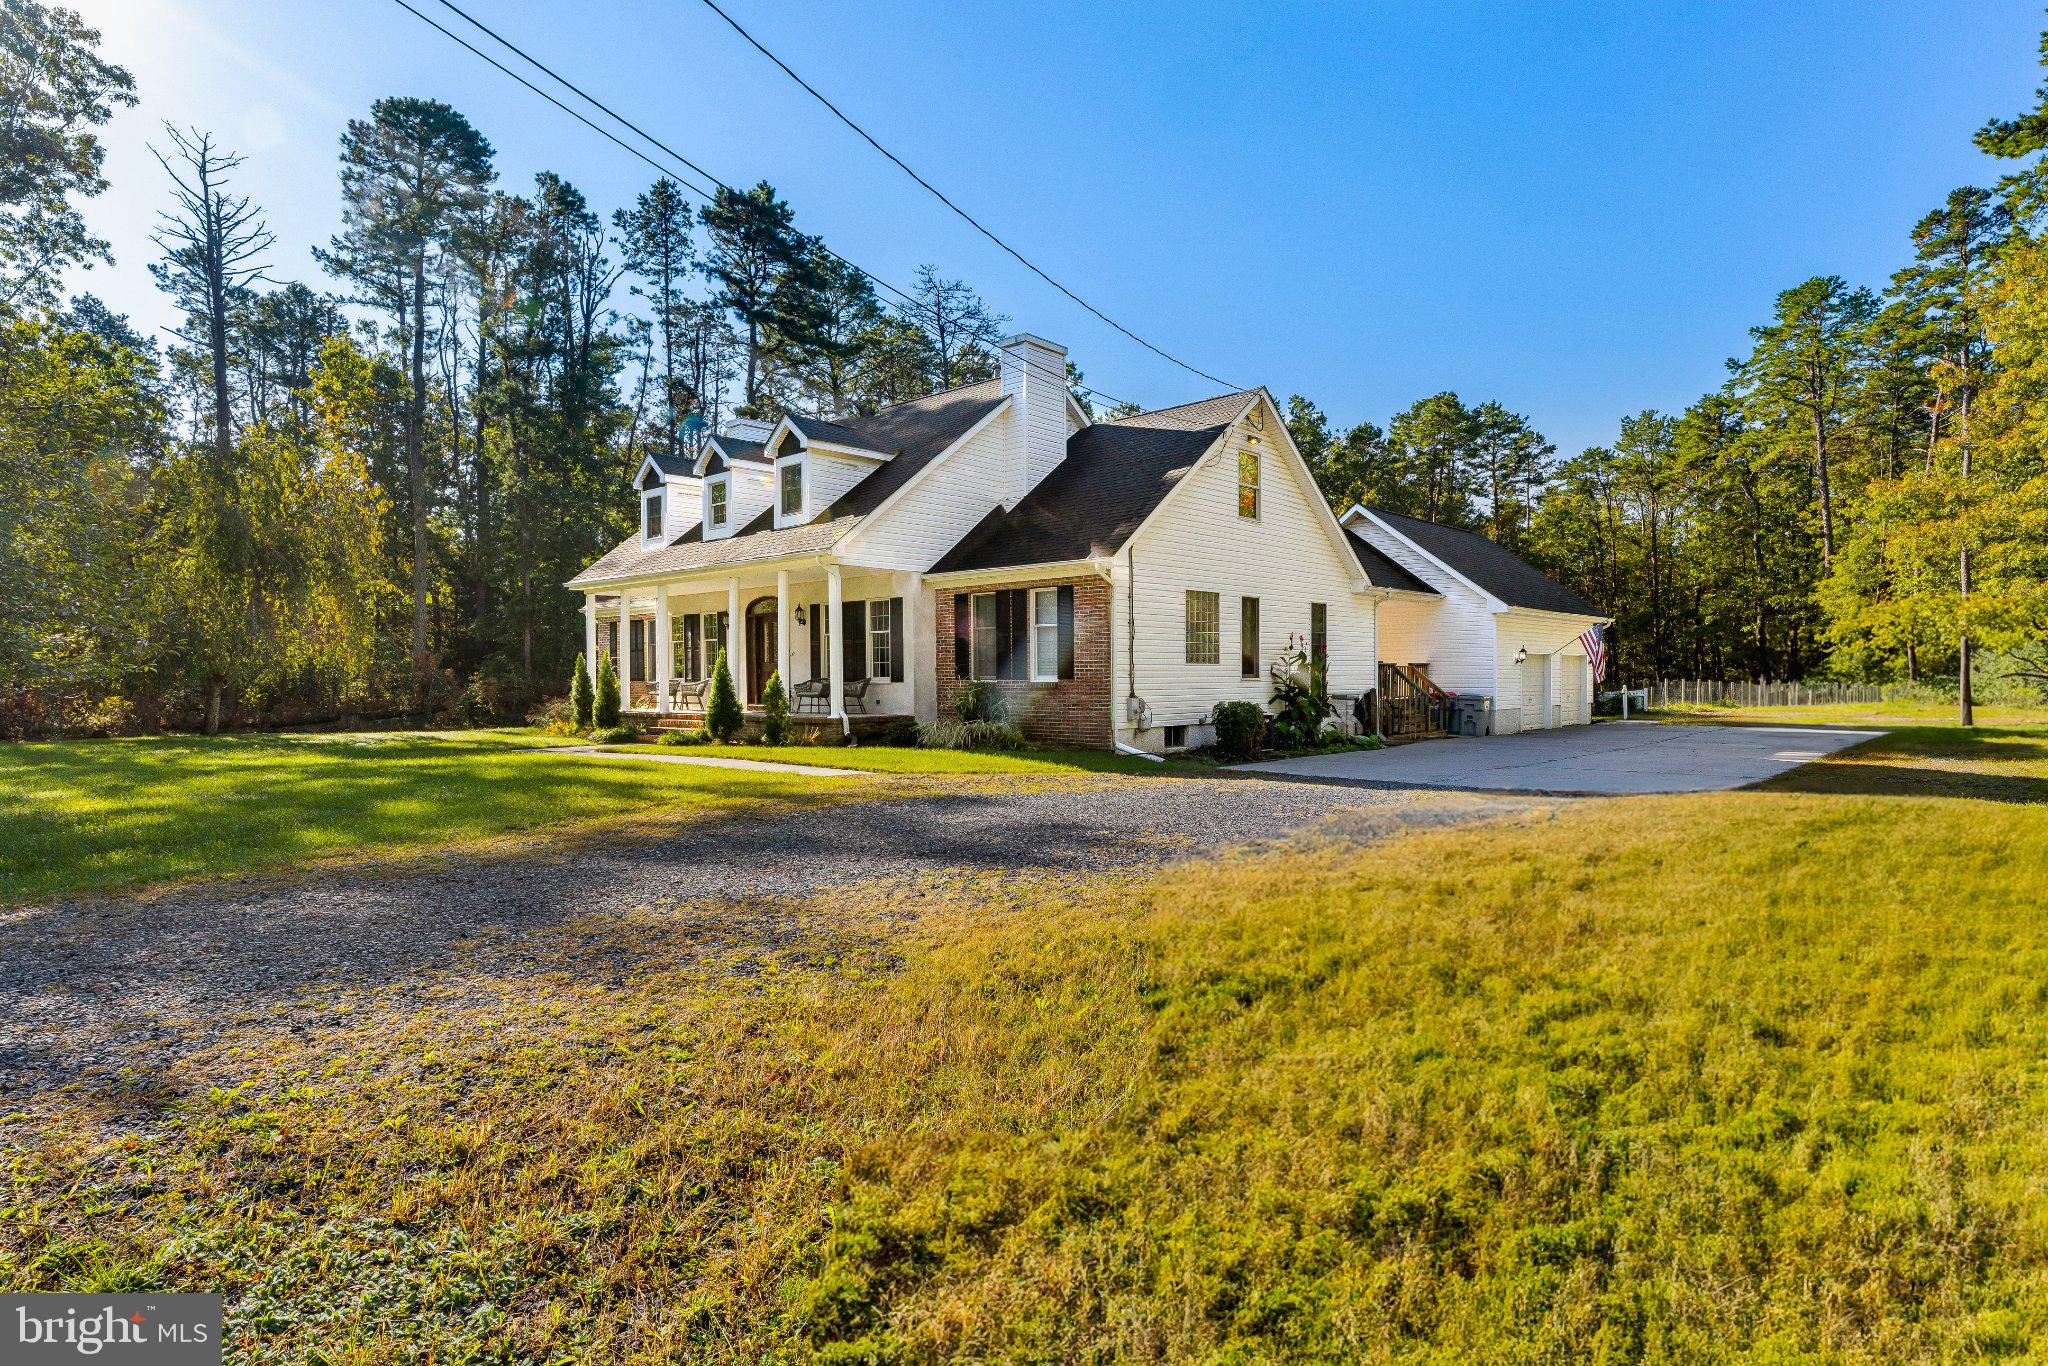
This stunning 4-bed, 3.5-bath custom home nestled on 4.5 acres of pure serenity. A beautifully crafted covered front porch and curb appeal sets a welcoming tone, offering the perfect spot to take in your peaceful, private acreage.
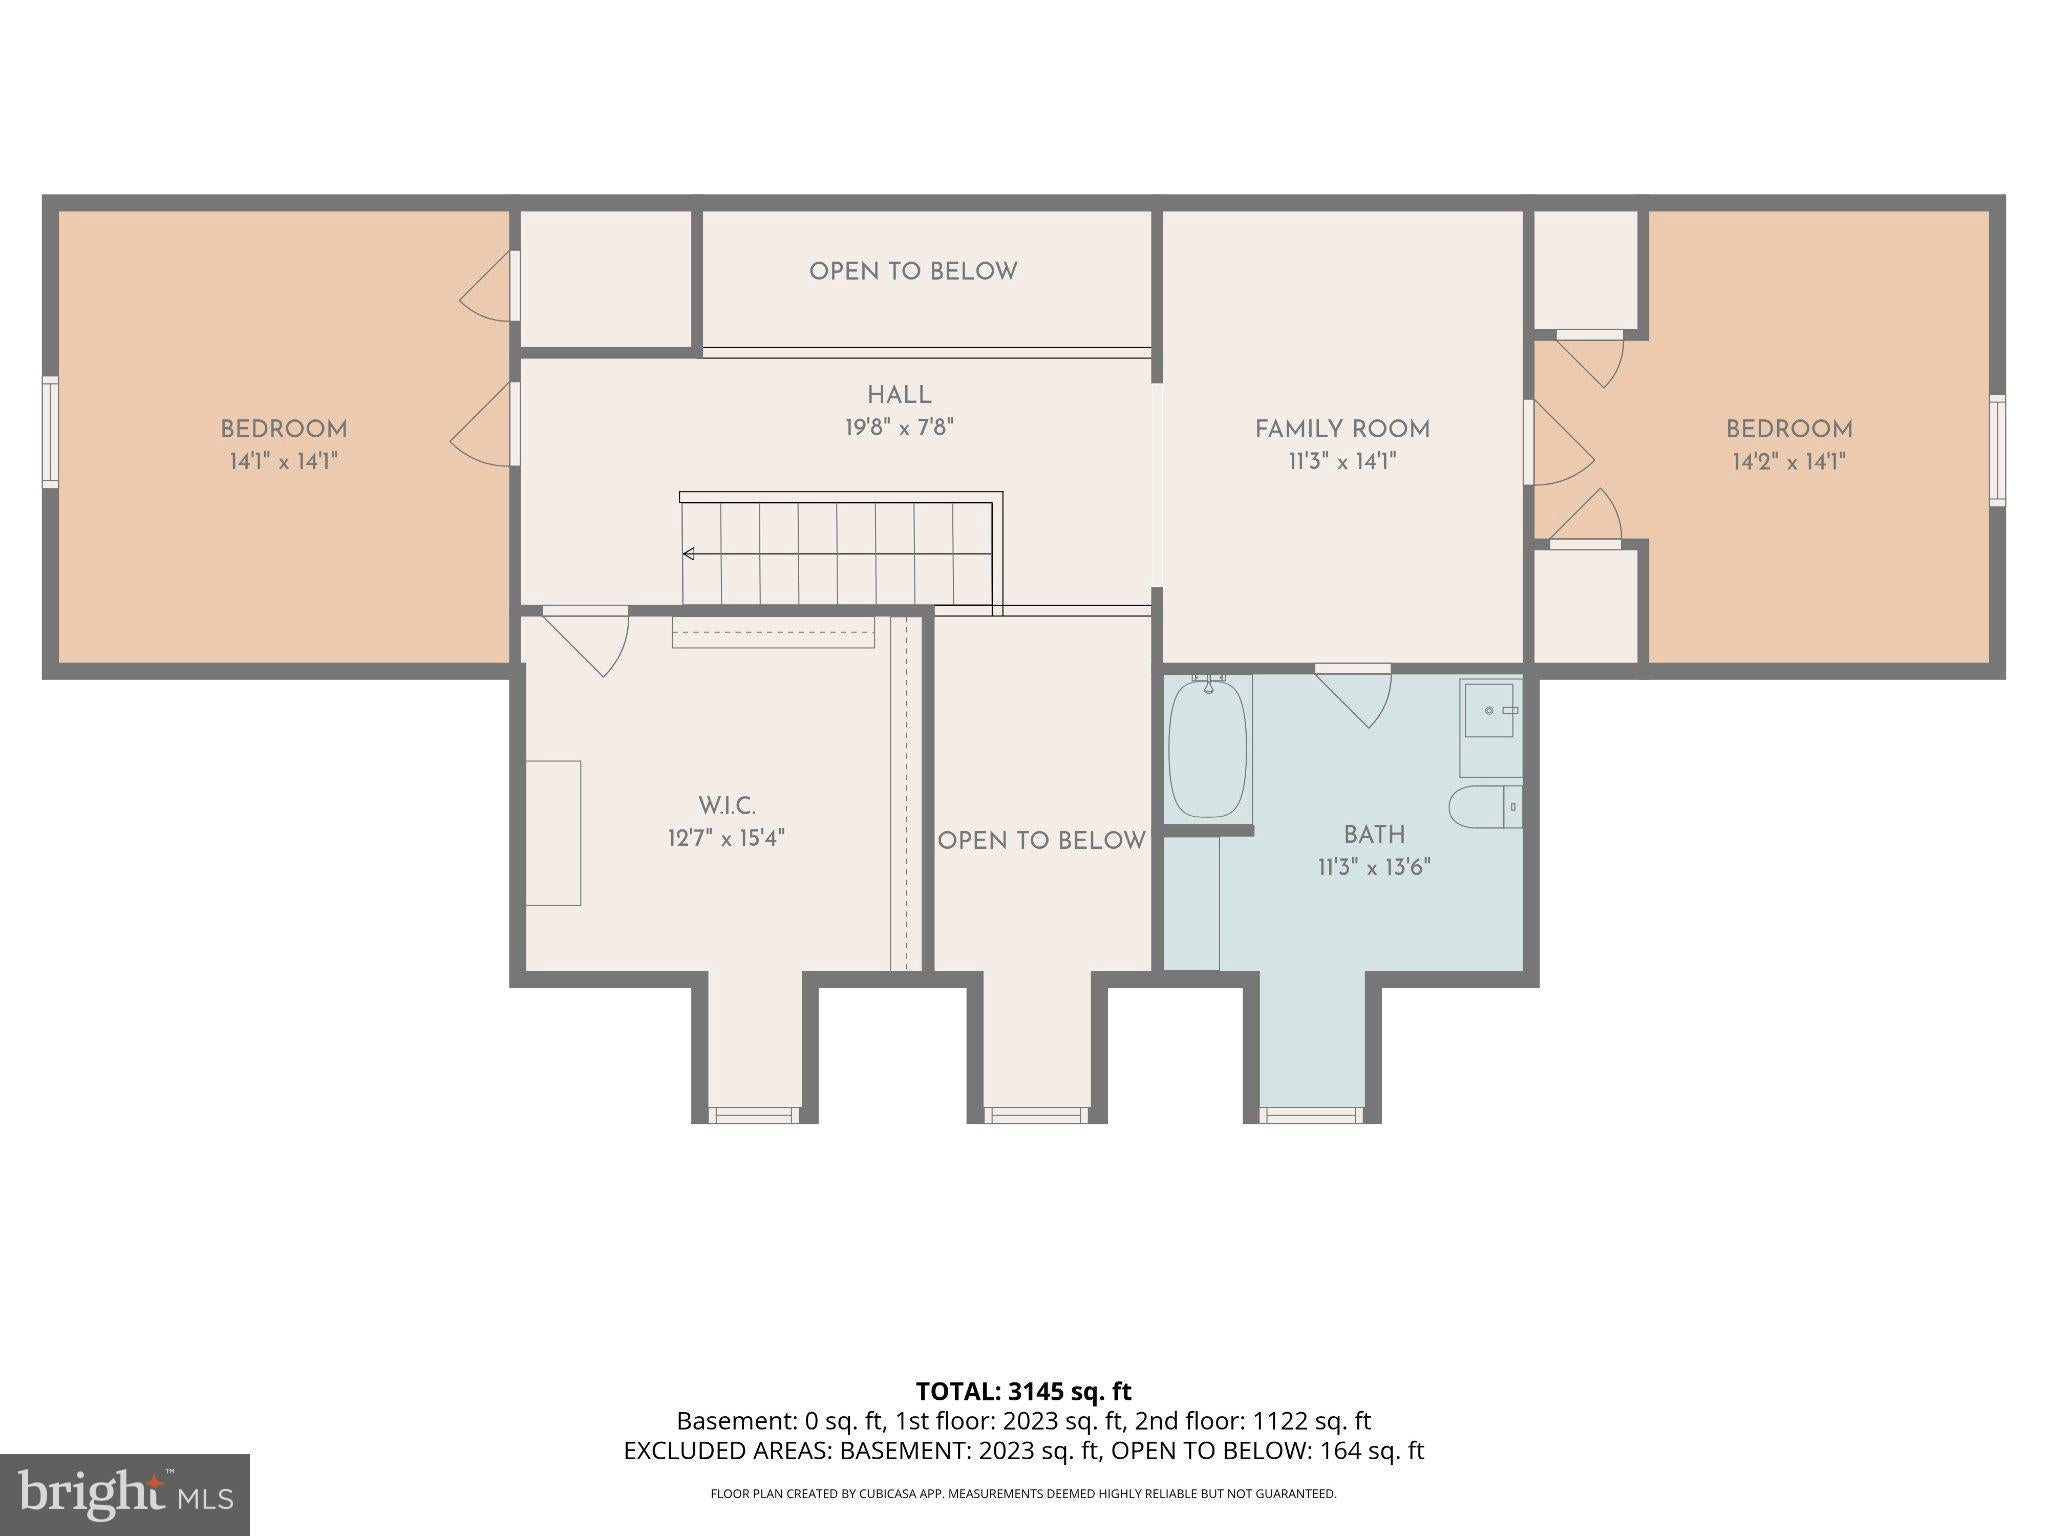
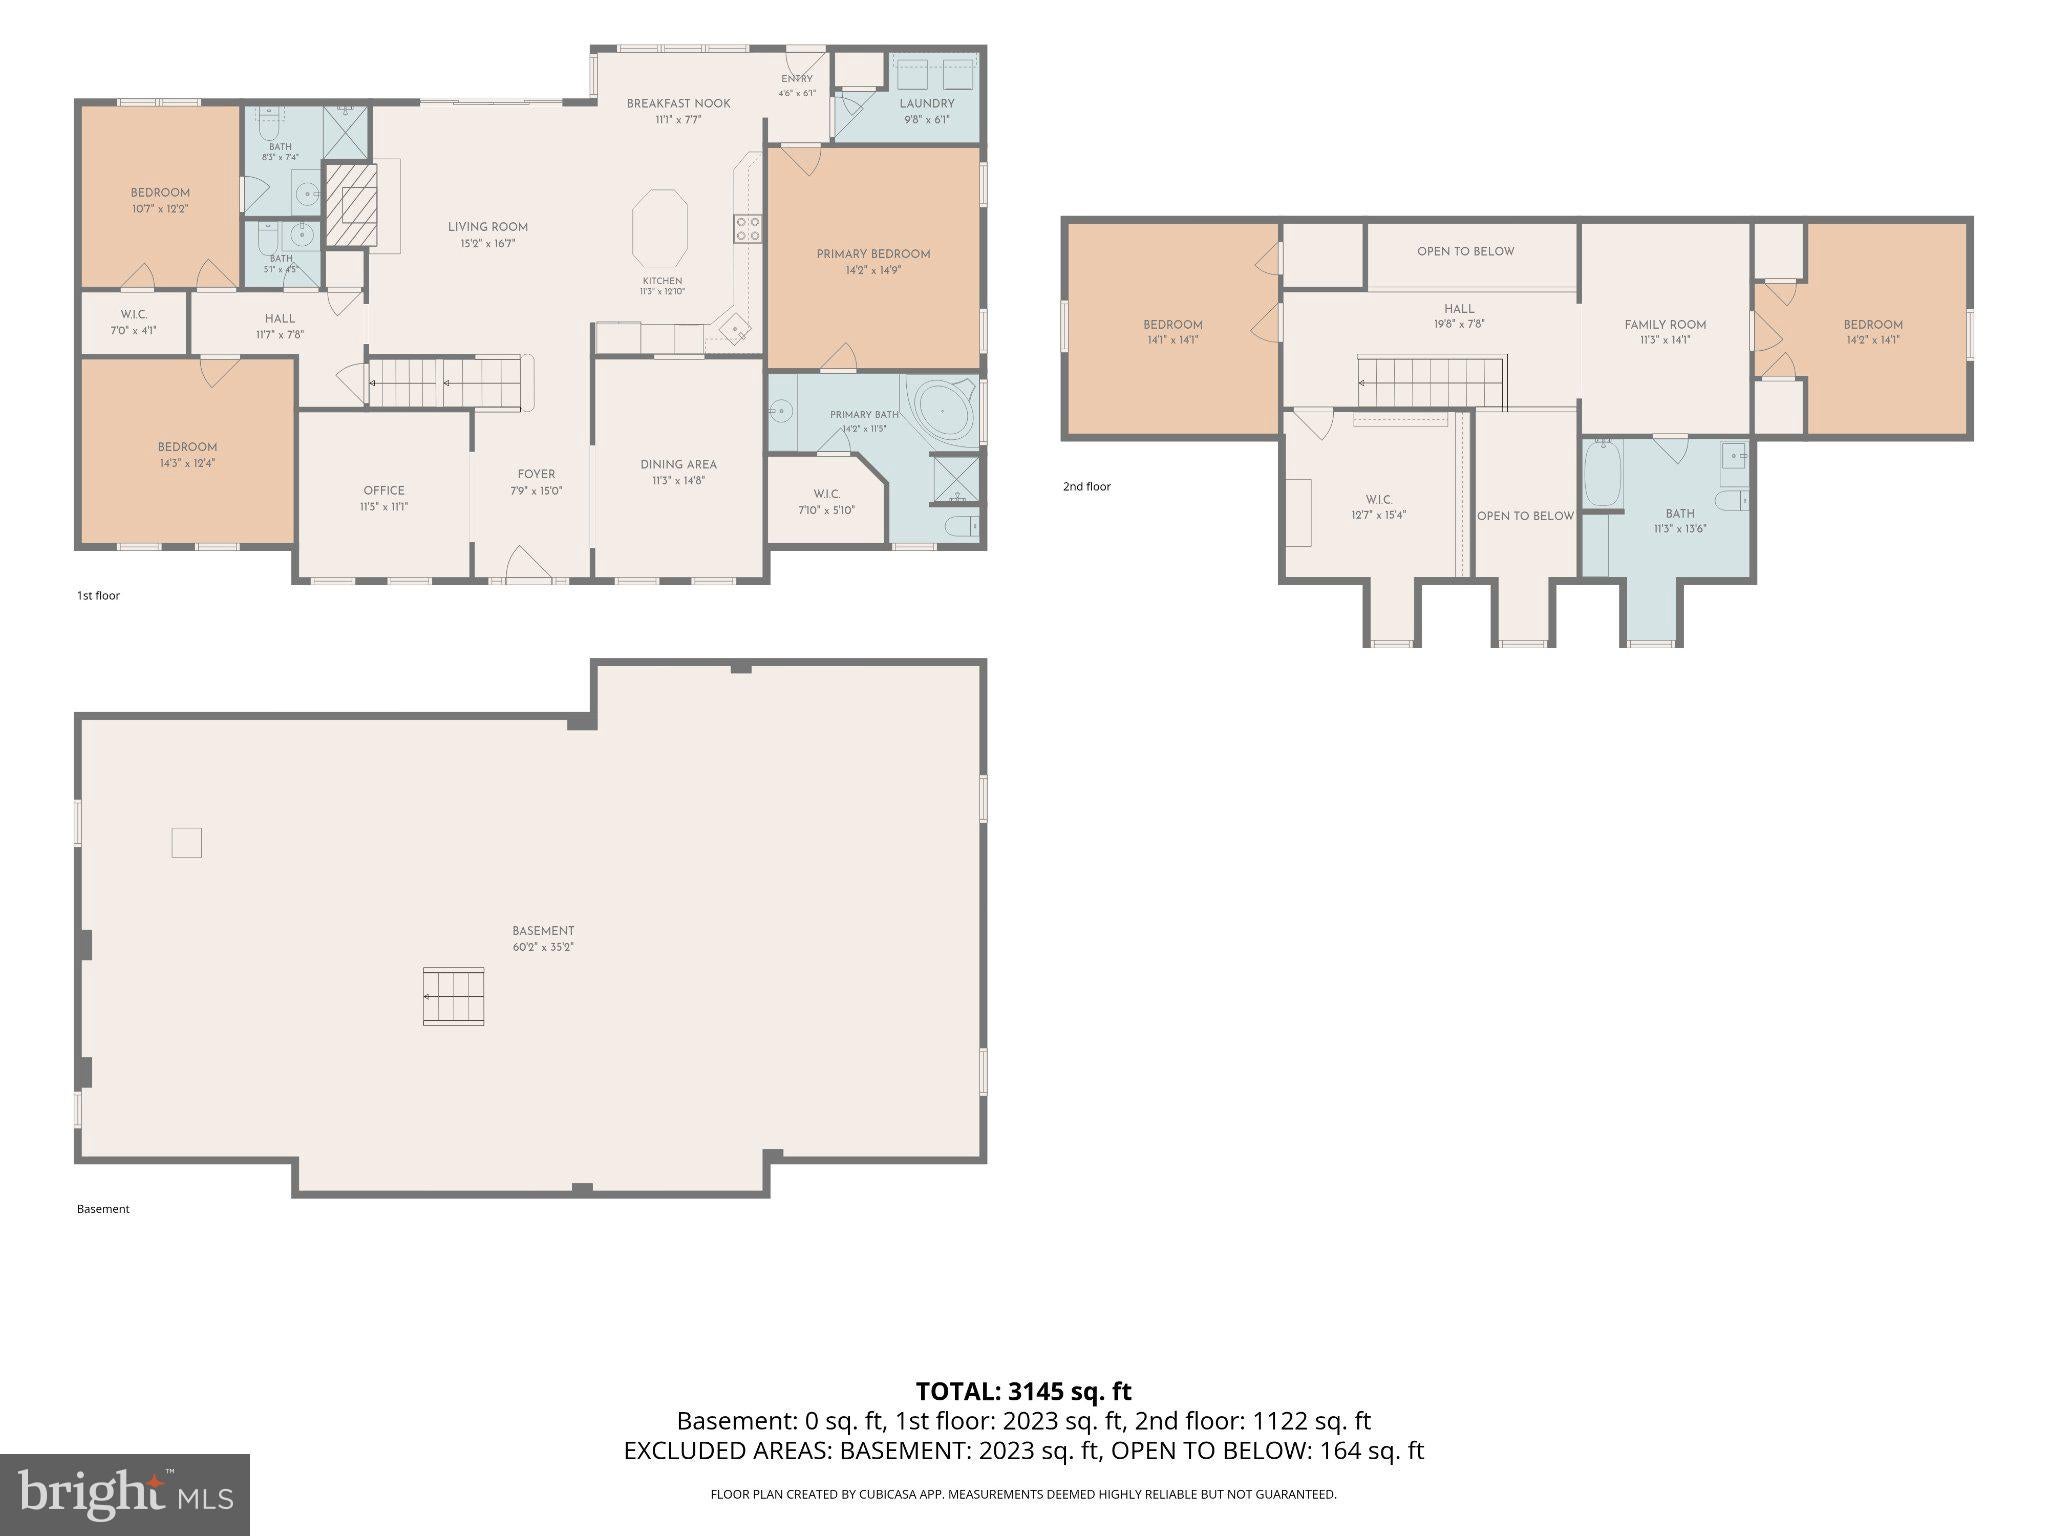
Step inside to a thoughtfully designed, light-filled layout. The heart of the home is a spacious living room featuring soaring vaulted ceilings and a classic brick gas fireplace that serves as a warm, striking focal point. Picturesque French doors draw your eyes to the rear patio while framing views of your outdoor oasis. From the living area, looking upward reveals an open upstairs walkway that leads to two additional bedrooms, additional living space (game/sitting room), and a full bathroom—creating a grand, architectural feel.
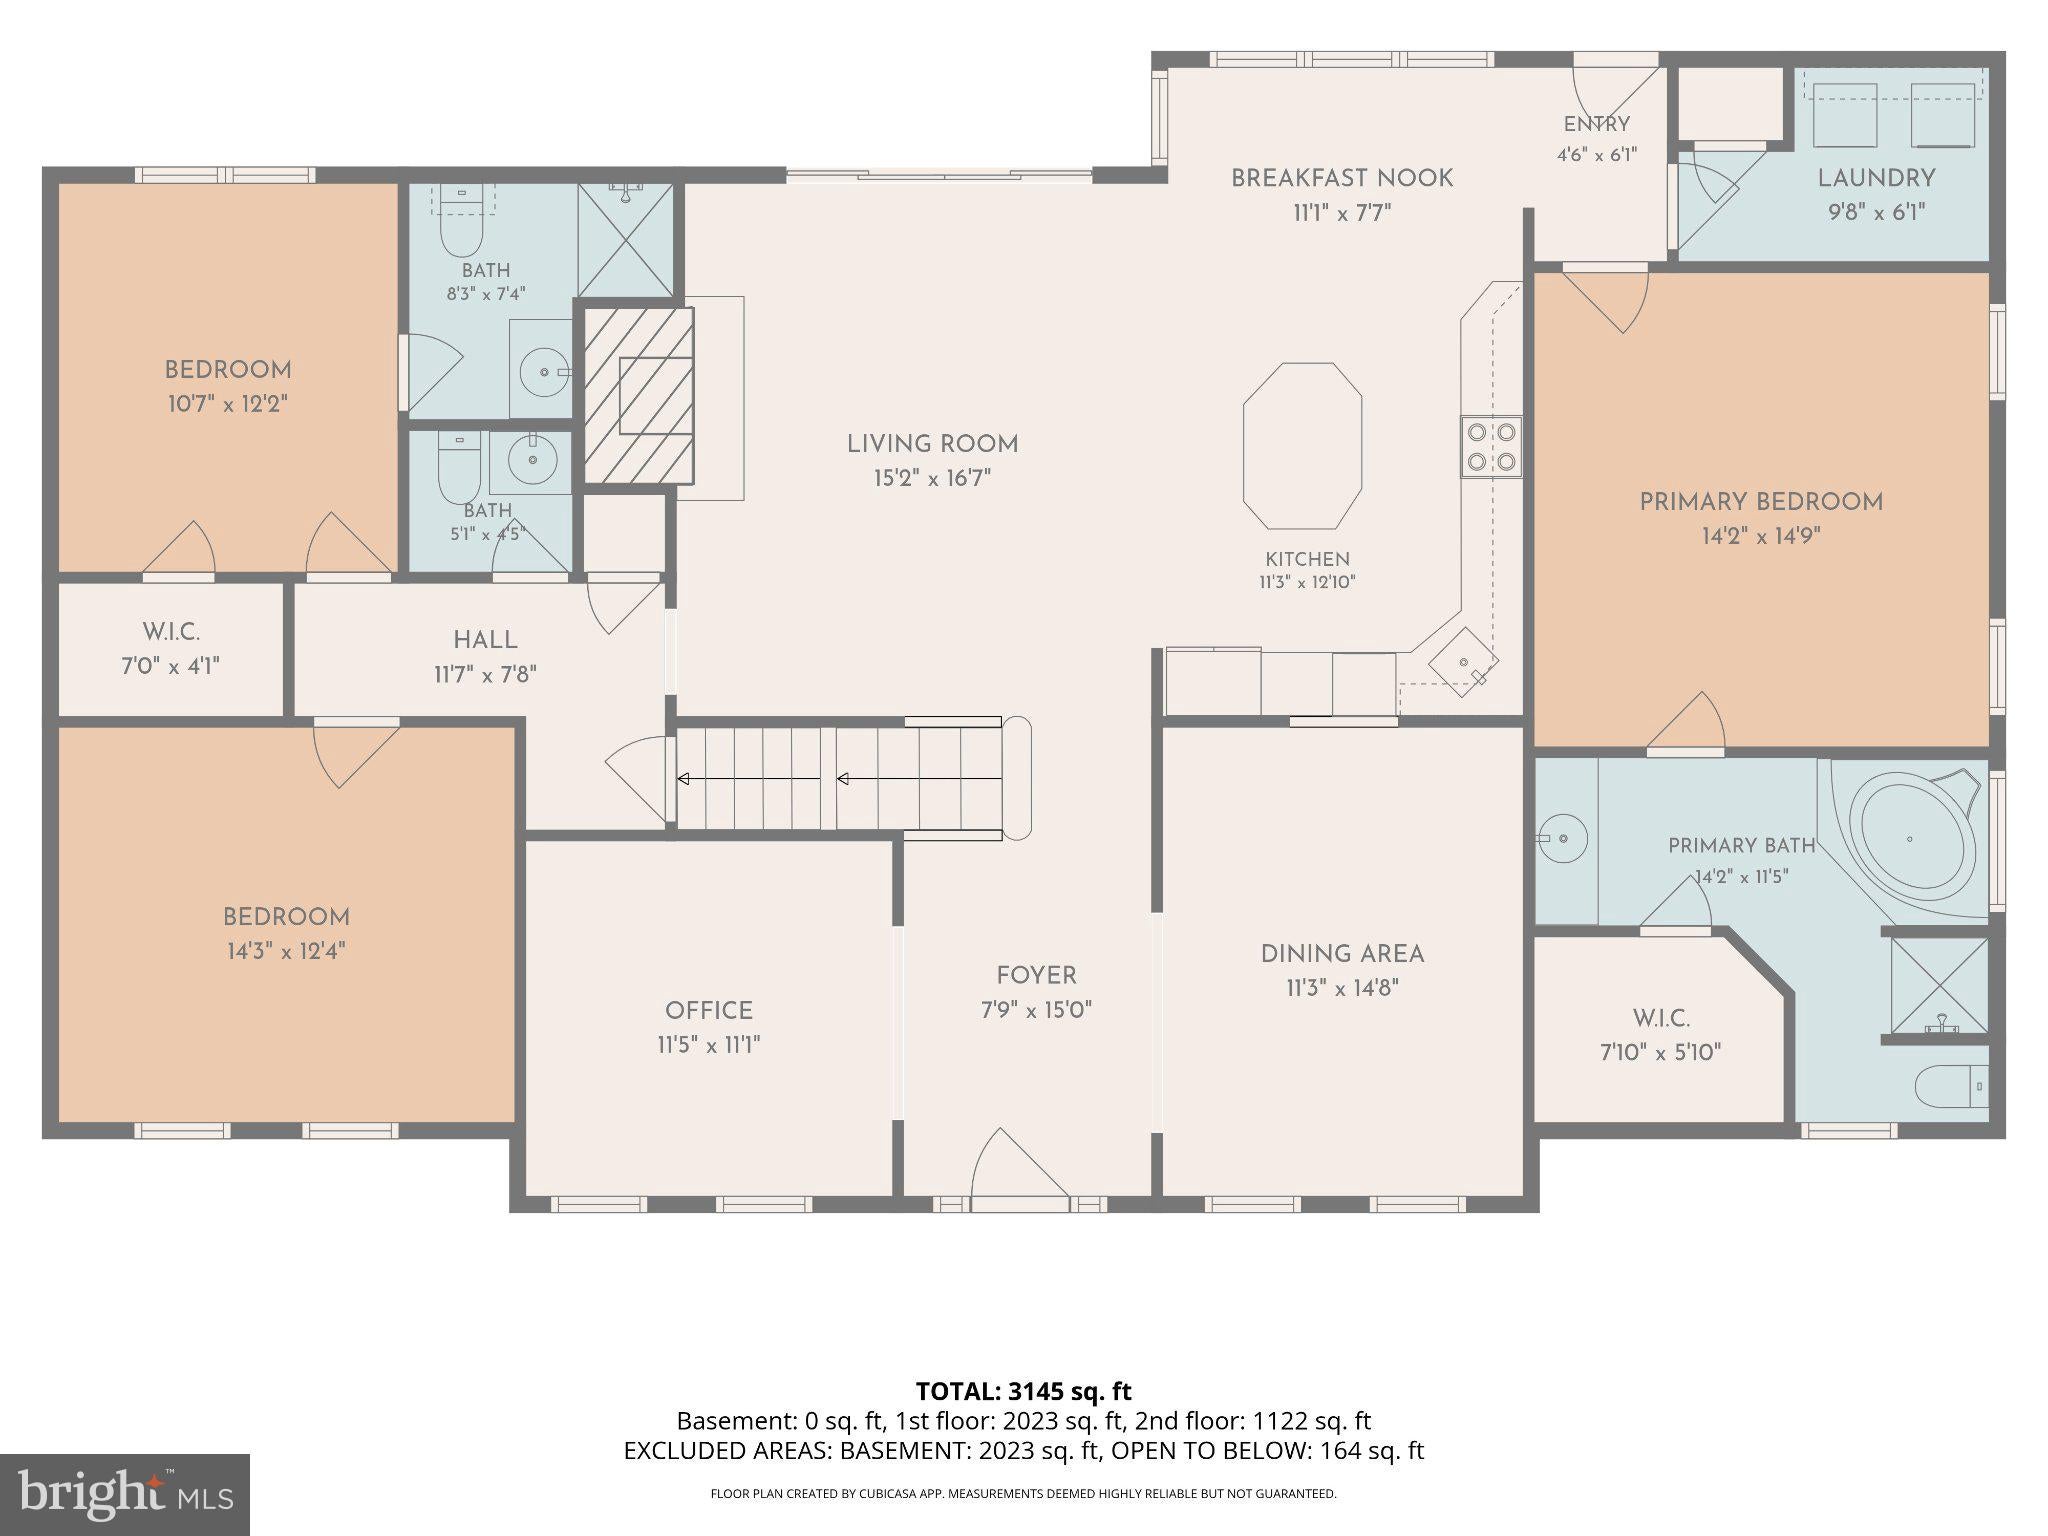
The main floor is incredibly expansive, hosting a dedicated dining room, home office, a cozy den, two bedrooms, and two and a half bathrooms. Among these is the private, large primary suite, complete with a walk-in closet and en-suite bathroom. Nearby, the custom eat in kitchen features stainless steel appliances, flowing seamlessly into a dedicated laundry room.
The exterior of the property is built for exceptional home entertaining. Enjoy quiet mornings or lively weekend gatherings on the spacious rear patio, or head over to the built-in fire pit for cozy evenings under the stars. For everyday convenience, a two-car garage is connected to the main house by a beautiful covered deck, combining practical storage.
Less than 30 minutes to Atlantic City, 10 minutes to Stockton University. Close to major highways and resturaunts.
________________________________________
Save
Ask
Tour
Hide
Share
Listing Snapshot
Price
$699,000
Days On Site
13 Days
Bedrooms
4
Inside Area (SqFt)
2,736 sqft
Total Baths
4
Full Baths
3
Partial Baths
1
Lot Size
4.5 Acres
Year Built
1996
MLS Number
NJAC2027132
Status
Pending
Property Tax
$10,509
HOA/Condo/Coop Fees
N/A
Sq Ft Source
Estimated
Friends & Family
React
Invite
Recent Activity
3 days ago
Status changed to Pending
3 days ago
Listing updated with changes from the MLS
2 weeks ago
Listing first seen on site
General Features
Acres
4.5
Cross Street
Cologne
Foundation
Block
Garage
Yes
Garage Spaces
2
Levels
Two
Parking
ConcreteGravelGarageDrivewayDetached
Parking Spaces
2
Pets
Yes
Property Sub Type
Single Family Residence
Sewer
Septic Tank
Special Circumstances
Standard
SqFt Above
2736
SqFt Total
2736
Style
Cape Cod
Utilities
Natural Gas AvailableElectricity Available
Water Source
Well
Zoning
R-5
Interior Features
Appliances
Gas RangeGas OvenWasherStainless Steel Appliance(s)RefrigeratorMicrowaveDryerDishwasherTankless Water Heater
Basement
FullUnfinished
Cooling
Central AirCeiling Fan(s)Electric
Fireplace
Yes
Fireplace Features
Masonry
Fireplaces
1
Flooring
LaminateWoodCeramic TileHardwood
Heating
Natural GasForced Air
Interior
Central VacuumEat-in KitchenCeiling Fan(s)Kitchen IslandRecessed LightingWalk-In Closet(s)OtherSoaking Tub
Laundry Features
Laundry RoomMain Level
Main Level Bedrooms
2
2nd Stry Fam Ovrlk
Bathroom 3
Bedroom 2
Level - Main
Bedroom 3
Bedroom 4
Bonus Room
Den
Level - Main
Dining Room
Level - Main
Great Room
Level - Main
Kitchen
Level - Main
Laundry
Level - Main
Office
Level - Main
Primary Bathroom
Level - MainFeatures - Ceiling Fan(s)
Primary Bedroom
Level - MainFeatures - Walk-In Closet(s)
Save
Ask
Tour
Hide
Share
Exterior Features
Construction Details
Vinyl SidingBrick
Patio And Porch
PatioPorch
Pool Features
Above GroundPrivate
Private Pool
Yes
Roof
Shingle
Community Features
MLS Area
Galloway Twp (20111)
School District
GREATER EGG HARBOR REGION SCHOOLS
Schools
School District
GREATER EGG HARBOR REGION SCHOOLS
Elementary School
Unknown
Middle School
Unknown
High School
Unknown
Listing courtesy of Better Homes and Gardens Real Estate Realty Connect