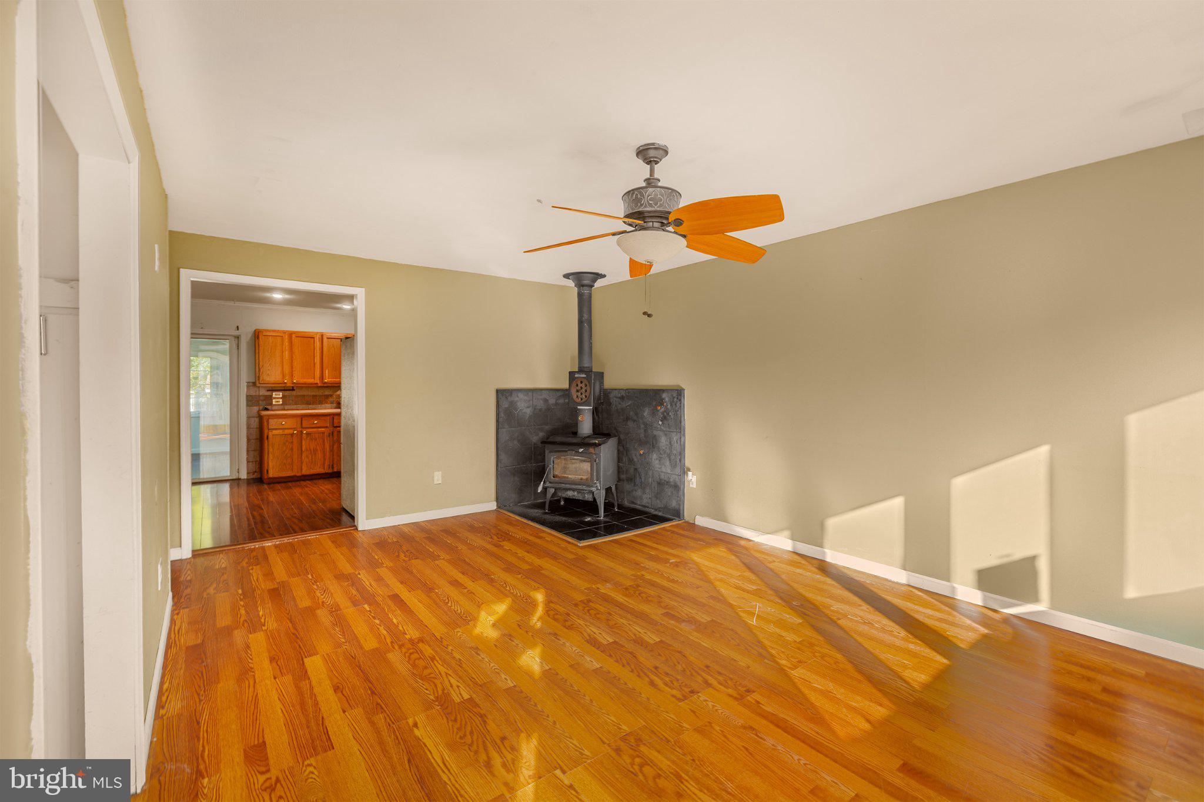
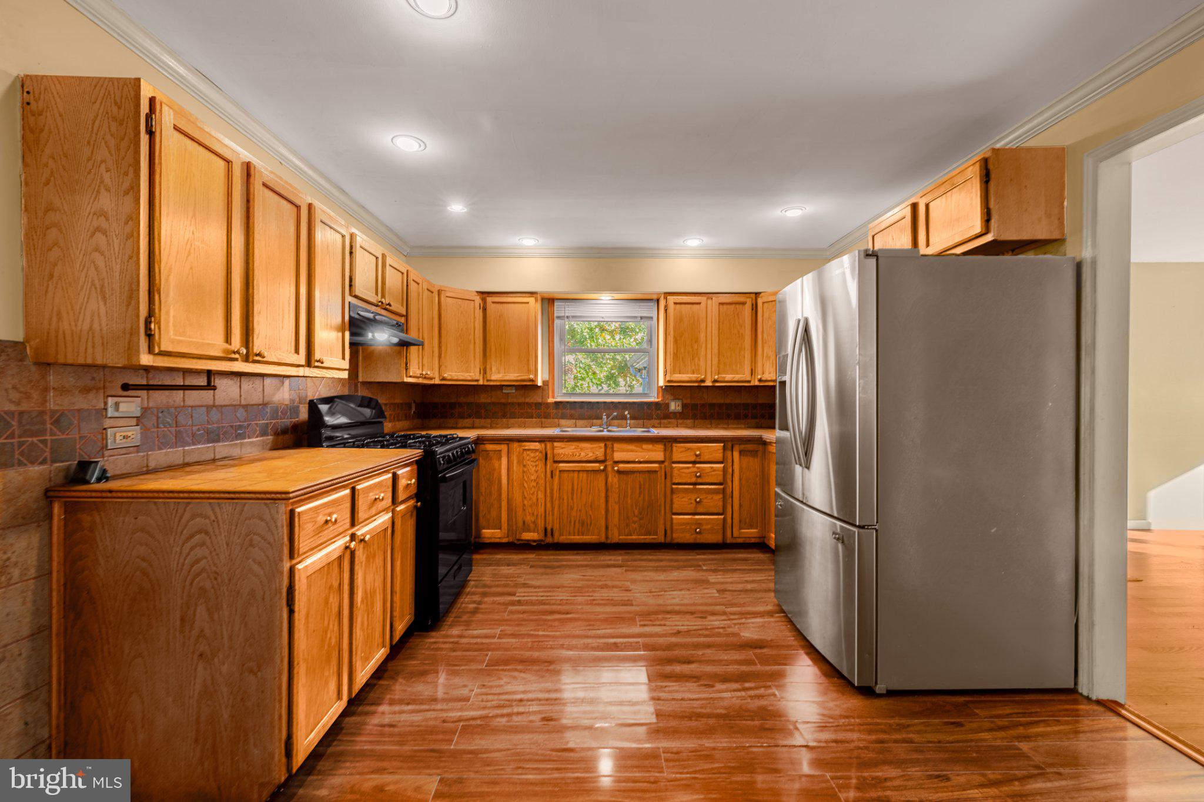
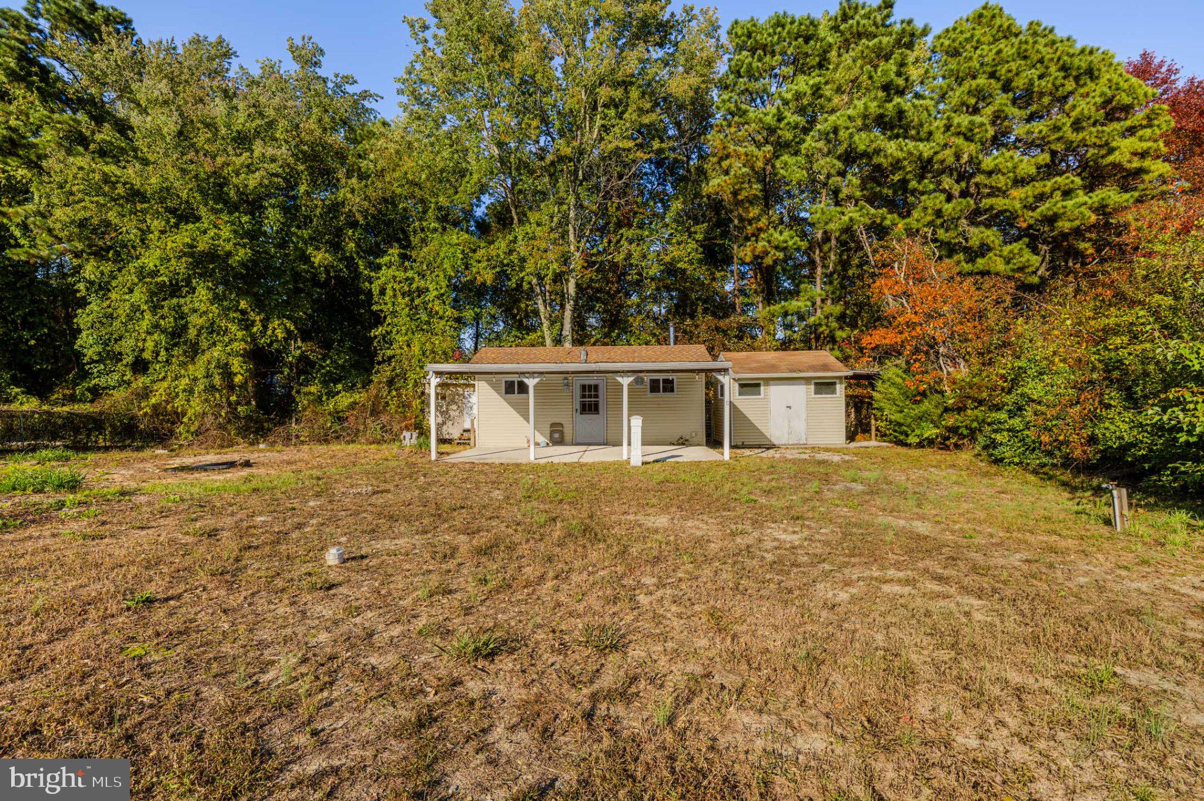
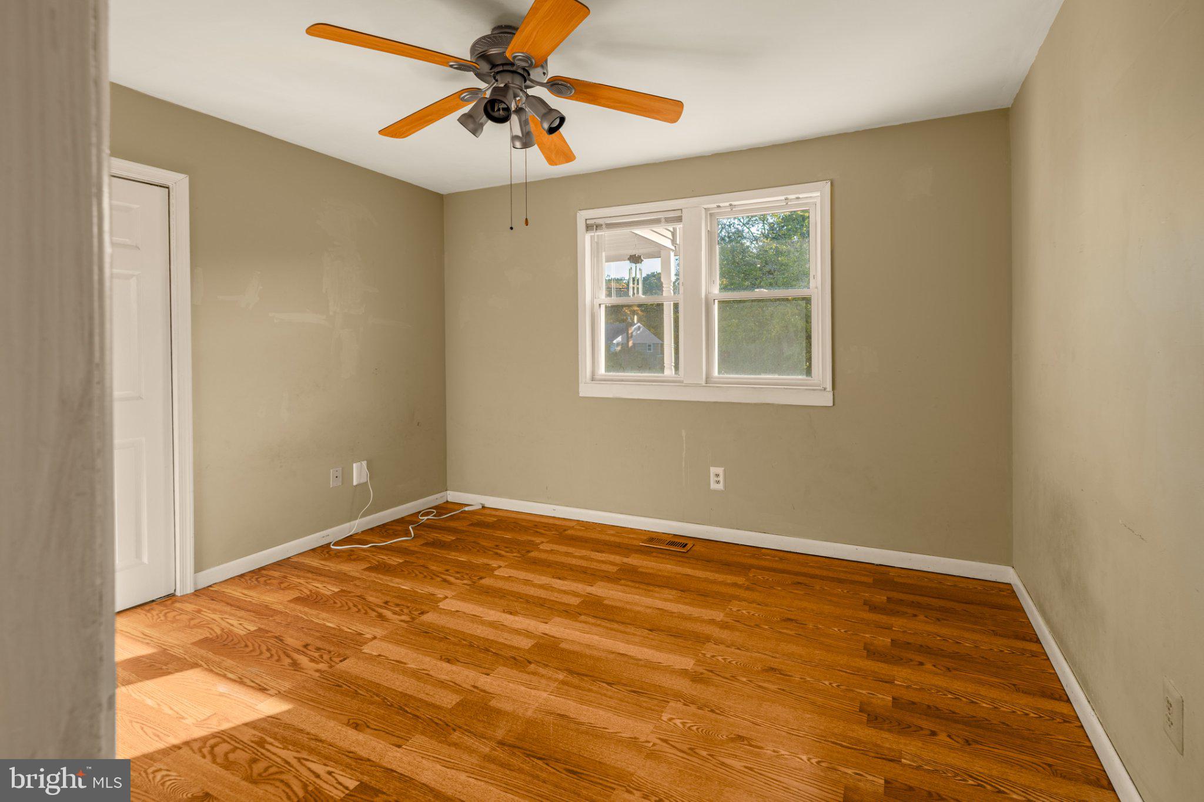
Folsom NJ, where inventory is thin to nonexistent. 120 East Park Avenue is a three-bedroom, one-bath home of 1,392 square feet, built in 1976 on a deep 75 x 224 lot. The expensive items, the ones that sink a budget, have already been handled by the Seller. The well was installed in 2021. The septic system was newly installed in 2021. The roof went on in 2022. Natural gas furnace and central air. Inside, tile in the bath, laminate flooring throughout, and a wood stove in the family room. Off the back, a sun porch with casement windows. Two outbuildings sit on the property, and the larger has been finished as a man cave with its own electric service and a fireplace. The home and two sheds are being sold as is. Buyer may have the septic inspected and conduct a termite inspection. The Seller ill take care of the water test and municipal certificate of occupancy. Any home inspection is for informational purposes only and the seller will make no repairs arising from it. The wood stove and the shed fireplace are strictly as is, along with anything else disclosed on a home inspection. Two items for your numbers. The property sits in flood zone A, with an existing policy running approximately $800 annually. It is part of the Collings Lakes Civic Association, which maintains the dams, at roughly $450 per year. Folsom Elementary serves K through 8, with students continuing to Hammonton High School. If you have been waiting for a way into Folsom and are willing to put your own hands on a house, this is it.
Save
Ask
Tour
Hide
Share
Listing Snapshot
Price
$319,900
Days On Site
17 Days
Bedrooms
3
Inside Area (SqFt)
1,392 sqft
Total Baths
1
Full Baths
1
Partial Baths
N/A
Lot Size
0.39 Acres
Year Built
1976
MLS Number
NJAC2027142
Status
Active
Property Tax
$3,880
HOA/Condo/Coop Fees
$37.5 monthly
Sq Ft Source
Assessor
Friends & Family
React
Invite
Recent Activity
yesterday
Price changed to $319,900
yesterday
Listing updated with changes from the MLS
3 weeks ago
Listing first seen on site
General Features
Acres
0.39
Attached Garage
Yes
Cross Street
14th Street
Direction Faces
South
Garage
Yes
Garage Spaces
1
Levels
One
Number Of Stories
1
Parking
GarageDrivewayAttached
Parking Spaces
4
Property Sub Type
Single Family Residence
Sewer
Septic Tank
Special Circumstances
Standard
SqFt Above
1392
SqFt Total
1392
Style
Ranch/Rambler
Utilities
Cable AvailableNatural Gas AvailableElectricity Available
Water Source
Well
Zoning
Interior Features
Appliances
CooktopGas Water HeaterRefrigeratorRange HoodWasherDryer