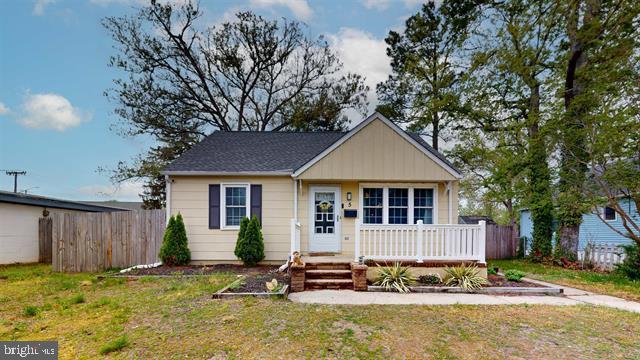
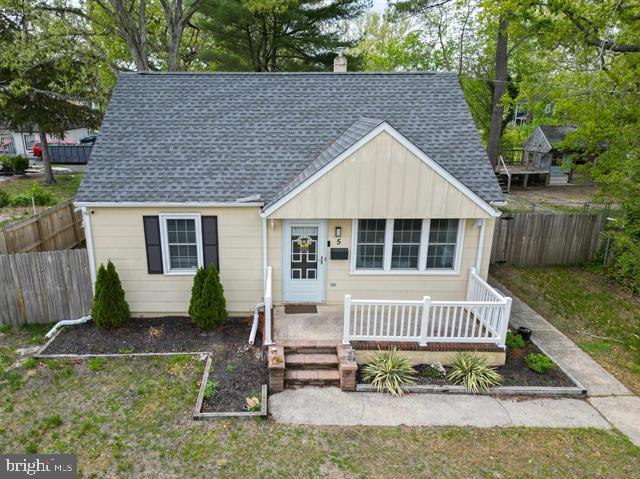
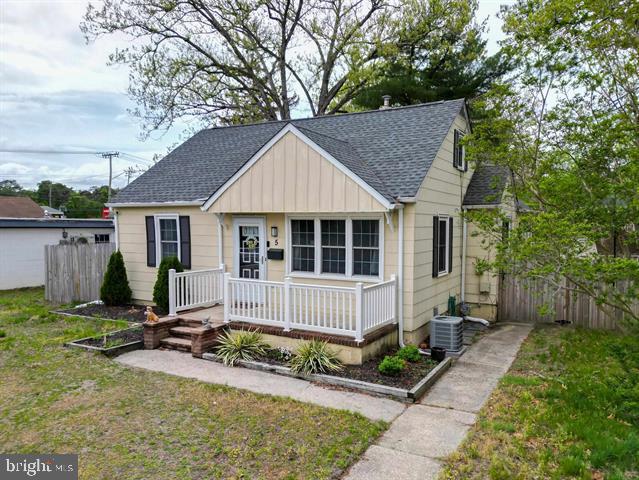
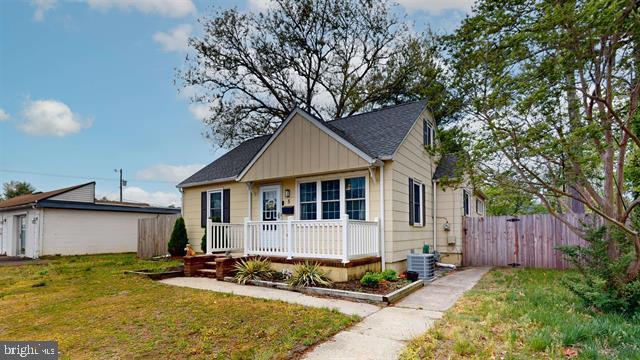
Welcome home to this beautifully maintained 2-bedroom, 1-bath ranch offering generous living space with 930 sq ft of comfortable, functional design. Step into the large family room filled with natural light from expansive windows—perfect for relaxing or entertaining guests. The thoughtfully designed kitchen flows seamlessly into the dining room, creating a natural gathering space ideal for everyday living or hosting. Both bedrooms are nicely sized and bright, offering ample natural light. The recently renovated bathroom features modern finishes and a fresh, clean aesthetic. Enjoy additional storage with a sizable basement, currently be used as a home gym, and a convenient pull-down attic. At the rear of the home, you’ll love the large, welcoming three-season room—perfect for enjoying your morning coffee or unwinding in the evenings. Step outside to the oversized, fully fenced backyard that provides privacy and space for gardening, play, or outdoor entertaining. This home also includes key updates for peace of mind, with a new air conditioning unit and furnace installed in 2022. This home blends charm, comfort, and practicality—don’t miss the chance to make it yours! Sale contingent on Seller's finding suitable housing.
***HIGHEST AND BEST DUE BY THURSDAY 10/22/2026 5:00 PM***
Save
Ask
Tour
Hide
Share
Listing Snapshot
Price
$279,999
Days On Site
11 Days
Bedrooms
2
Inside Area (SqFt)
930 sqft
Total Baths
1
Full Baths
1
Partial Baths
N/A
Lot Size
0.15 Acres
Year Built
1952
MLS Number
NJAC2027194
Status
Active
Property Tax
$3,998
HOA/Condo/Coop Fees
N/A
Sq Ft Source
Assessor
Friends & Family
React
Invite
Recent Activity
2 days ago
Listing updated with changes from the MLS
a week ago
Status changed to Active
2 weeks ago
Listing first seen on site
General Features
Acres
0.15
Foundation
Block
Levels
One
Parking
On Street
Property Sub Type
Single Family Residence
Sewer
Public Sewer
Special Circumstances
Standard
SqFt Above
930
SqFt Total
930
Style
Ranch/Rambler
Water Source
Public
Zoning
GC
Interior Features
Appliances
Gas RangeGas OvenGas Water HeaterDishwasherDryerMicrowaveRefrigeratorWasher
Basement
Partial
Cooling
Central AirCeiling Fan(s)Electric
Flooring
Laminate
Furnished
Unfurnished
Heating
Natural GasForced Air
Interior
Ceiling Fan(s)
Laundry Features
In Basement
Main Level Bedrooms
2
Save
Ask
Tour
Hide
Share
Exterior Features
Construction Details
Frame
Fencing
FencedWood
Pool Features
None
Roof
Shingle
Community Features
Community Features
SidewalksStreet Lights
MLS Area
Hamilton Twp (20112)
School District
HAMILTON TOWNSHIP PUBLIC SCHOOLS
Schools
School District
HAMILTON TOWNSHIP PUBLIC SCHOOLS
Elementary School
Unknown
Middle School
Unknown
High School
Unknown
Listing courtesy of Keller Williams Realty - Atlantic Shore