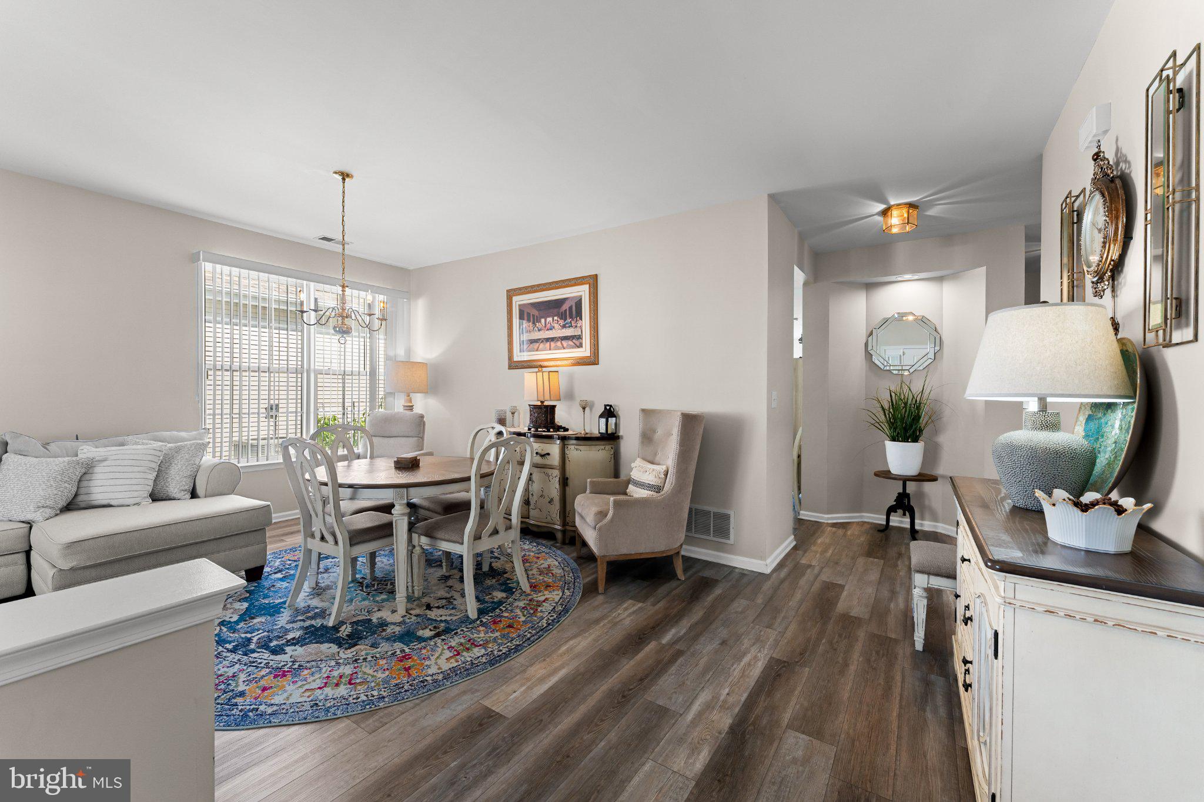
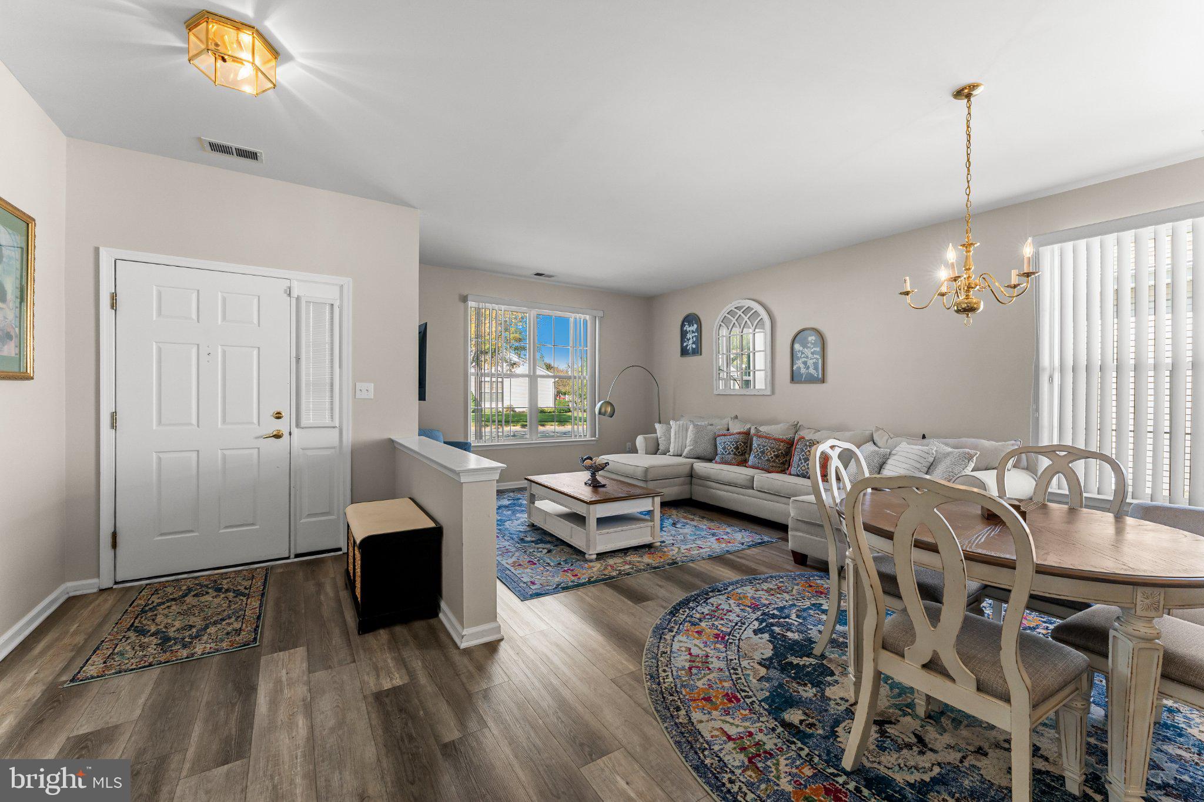
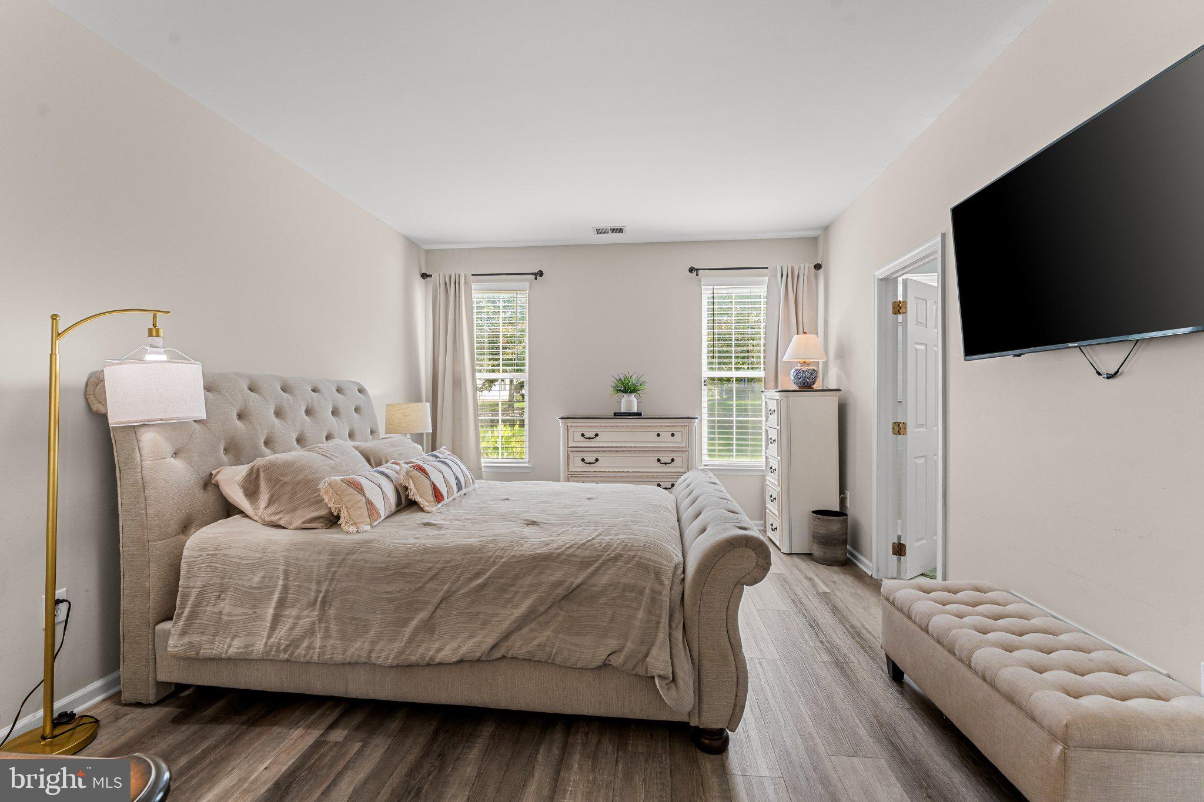
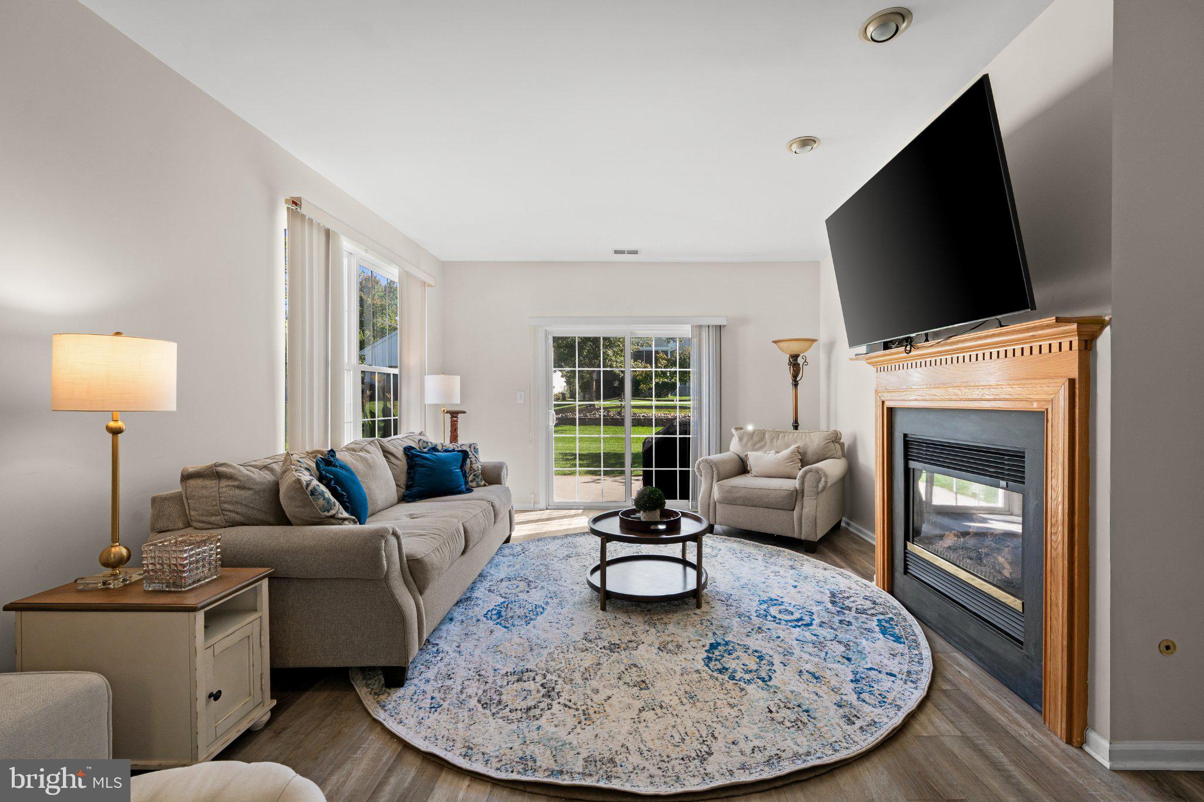
Who says downsizing means downgrading? Not here! Welcome to 534 Weston Drive, where less maintenance means more living! Located in the highly sought-after Four Seasons at Historic Smithville, one of Galloway Township’s premier 55+ communities, this beautifully maintained 2-bedroom, 2-bath ranch proves that your next chapter can be your best one yet! Featuring a new roof, newer flooring, and fresh paint throughout, there is also an option to include furniture! This move-in-ready home makes transitioning into your next chapter easier than ever. Step inside to discover a bright, spacious floor plan designed for both comfortable everyday living and effortless entertaining. Formal living and dining areas welcome your guests, while the eat-in kitchen features stainless steel appliances, generous cabinetry, and a center island. The adjoining family room offers a cozy fireplace and access to the outdoor patio, perfect for morning coffee or relaxing evenings. The spacious primary suite features a private bathroom with a double vanity and walk-in shower, while the second bedroom is ideal for guests, hobbies, or a home office. A dedicated laundry room and attached garage provide additional convenience. And the best part? The lifestyle! Enjoy resort-style amenities including indoor and outdoor pools, pickleball, a beautiful clubhouse, billiards, a library, game rooms, and opportunities to connect with neighbors and enjoy an active social calendar. Conveniently located near Historic Smithville Village, shopping, dining, Atlantic City, and the Jersey Shore, you'll have everything you need just minutes away. Less maintenance. More amenities. More time to enjoy life. Who says your next home has to be a step down? At 534 Weston Drive, it just might be your biggest lifestyle upgrade yet! Schedule your private tour today!
Save
Ask
Tour
Hide
Share
Listing Snapshot
Price
$379,000
Days On Site
23 Days
Bedrooms
2
Inside Area (SqFt)
1,621 sqft
Total Baths
2
Full Baths
2
Partial Baths
N/A
Lot Size
0.12 Acres
Year Built
2000
MLS Number
NJAC2027200
Status
Active
Property Tax
$5,207
HOA/Condo/Coop Fees
$270 monthly
Sq Ft Source
Assessor
Friends & Family
React
Invite
Recent Activity
a week ago
Listing updated with changes from the MLS
a week ago
Status changed to Active
3 weeks ago
Listing first seen on site
General Features
Acres
0.12
Attached Garage
Yes
Cross Street
Chatham Way
Foundation
Slab
Garage
Yes
Garage Spaces
1
Levels
One
Parking
AsphaltGarageDrivewayInside EntranceAttached
Parking Spaces
2
Pets
Yes
Property Sub Type
Single Family Residence
Sewer
Public Sewer
Special Circumstances
Standard
SqFt Above
1621
SqFt Total
1621
Style
Ranch/Rambler
Water Source
Public
Zoning
NR
Interior Features
Appliances
Electric RangeElectric OvenGas Water HeaterWasherDishwasherDryerRefrigeratorStainless Steel Appliance(s)Water HeaterMicrowave