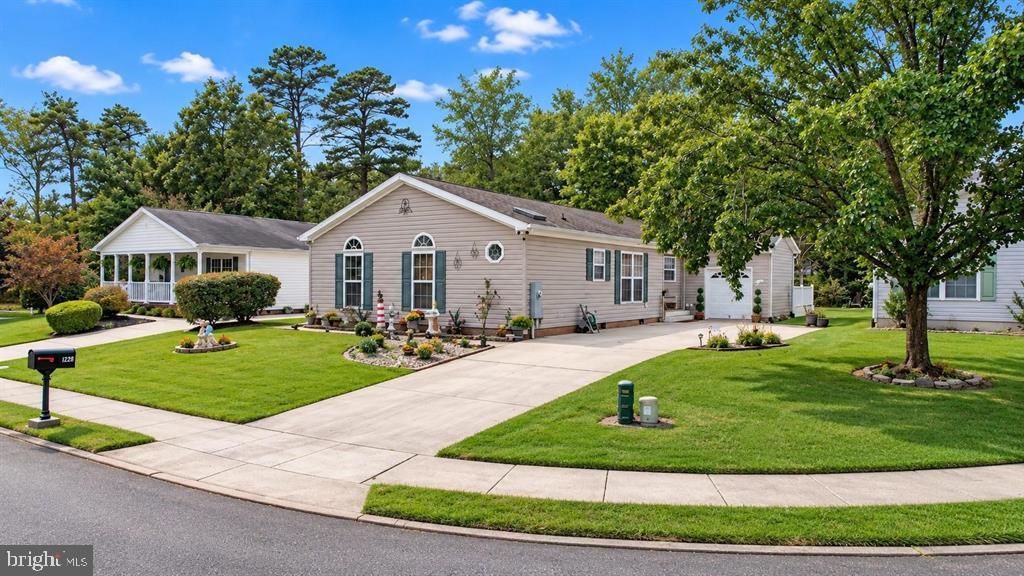
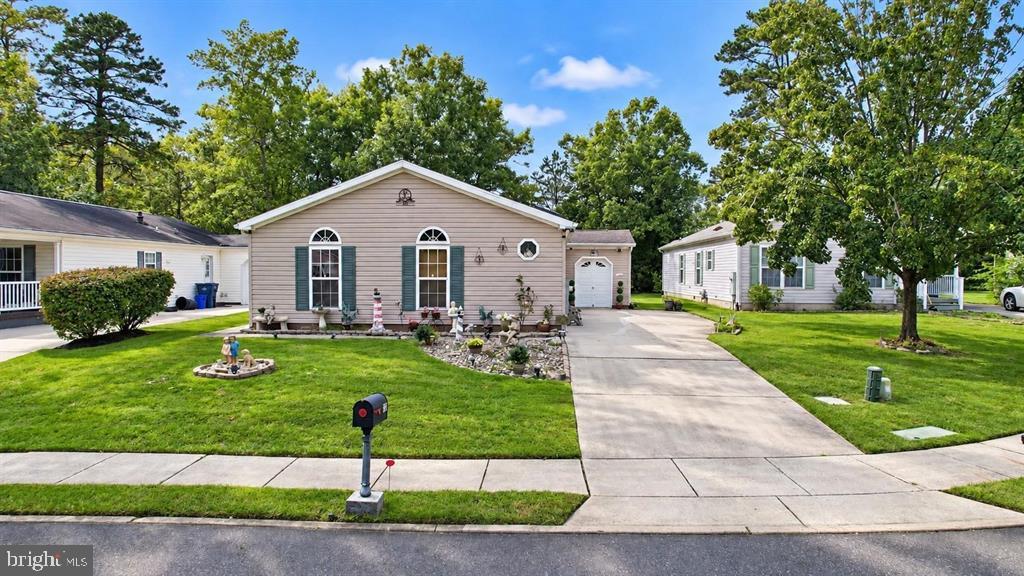
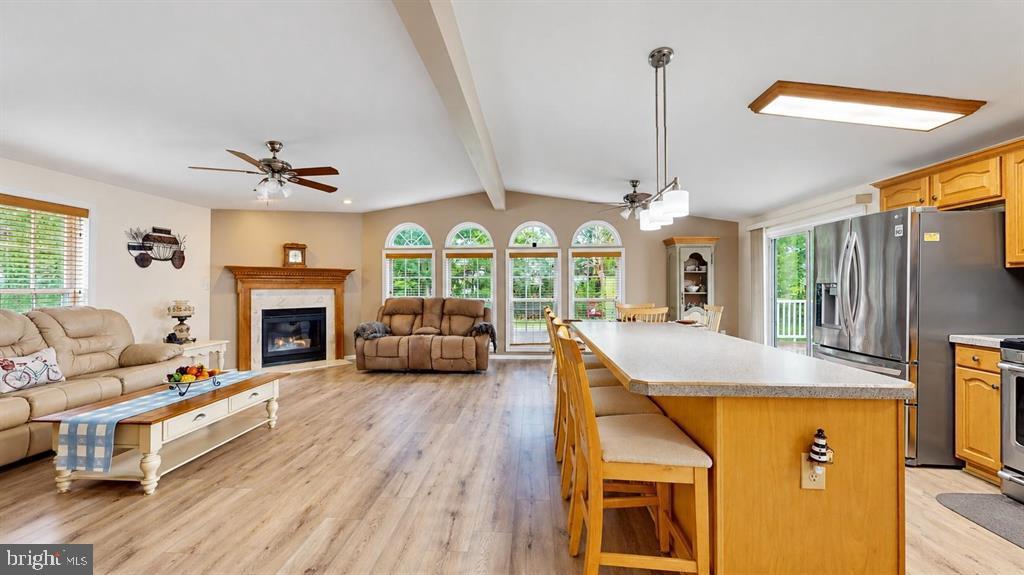
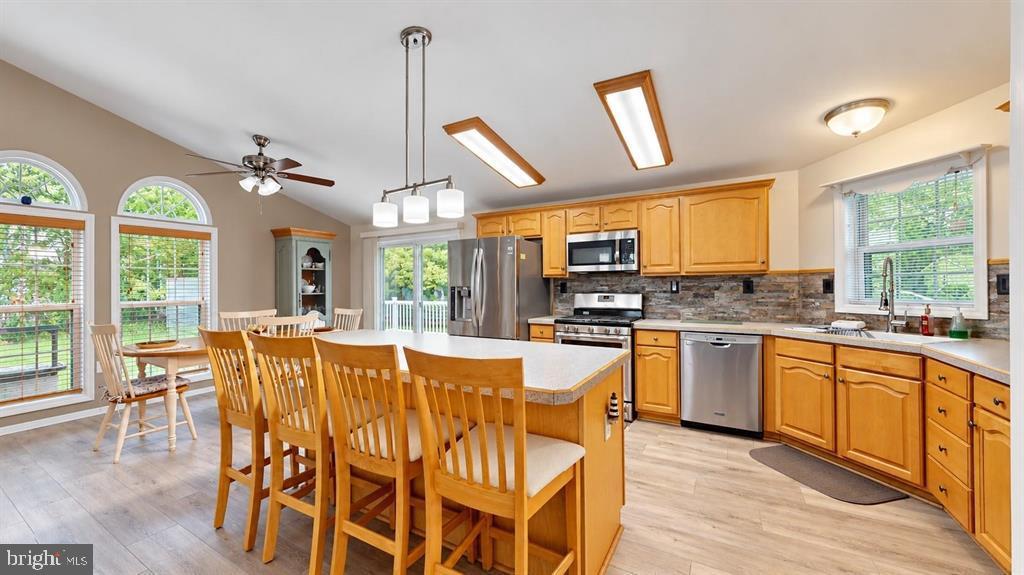
OPEN HOUSE SATURDAY OCTOBER 17, 2026 11AM-1PM Welcome to The Fairways at Mays Landing, where easy living meets an active 55+lifestyle! This beautifully maintained St. Andrews model offers over 1,600 sq. ft., 3 bedrooms, 2 full baths, a brand-new Trex deck and abeautifully manicured low maintenance yard made for relaxing or entertaining. Inside, you’ll find a bright kitchen with stainless steel appliances,center island and recessed lighting, plus a cozy gas fireplace in the living area. The spacious primary suite features a private bath with a Jacuzzitub and separate shower. Recent updates include new flooring, a new skylight, upgraded wood blinds and HVAC systems replaced within thelast two years. Additional features include a separate laundry room, attached shed, extra storage sheds and a backyard trench drain forimproved drainage. Enjoy the community clubhouse, indoor pool, fitness center, social activities, newly opened restaurant and recentlyreopened golf course. Furniture is negotiable—move right in and start enjoying The Fairways lifestyle!
Save
Ask
Tour
Hide
Share
Listing Snapshot
Price
$249,900
Days On Site
27 Days
Bedrooms
3
Inside Area (SqFt)
1,500 sqft
Total Baths
2
Full Baths
2
Partial Baths
N/A
Lot Size
N/A
Year Built
2004
MLS Number
NJAC2027234
Status
Active
Property Tax
N/A
HOA/Condo/Coop Fees
$1,065 monthly
Sq Ft Source
Estimated
Friends & Family
React
Comment
Invite
No Comments Yet
Did you know? You can invite friends and family to your search. They can join your search, rate and discuss listings with you.
Recent Activity
a week ago
Listing updated with changes from the MLS
a week ago
Status changed to Active
4 weeks ago
Listing first seen on site
General Features
Levels
One
Parking
Driveway
Property Sub Type
Manufactured Home
Sewer
Public Sewer
Special Circumstances
Standard
SqFt Above
1500
SqFt Total
1500
Style
Ranch/Rambler
Water Source
Public
Zoning
RESIDENTIAL
Interior Features
Appliances
Gas RangeGas OvenGas Water HeaterDishwasherDryerStainless Steel Appliance(s)WasherRefrigeratorMicrowave
Cooling
Central AirCeiling Fan(s)Electric
Fireplace
Yes
Fireplaces
1
Flooring
Wood
Heating
Natural GasForced Air
Interior
Ceiling Fan(s)Kitchen IslandOpen FloorplanSoaking Tub
Main Level Bedrooms
3
Window Features
Window CoveringsWindow Treatments
Save
Ask
Tour
Hide
Share
Exterior Features
Construction Details
Frame
Pool Features
Community
Windows/Doors
Window CoveringsWindow Treatments
Community Features
Association Fee
$1065.0
Association Fee Frequency
Monthly
Community Features
Pool
MLS Area
Hamilton Twp (20112)
School District
GREATER EGG HARBOR REGION SCHOOLS
Senior Community
Yes
Schools
School District
GREATER EGG HARBOR REGION SCHOOLS
Elementary School
Unknown
Middle School
Unknown
High School
Unknown
Listing courtesy of Coldwell Banker Argus Real Estate



Did you know? You can invite friends and family to your search. They can join your search, rate and discuss listings with you.