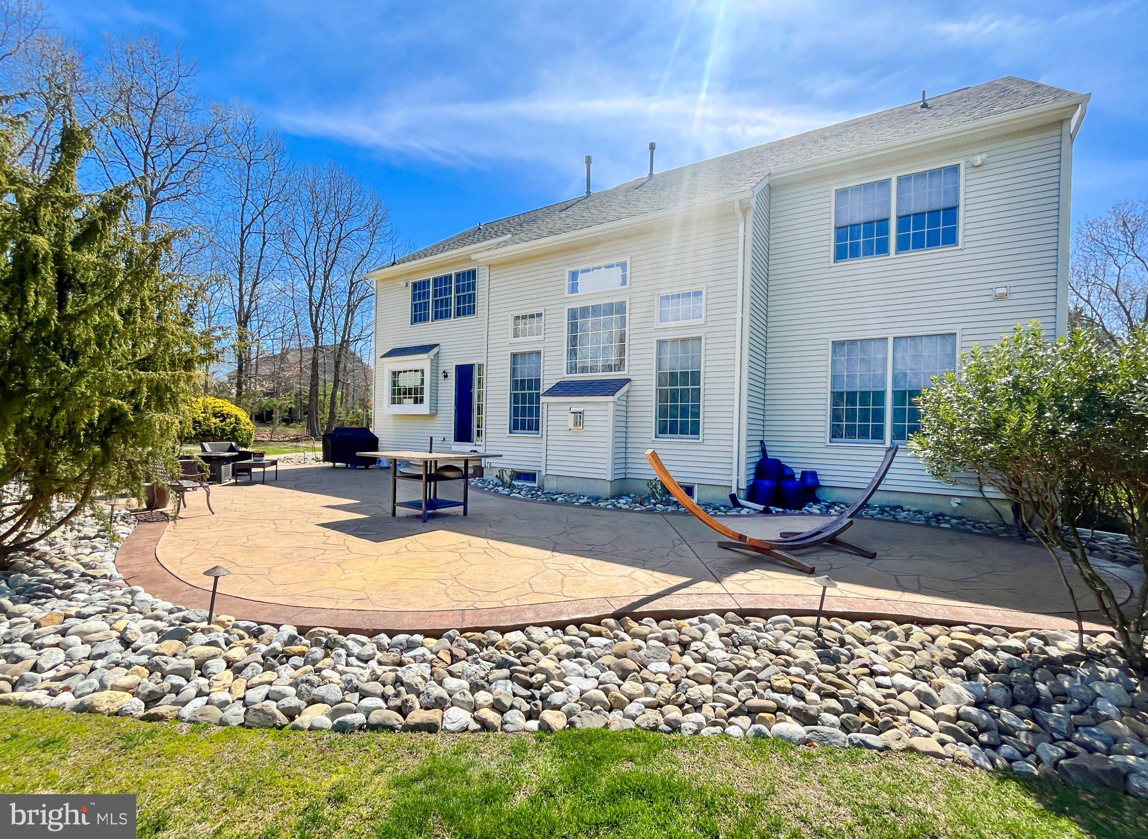
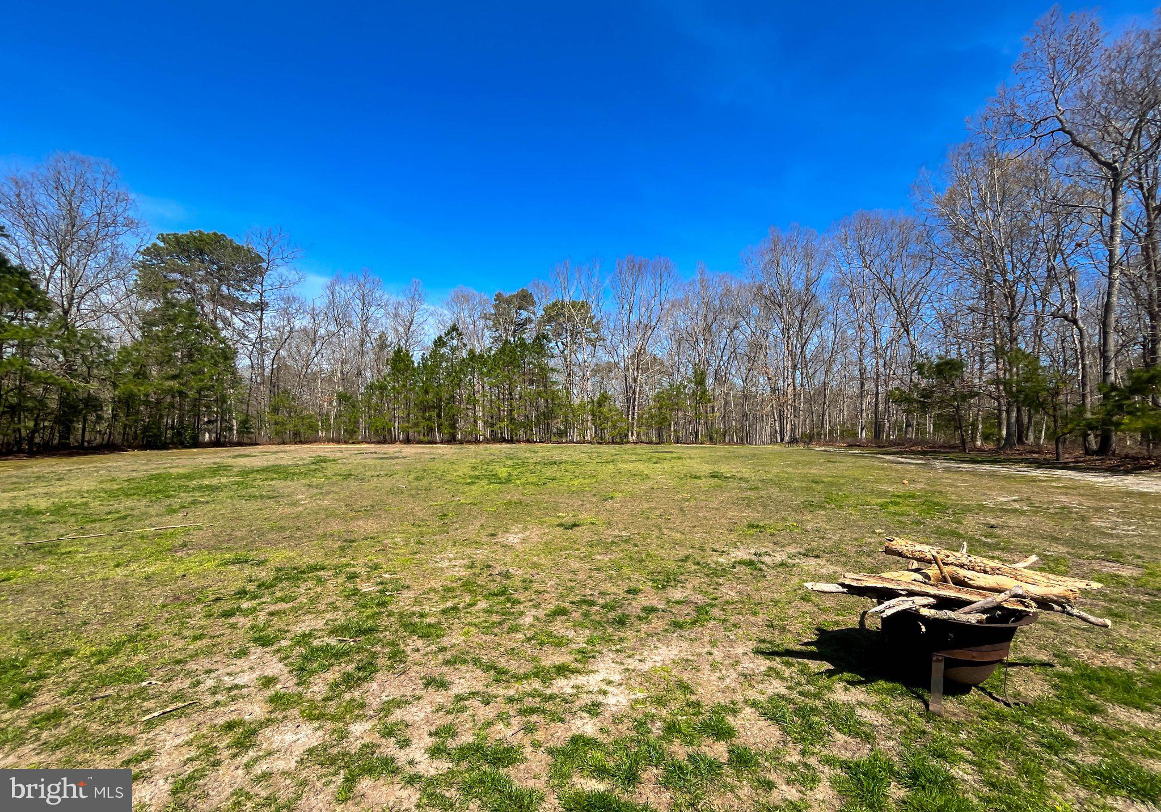
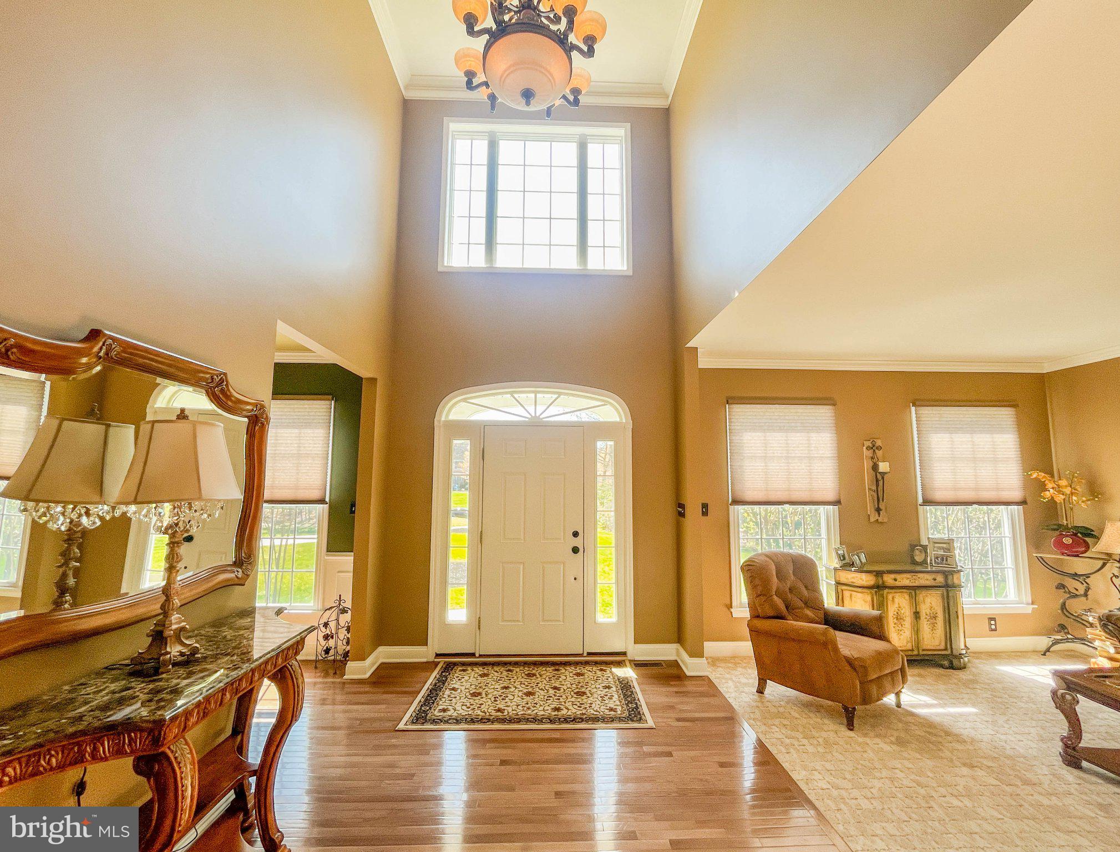
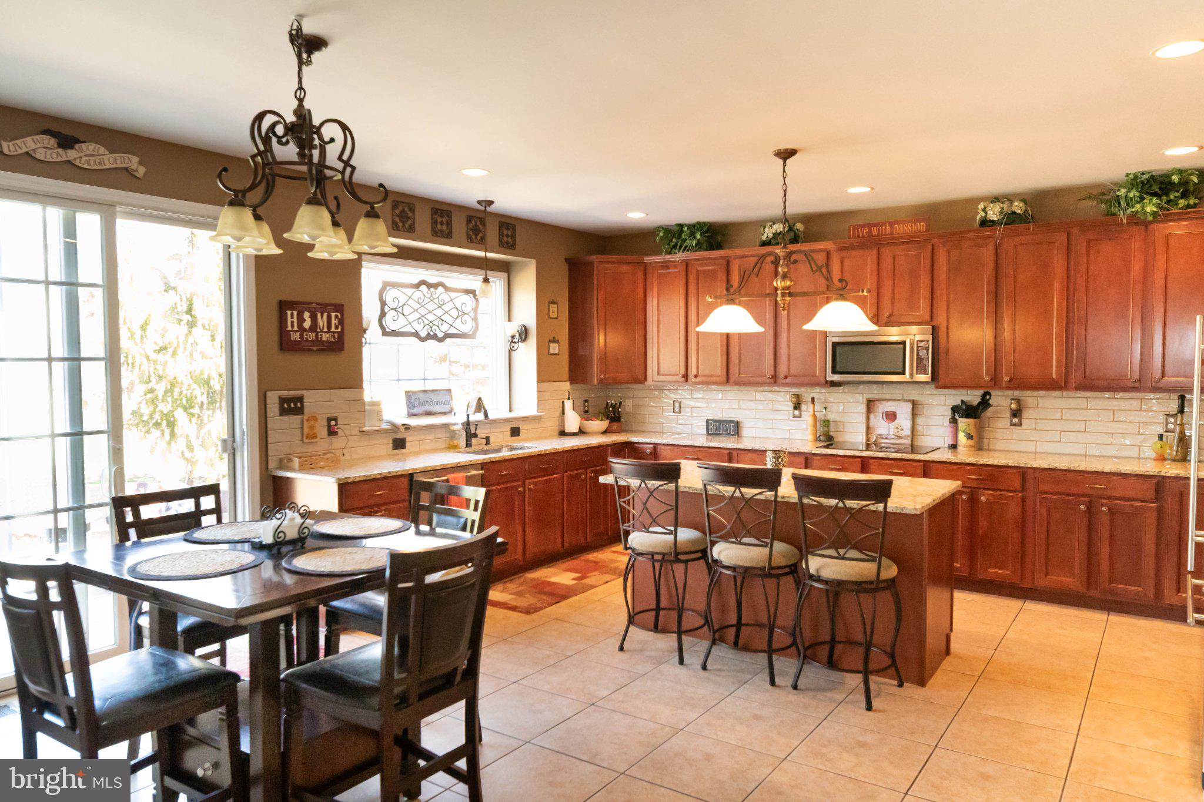
Luxury living starts here! Nestled on OVER 2 ACRES and backs up to more than 300 ACRES of protected forest in The Reserve at Rolling Hills, this custom Pond and Spitz executive home offers unmatched privacy, timeless design, and refined details - just minutes from Hidden Creek Golf Club. Approximately 3,400 square feet of living space includes 4 bedrooms and 2 1/2 baths, a designated home office, and a bonus first floor flex room that can serve as a 5th bedroom. The gourmet kitchen features granite countertops, extensive cabinetry, SS appliances including a double oven, and an oversized window that brings in abundant natural light. Enjoy soaring vaulted ceilings and a gas fireplace in the living room, which is filled with natural light through custom Andersen Windows. Solid hardwood flooring runs throughout the home, which includes formal living and dining rooms, a large walk-in pantry, and a grand 2-story foyer. The primary suite features double doors, dual walk-in closets, and a luxurious en suite bath with a soaking tub, walk-in shower, and a private commode space. 3 additional bedrooms share a well-appointed hall bath on the upper level. Additional highlights include : 9' ceilings in the basement and plumbed for a bathroom, 3-car garage with brand new epoxy floors, stamped concrete patio, extensive landscaping with river rock, and a front and rear irrigation system. This is a rare opportunity to own on one of the most peaceful, private streets in Egg Harbor Township. Pristine condition! Rear yard is cleared with plenty of room for an outdoor oasis and in-ground pool!
Save
Ask
Tour
Hide
Share
Listing Snapshot
Price
$849,900
Days On Site
4 Days
Bedrooms
4
Inside Area (SqFt)
3,400 sqft
Total Baths
3
Full Baths
2
Partial Baths
1
Lot Size
2.29 Acres
Year Built
2006
MLS Number
NJAC2027272
Status
Active
Property Tax
$13,243
HOA/Condo/Coop Fees
N/A
Sq Ft Source
Estimated
Friends & Family
React
Invite
Recent Activity
5 days ago
Listing first seen on site
5 days ago
Listing updated with changes from the MLS
General Features
Acres
2.29
Attached Garage
Yes
Foundation
Concrete Perimeter
Garage
Yes
Garage Spaces
3
Levels
Two
Parking
Garage Door OpenerConcreteGarageDrivewayAttached
Parking Spaces
3
Property Sub Type
Single Family Residence
Sewer
Private Sewer
Special Circumstances
Standard
SqFt Above
3400
SqFt Total
3400
Style
Other
Water Source
Private
Zoning
RES
Interior Features
Appliances
Double OvenElectric RangeElectric OvenWater PurifierGas Water HeaterCooktopDishwasherDryerRefrigeratorStainless Steel Appliance(s)WasherWater HeaterMicrowave
Basement
FullUnfinished
Cooling
Central AirCeiling Fan(s)Electric
Fireplace
Yes
Fireplace Features
Gas
Fireplaces
1
Flooring
CarpetWoodCeramic TileHardwood
Heating
Natural GasForced Air
Interior
Ceiling Fan(s)Kitchen IslandPantryWalk-In Closet(s)Built-in FeaturesCrown MoldingSoaking Tub