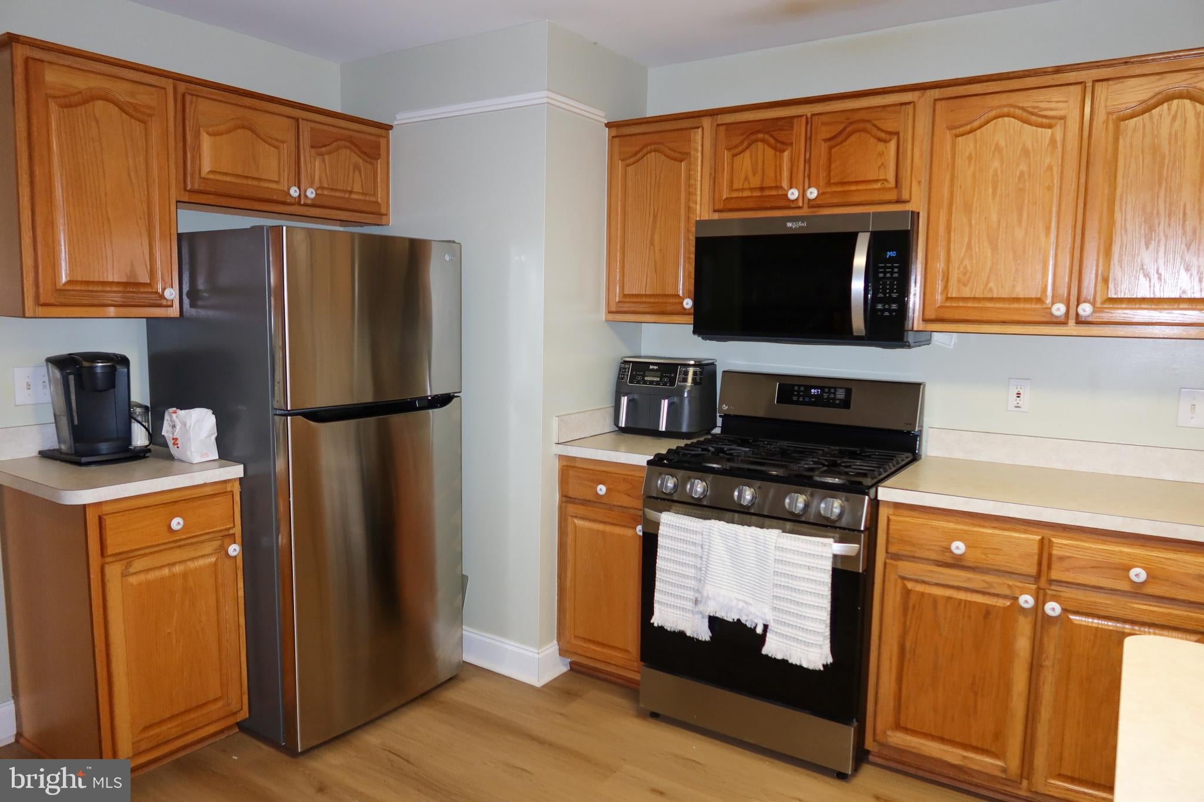
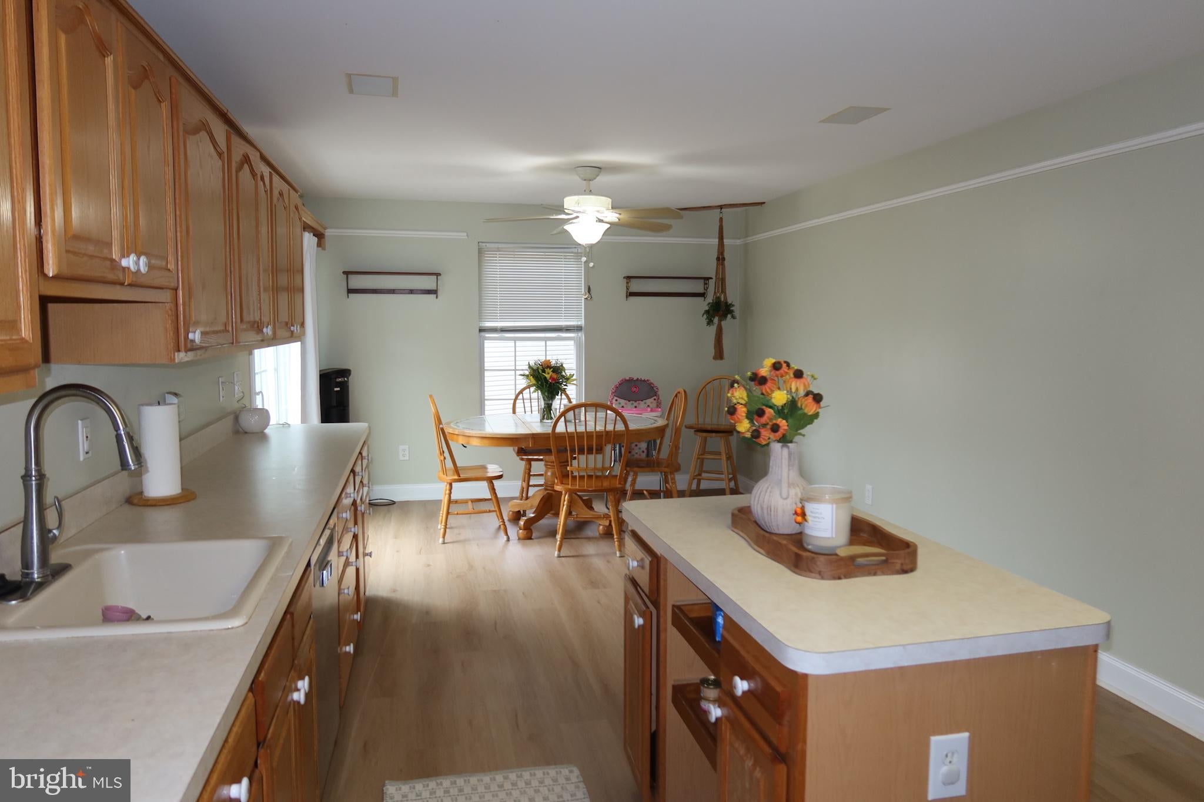
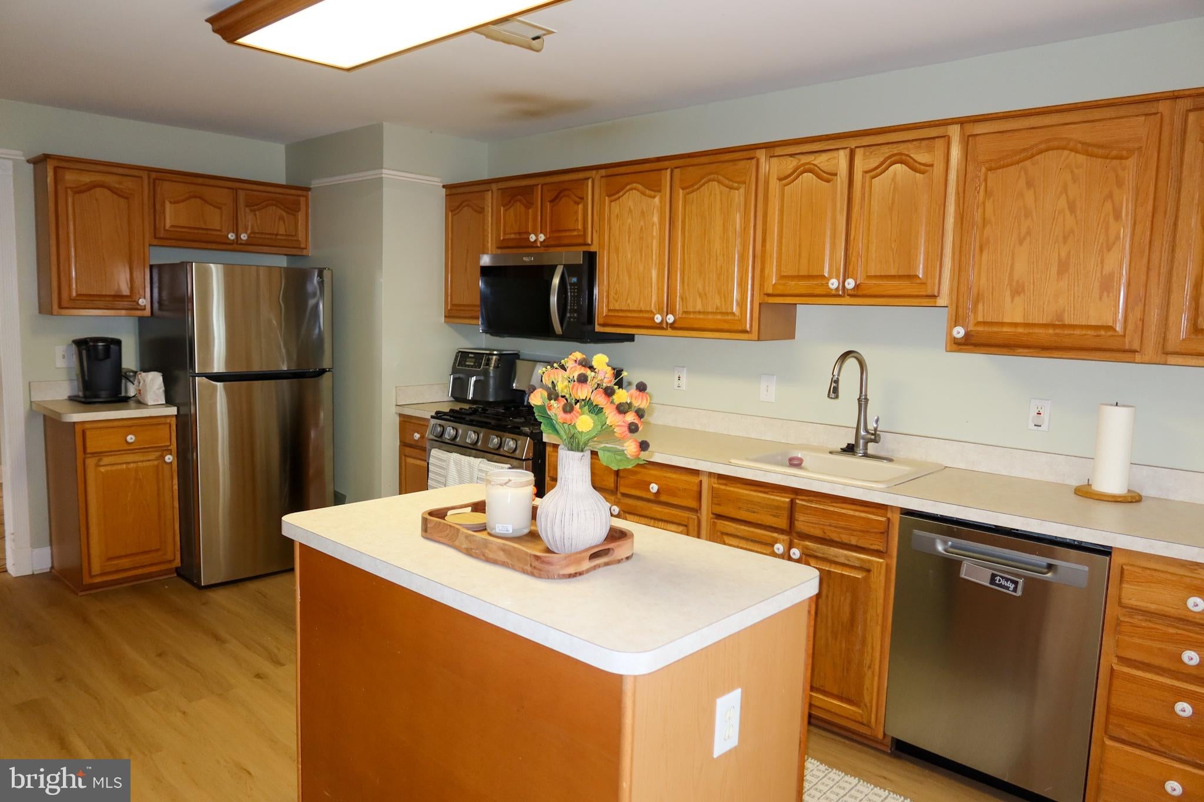
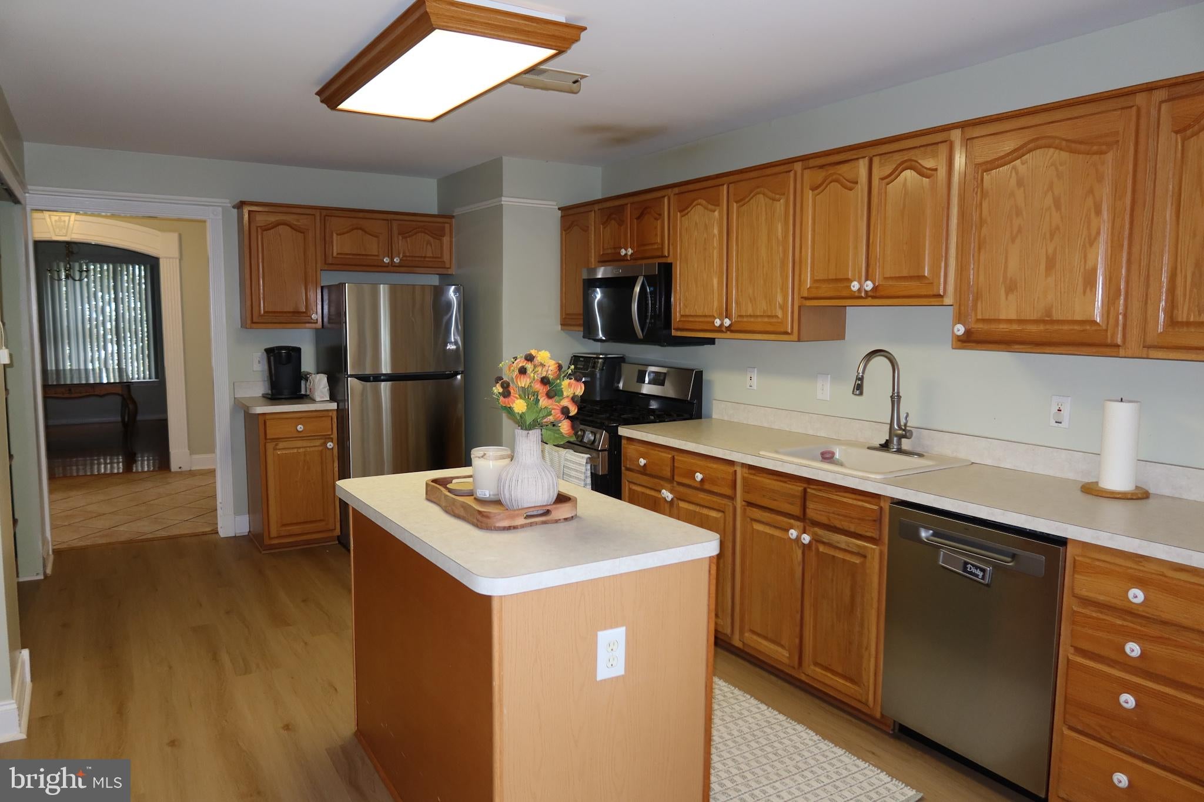
Nestled in the serene Misty Pines community, this charming ranch-style home offers a perfect blend of comfort and functionality. With 1,656 square feet of thoughtfully designed living space, this residence features three spacious bedrooms and two full bathrooms, ideal for both relaxation and entertaining. Step inside to discover a warm and inviting atmosphere, highlighted by beautiful wood floors that flow seamlessly throughout. The heart of the home is the eat-in kitchen, complete with stainless steel appliances, including a built-in microwave, self-cleaning oven, and dishwasher, making meal prep a breeze. A generous pantry provides ample storage for all your culinary needs, while the breakfast area invites casual dining and morning gatherings. The cozy living area boasts a charming fireplace, perfect for those chilly evenings, creating a welcoming ambiance. {primary bedroom features walk-in closet, and private ensuite ensuring plenty of space for your belongings. Also features and spacious tastefully finished full basement for extra space for family fun times. Outside, enjoy your own personal oasis with a fenced yard and large deck for and BBQ area ideal for summer fun and relaxation. The attached two-car garage offers additional storage space, enhancing the home's practicality. Set on a 0.23-acre lot, this property combines indoor comfort with outdoor enjoyment, making it a wonderful place to call home. Experience the perfect blend of style and convenience in this delightful residence.
Save
Ask
Tour
Hide
Share
Listing Snapshot
Price
$399,900
Days On Site
31 Days
Bedrooms
3
Inside Area (SqFt)
1,656 sqft
Total Baths
2
Full Baths
2
Partial Baths
N/A
Lot Size
0.23 Acres
Year Built
1998
MLS Number
NJAC2027334
Status
Active
Property Tax
$7,465
HOA/Condo/Coop Fees
$100 monthly
Sq Ft Source
Assessor
Friends & Family
React
Comment
Invite
No Comments Yet
Did you know? You can invite friends and family to your search. They can join your search, rate and discuss listings with you.
Recent Activity
3 weeks ago
Listing updated with changes from the MLS
3 weeks ago
Status changed to Active
a month ago
Listing first seen on site
General Features
Acres
0.23
Attached Garage
Yes
Foundation
Block
Garage
Yes
Garage Spaces
2
Levels
One
Parking
GarageAttached
Parking Spaces
2
Pets
Yes
Property Sub Type
Single Family Residence
Sewer
Septic Tank
Special Circumstances
Standard
SqFt Above
1656
SqFt Total
1656
Style
Ranch/Rambler
Water Source
Public
Zoning
GA-L
Interior Features
Appliances
OvenGas Water HeaterDishwasherDryerRefrigeratorStainless Steel Appliance(s)WasherMicrowave
Basement
Finished
Cooling
Central AirElectric
Fireplace
Yes
Fireplaces
1
Flooring
Wood
Heating
Natural GasForced Air
Interior
Eat-in KitchenPantryWalk-In Closet(s)
Main Level Bedrooms
3
Save
Ask
Tour
Hide
Share
Exterior Features
Construction Details
Frame
Pool Features
Above GroundFencedPrivate
Private Pool
Yes
Community Features
Accessibility Features
Accessible Hallway(s)Stair LiftGrip-Accessible Features
Association Fee
$100.0
Association Fee Frequency
Monthly
MLS Area
Hamilton Twp (20112)
School District
GREATER EGG HARBOR REGION SCHOOLS
Schools
School District
GREATER EGG HARBOR REGION SCHOOLS
Elementary School
Unknown
Middle School
Unknown
High School
Unknown
Listing courtesy of Better Homes and Gardens Real Estate Realty Connect



Did you know? You can invite friends and family to your search. They can join your search, rate and discuss listings with you.