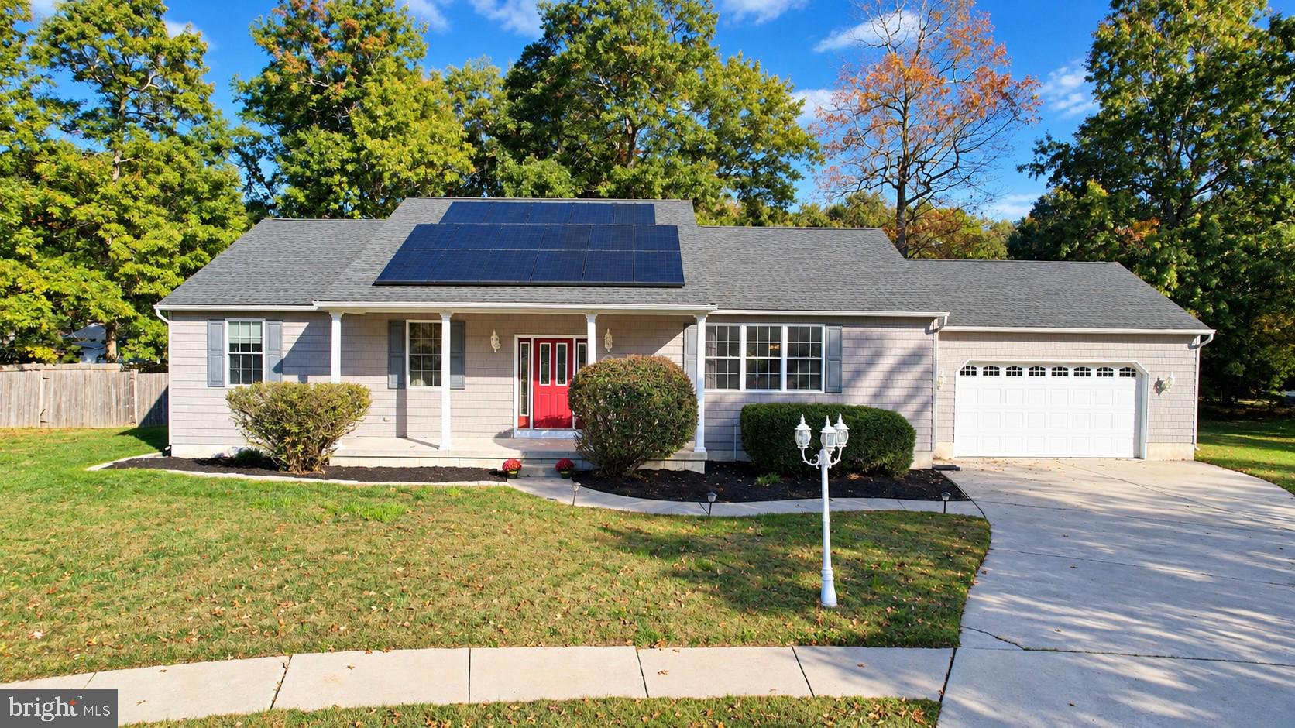
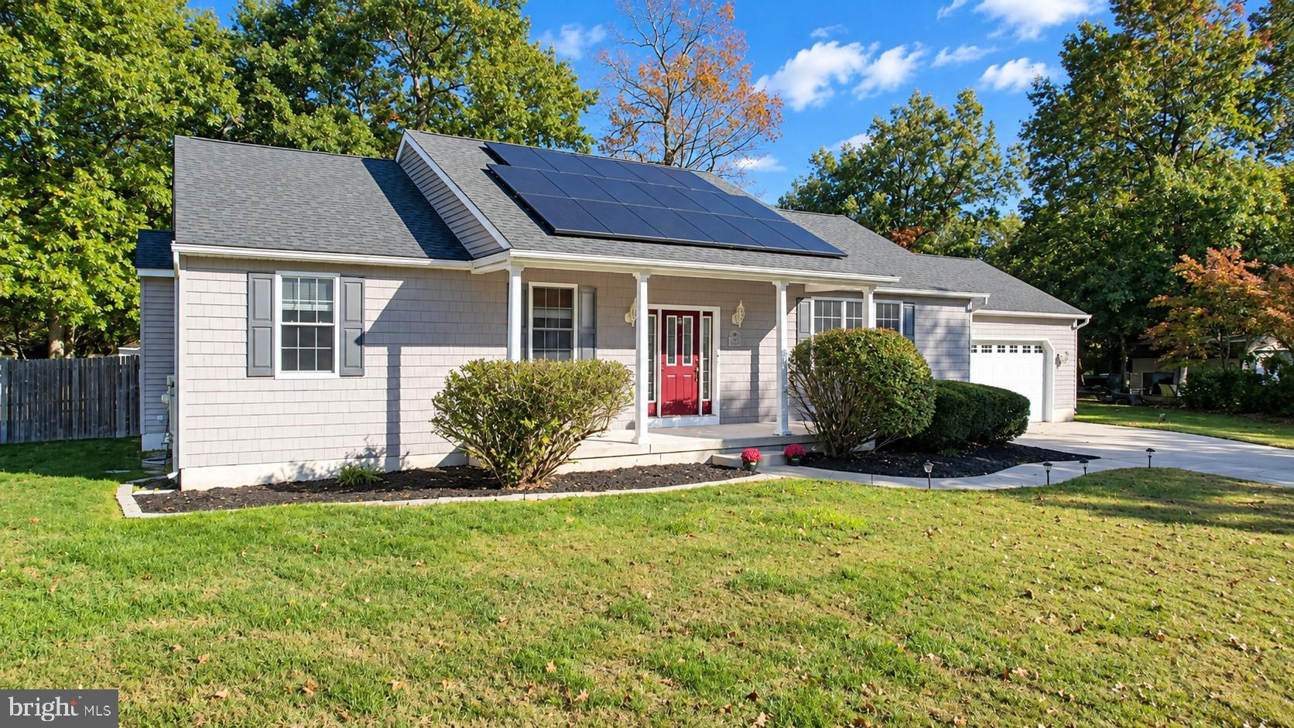
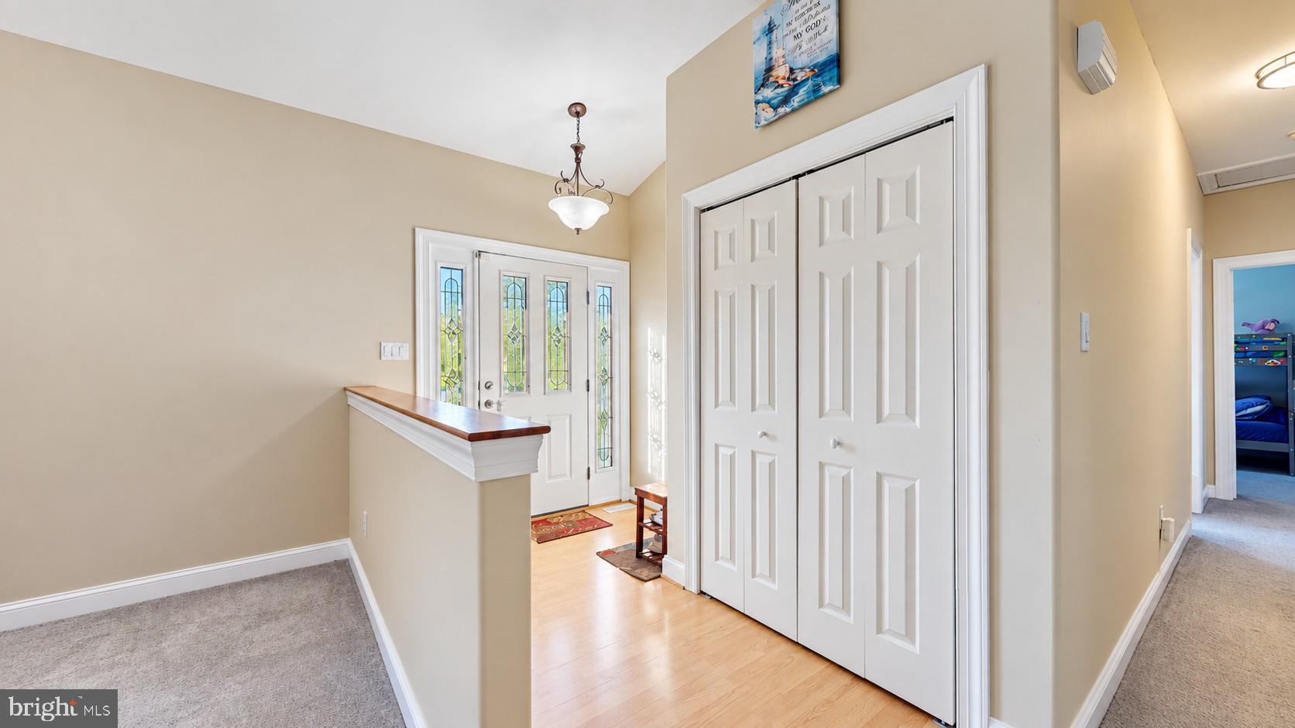
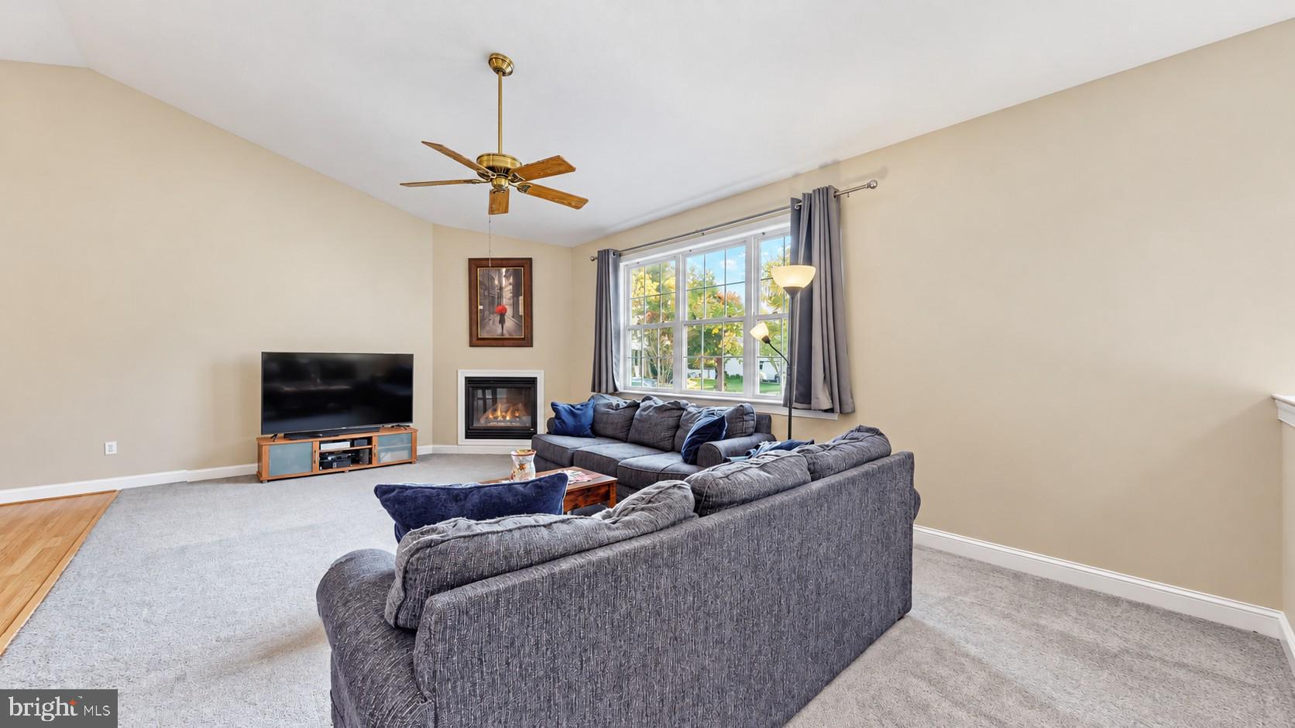
Welcome home to this inviting three-bedroom, two-bath ranch tucked away on a desirable, quiet cul-de-sac. With nearly 2,000 square feet of living space, the open floor plan centers around an oversized eat-in kitchen with newer appliances—an ideal gathering place for everyday meals and entertaining. The living room features a gas fireplace plus a bonus den or family room opens to a large deck with a outdoor bar, ready for relaxing and hosting! The spacious primary suite offers a well-appointed bathroom with a soaking tub, separate shower, and dual vanity. Enjoy the convenience of a two-car garage with attic storage, plus a storage shed with electric. Solar panels help keep electric costs manageable year-round. The HVAC system is 10 years old and regularly serviced, the hot water heater is one year old, and the roof is five years old. A warm, welcoming home with room to spread out and spaces to enjoy in every season.
Save
Ask
Tour
Hide
Share
Listing Snapshot
Price
$465,000
Days On Site
0 Days
Bedrooms
3
Inside Area (SqFt)
1,954 sqft
Total Baths
2
Full Baths
2
Partial Baths
N/A
Lot Size
0.39 Acres
Year Built
2002
MLS Number
NJAC2027364
Status
Active
Property Tax
$7,798
HOA/Condo/Coop Fees
N/A
Sq Ft Source
Assessor
Friends & Family
React
Invite
Recent Activity
4 hours ago
Listing updated with changes from the MLS
4 hours ago
Listing first seen on site
General Features
Acres
0.39
Attached Garage
Yes
Cross Street
Sycamore
Garage
Yes
Garage Spaces
2
Levels
One
Parking
GarageDrivewayInside EntranceAttached
Parking Spaces
2
Property Sub Type
Single Family Residence
Sewer
Public Sewer
Special Circumstances
Standard
SqFt Above
1954
SqFt Total
1954
Style
Ranch/Rambler
Water Source
Public
Zoning
RG1
Interior Features
Appliances
Trash CompactorElectric RangeElectric OvenGas Water HeaterDishwasherDryerRefrigeratorWasherMicrowave
Basement
Crawl Space
Cooling
Central AirElectric
Fireplace
Yes
Fireplace Features
Gas
Fireplaces
1
Heating
Natural GasForced Air
Main Level Bedrooms
3
Save
Ask
Tour
Hide
Share
Exterior Features
Construction Details
Frame
Pool Features
None
Community Features
MLS Area
Egg Harbor Twp (20108)
School District
EGG HARBOR TOWNSHIP PUBLIC SCHOOLS
Schools
School District
EGG HARBOR TOWNSHIP PUBLIC SCHOOLS
Elementary School
Unknown
Middle School
Unknown
High School
Unknown
Listing courtesy of Better Homes and Gardens Real Estate Realty Connect