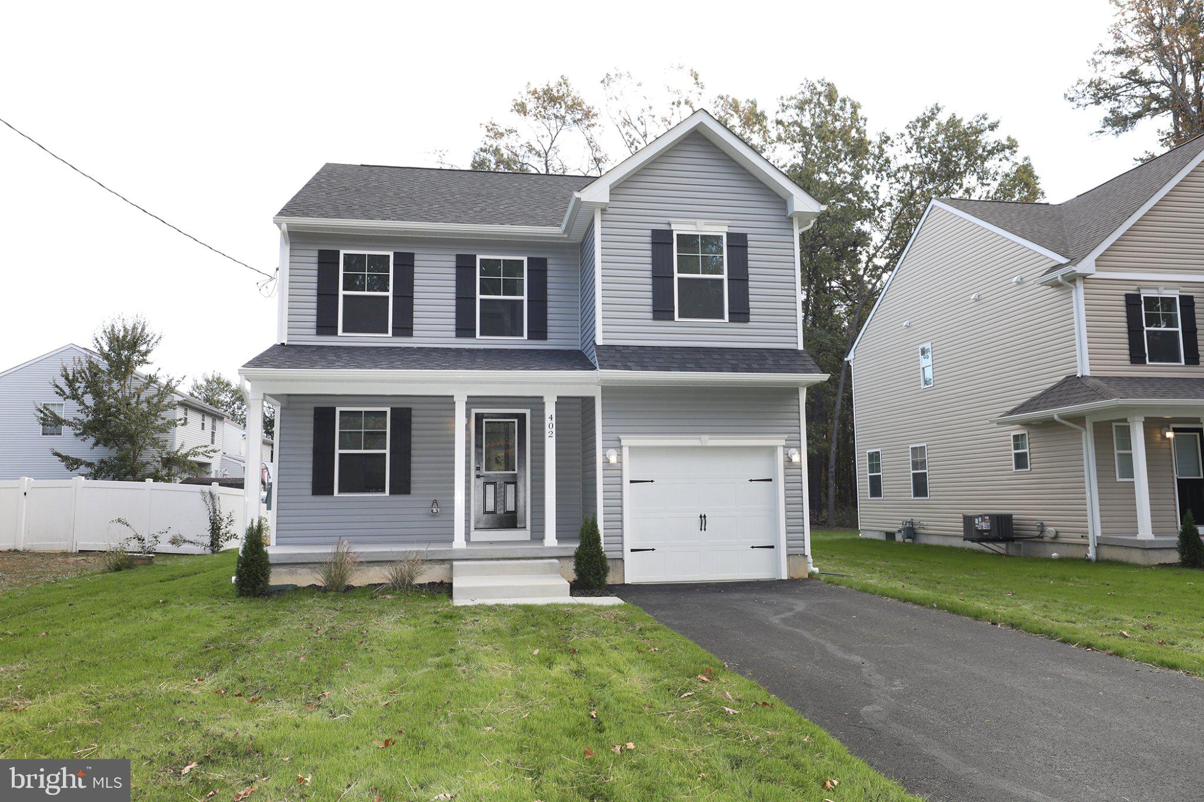
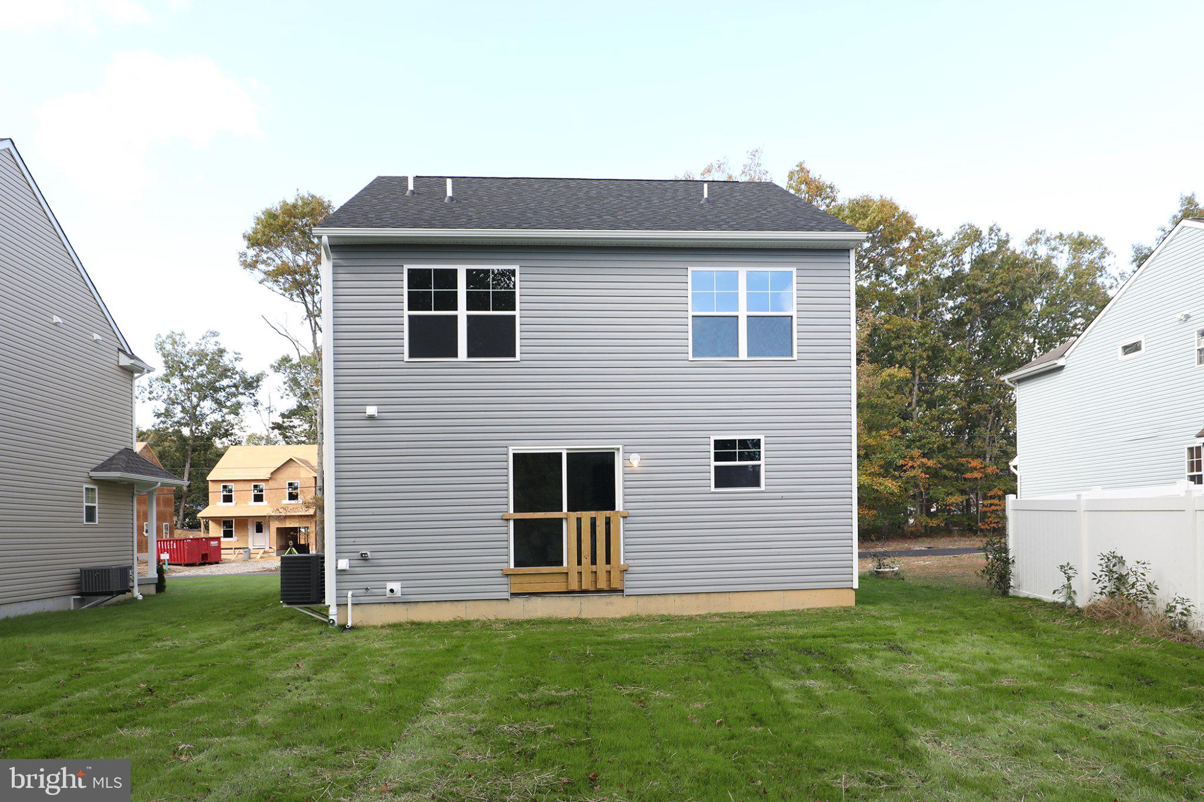
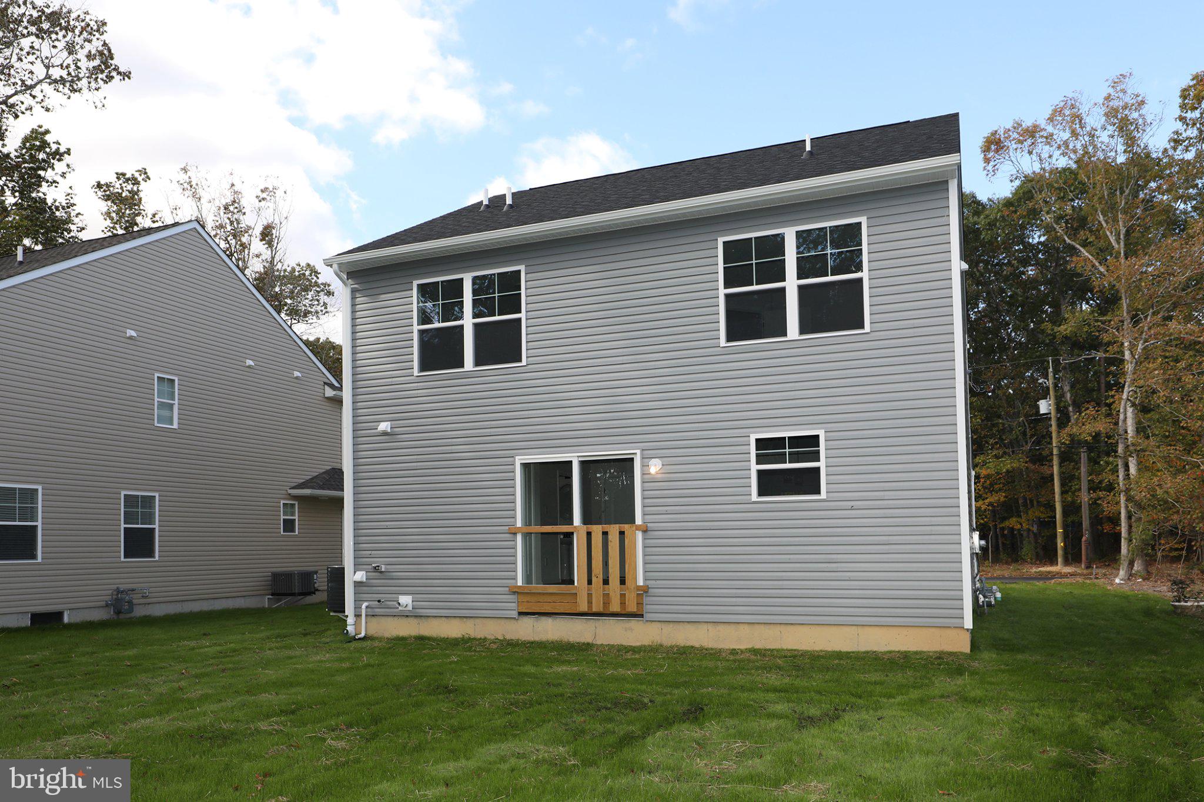
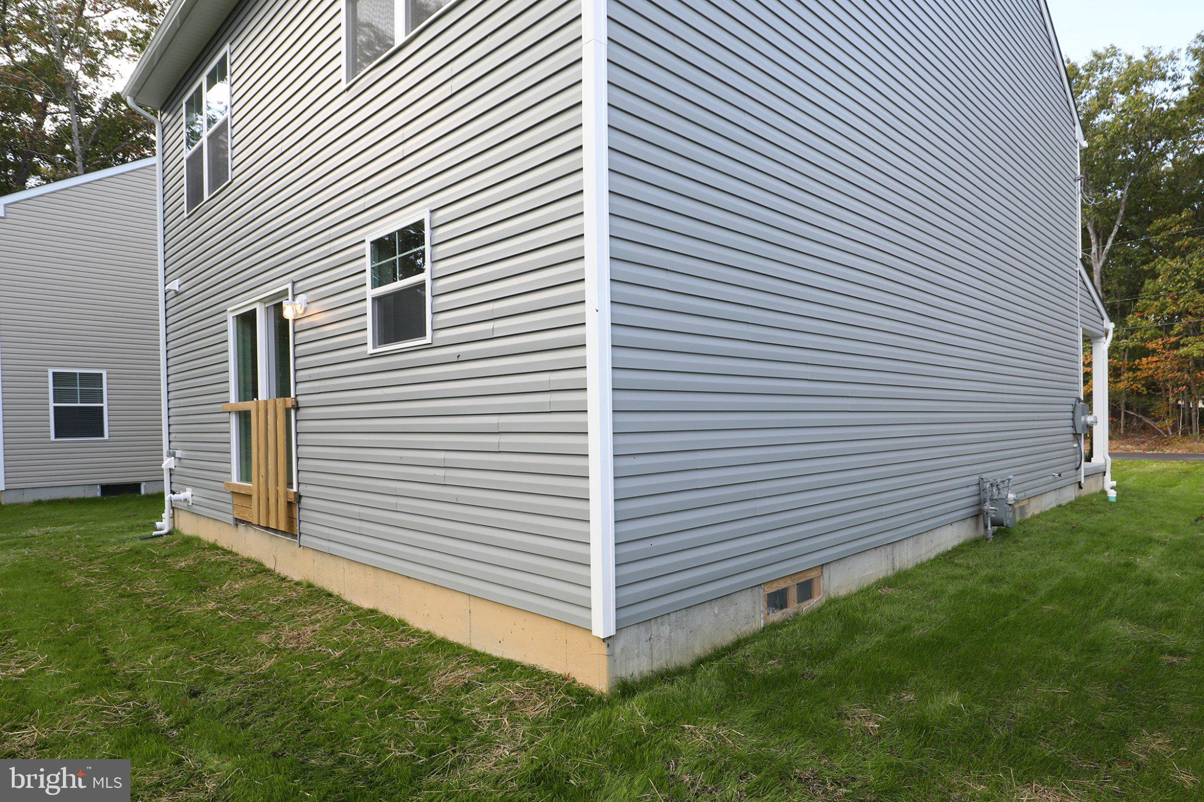
NEW CONSTRUCTION! Want new construction without waiting 6 months to a year? Welcome home to the Olivia Model at 402 Redwood Avenue Galloway. The Olivia is a brand-new construction 4 bedroom and 2.5-bathroom home plus a full basement and 1 car garage. The covered front entry makes a great first impression. Stepping inside you will love the open floorplan. Spacious living room flowing into the dining area and kitchen featuring center island, furniture quality cabinetry, granite and stainless appliances. Convenient guest 1/2 bath and laundry located on the first floor. On the second floor there are 3 spacious, secondary bedrooms and a full hall bathroom. The owner's suite features a private bathroom and plenty of closet space. A full, unfinished basement is ready for your finishing touches or excellent for storage and also houses the utilities - including an efficient tankless hot water heater. The oversized backyard is perfect for relaxing or entertaining guests. Property also features a 1-Car Front Entry Garage. All tax questions should be directed to the local tax officials. Please contact our preferred lender Michael Mento with Prosperity Home Mortgage at for financing incentives.
Save
Ask
Tour
Hide
Share
Listing Snapshot
Price
$439,900
Days On Site
20 Days
Bedrooms
4
Inside Area (SqFt)
1,663 sqft
Total Baths
3
Full Baths
2
Partial Baths
1
Lot Size
0.14 Acres
Year Built
2026
MLS Number
NJAC2027370
Status
Active
Property Tax
N/A
HOA/Condo/Coop Fees
N/A
Sq Ft Source
Estimated
Friends & Family
React
Invite
Recent Activity
3 weeks ago
Listing updated with changes from the MLS
3 weeks ago
Listing first seen on site
General Features
Acres
0.14
Attached Garage
Yes
Foundation
Concrete Perimeter
Garage
Yes
Garage Spaces
1
Levels
Two
Parking
GarageInside EntranceAttached
Parking Spaces
1
Property Condition
New Construction
Property Sub Type
Single Family Residence
Sewer
Public Sewer
Special Circumstances
Standard
SqFt Above
1663
SqFt Total
1663
Style
Traditional
Water Source
Public
Zoning
RES
Interior Features
Appliances
Instant Hot Water
Basement
Full
Cooling
Central AirElectric
Heating
Natural GasForced Air
Interior
Recessed LightingOpen Floorplan
Main Level Bedrooms
4
Save
Ask
Tour
Hide
Share
Exterior Features
Construction Details
Vinyl Siding
Pool Features
None
Community Features
MLS Area
Galloway Twp (20111)
School District
GALLOWAY TOWNSHIP PUBLIC SCHOOLS
Schools
School District
GALLOWAY TOWNSHIP PUBLIC SCHOOLS
Elementary School
Unknown
Middle School
Unknown
High School
Unknown
Listing courtesy of Long & Foster Real Estate, Inc.