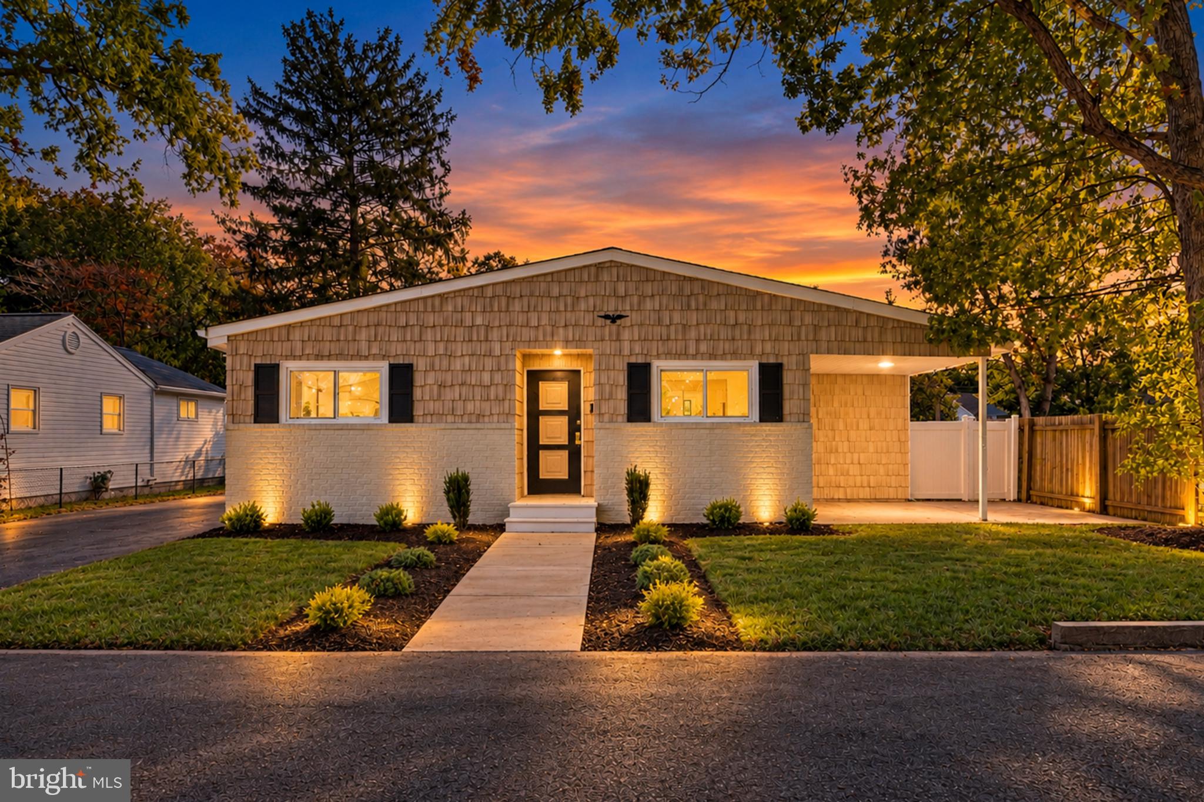
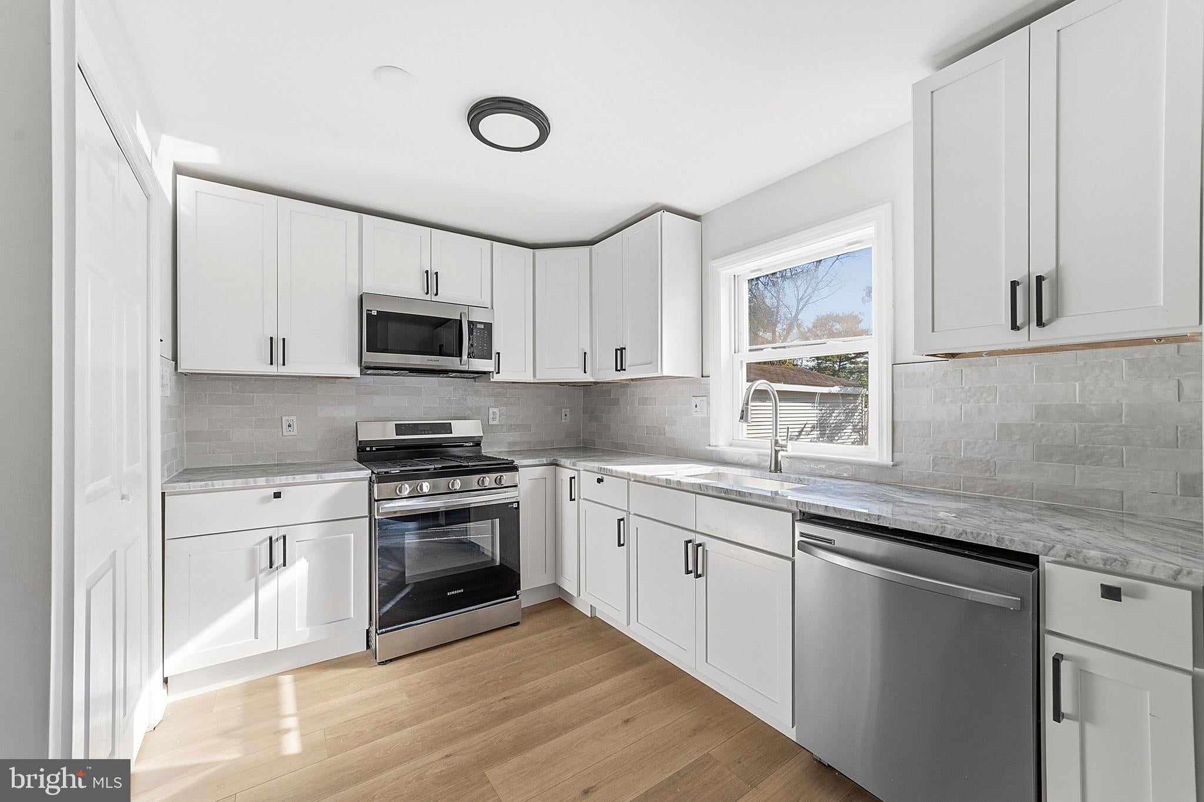
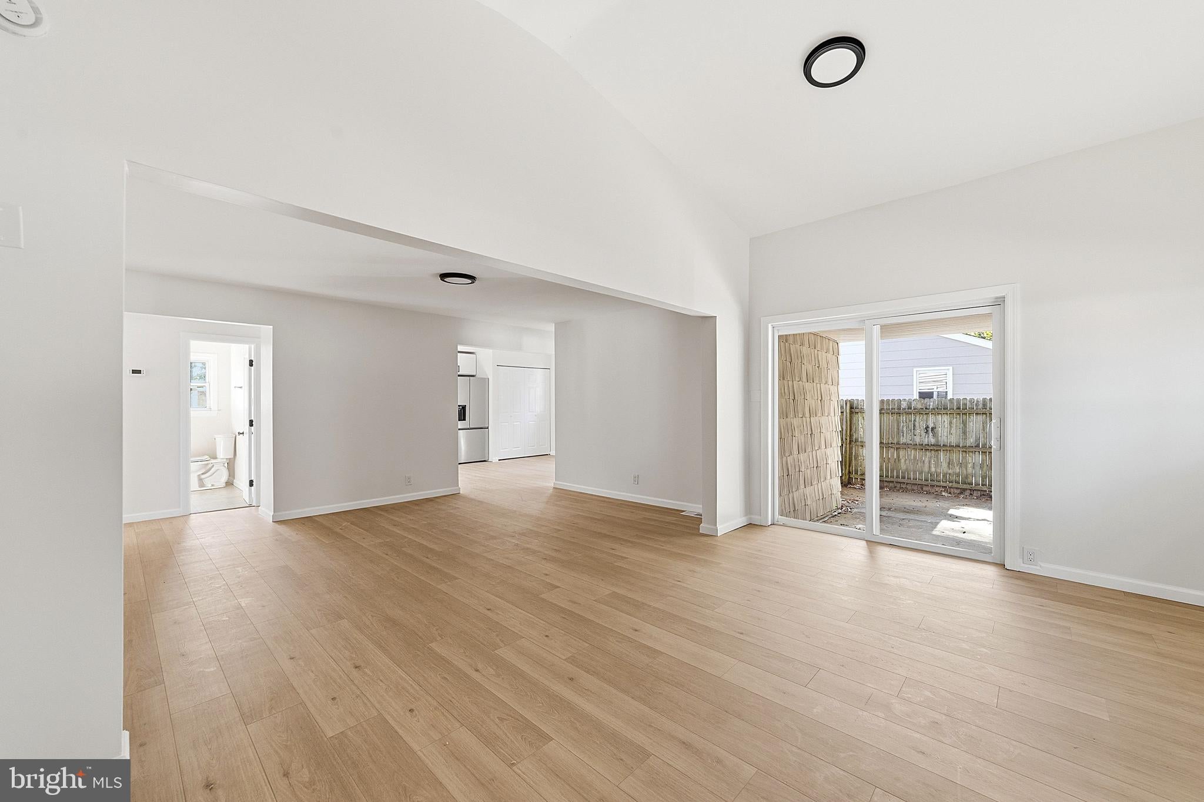
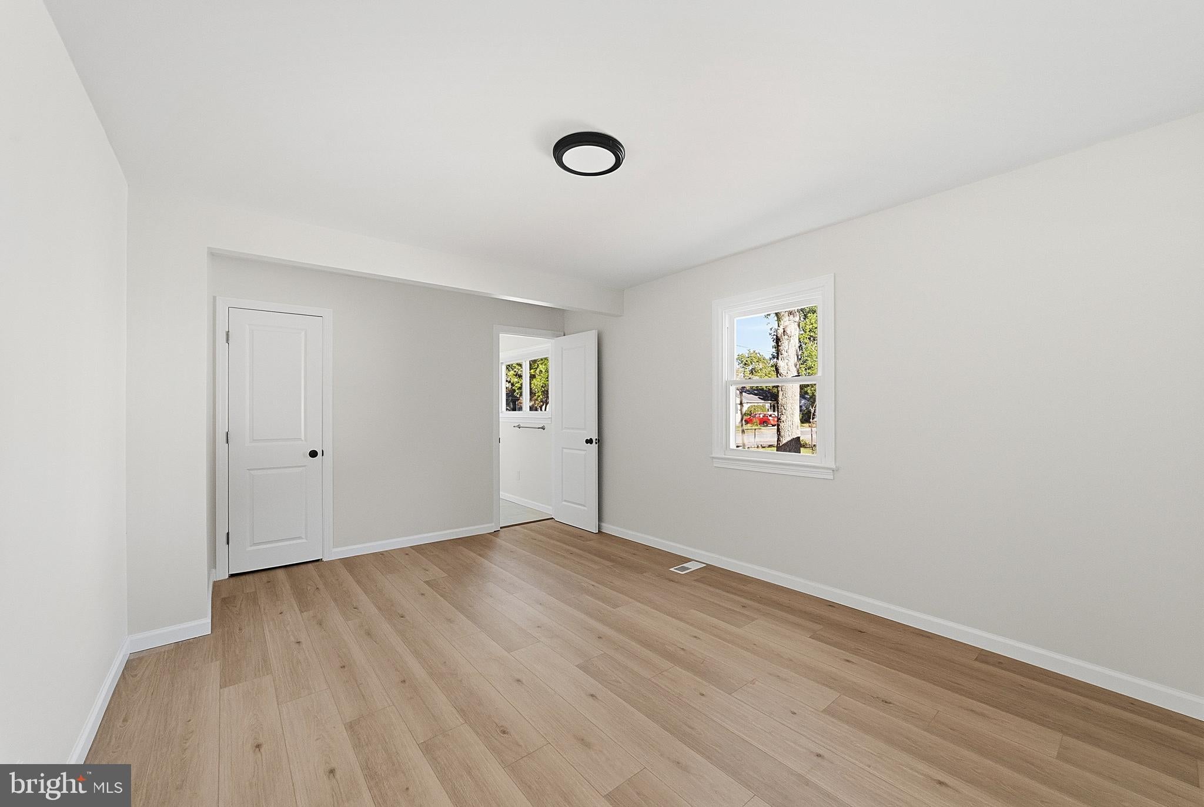
Welcome to 6312 Lance Avenue in Mays Landing, NJ 08330 — a beautifully updated home offering modern finishes, a functional layout, and a convenient location. Thoughtfully designed for comfortable everyday living, this home combines stylish upgrades with practical features both inside and out. Step inside to find new flooring and carpeting throughout, creating a fresh and inviting living space. The updated kitchen features granite countertops and all-new cabinetry, providing a stylish and functional area for cooking and entertaining. The primary bedroom features a spacious walk-in closet and a private bathroom, offering added comfort and convenience. Additional features include an attic providing extra storage space, a crawl space, and a sliding glass door leading to a covered patio, perfect for relaxing or entertaining outdoors. The gated backyard offers additional space for outdoor activities, while the detached one-car garage and driveway provide convenient off-street parking and additional storage. Ideally located in Mays Landing, the home offers convenient access to Route 40, Route 50, Route 322 (Black Horse Pike), and the Atlantic City Expressway, making travel throughout Atlantic County and the surrounding areas convenient. The property is also close to Hamilton Mall, along with a wide variety of shopping, restaurants, grocery stores, parks, and other everyday conveniences. Offering modern upgrades, comfortable living space, a covered patio, and a detached garage, 6312 Lance Avenue is a fantastic opportunity for buyers looking for a move-in-ready home in a convenient Mays Landing location.
Save
Ask
Tour
Hide
Share
Listing Snapshot
Price
$320,000
Days On Site
20 Days
Bedrooms
3
Inside Area (SqFt)
1,236 sqft
Total Baths
2
Full Baths
2
Partial Baths
N/A
Lot Size
0.14 Acres
Year Built
1955
MLS Number
NJAC2027378
Status
Pending
Property Tax
$4,780
HOA/Condo/Coop Fees
N/A
Sq Ft Source
Assessor
Friends & Family
React
Comment
Invite
No Comments Yet
Did you know? You can invite friends and family to your search. They can join your search, rate and discuss listings with you.
Recent Activity
3 days ago
Status changed to Pending
3 days ago
Listing updated with changes from the MLS
3 weeks ago
Listing first seen on site
General Features
Acres
0.14
Foundation
Slab
Garage
Yes
Garage Spaces
1
Levels
One
Parking
GarageDrivewayDetached
Parking Spaces
1
Property Sub Type
Single Family Residence
Sewer
Public Sewer
Special Circumstances
Standard
SqFt Above
1236
SqFt Total
1236
Style
Ranch/Rambler
Water Source
Public
Zoning
GA-L
Interior Features
Appliances
Gas RangeGas OvenGas Water HeaterDishwasherStainless Steel Appliance(s)RefrigeratorMicrowave
Flooring
Carpet
Heating
Natural GasForced Air
Laundry Features
Washer Hookup
Main Level Bedrooms
3
Save
Ask
Tour
Hide
Share
Exterior Features
Construction Details
Frame
Pool Features
None
Community Features
MLS Area
Hamilton Twp (20112)
School District
GREATER EGG HARBOR REGION SCHOOLS
Schools
School District
GREATER EGG HARBOR REGION SCHOOLS
Elementary School
Unknown
Middle School
Unknown
High School
Unknown
Listing courtesy of Better Homes and Gardens Real Estate Realty Connect



Did you know? You can invite friends and family to your search. They can join your search, rate and discuss listings with you.