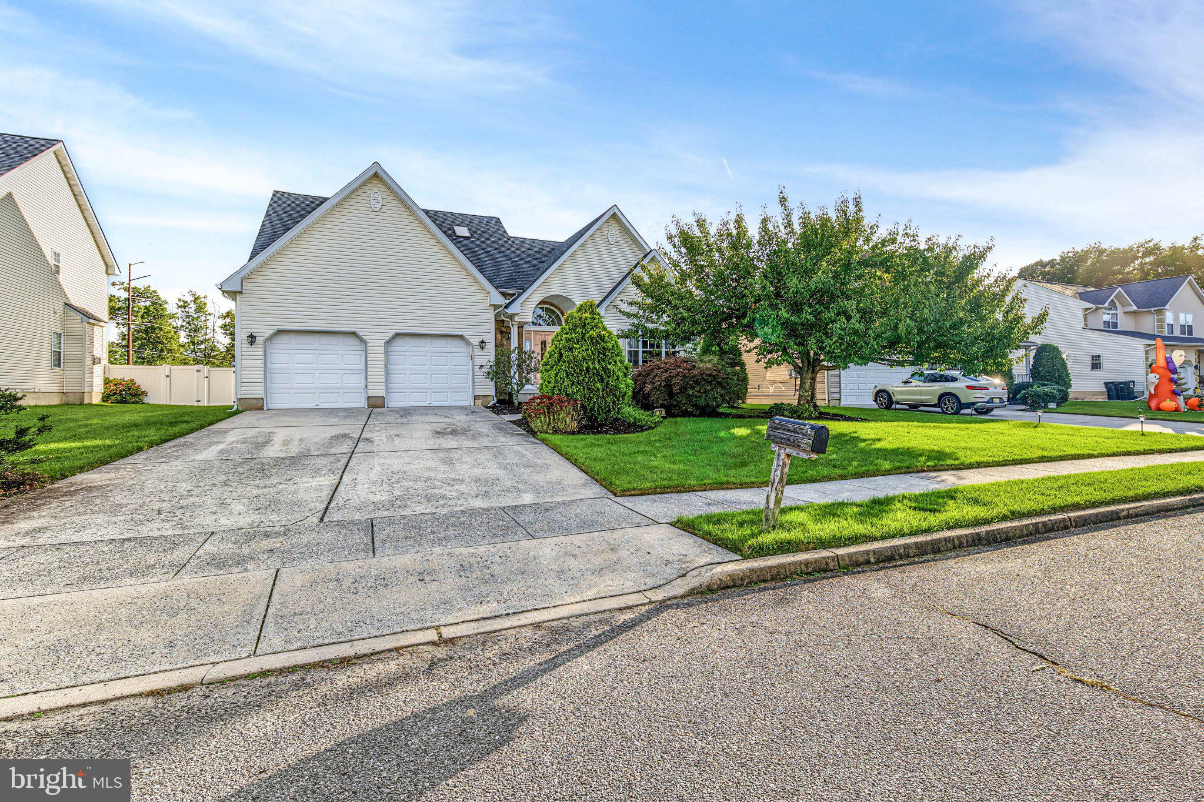
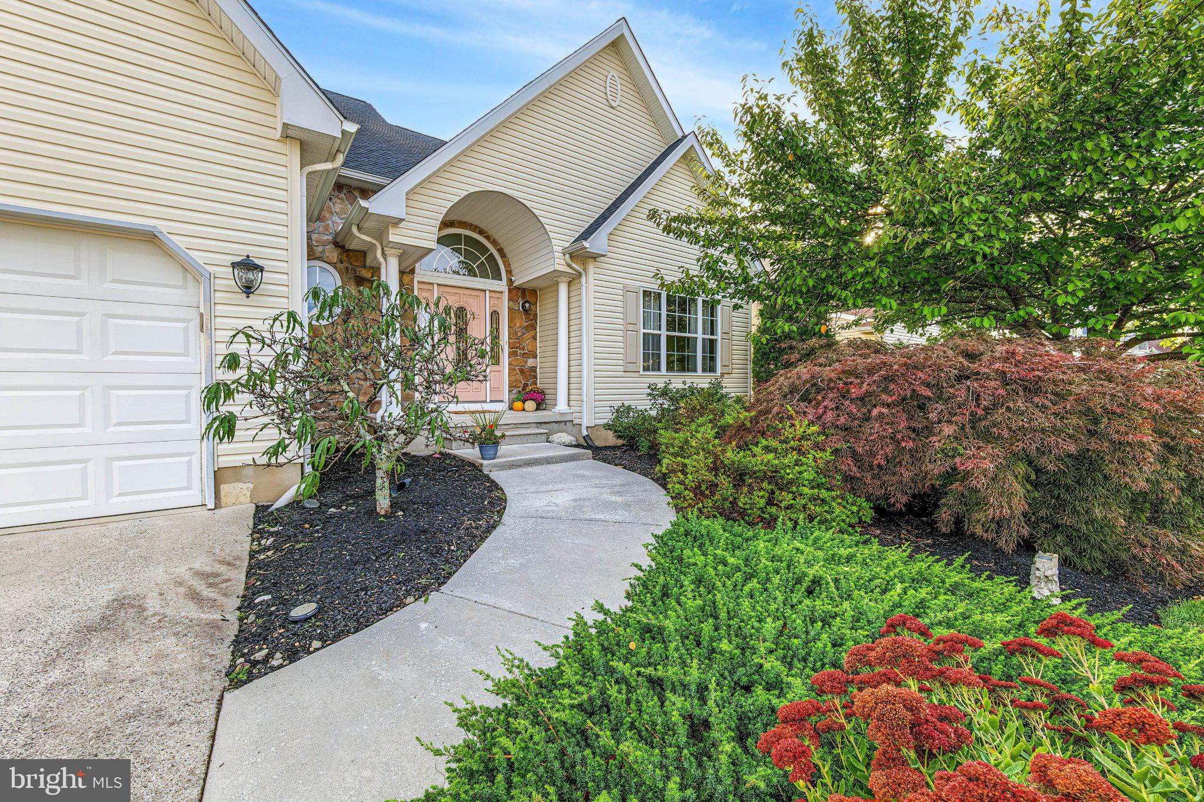
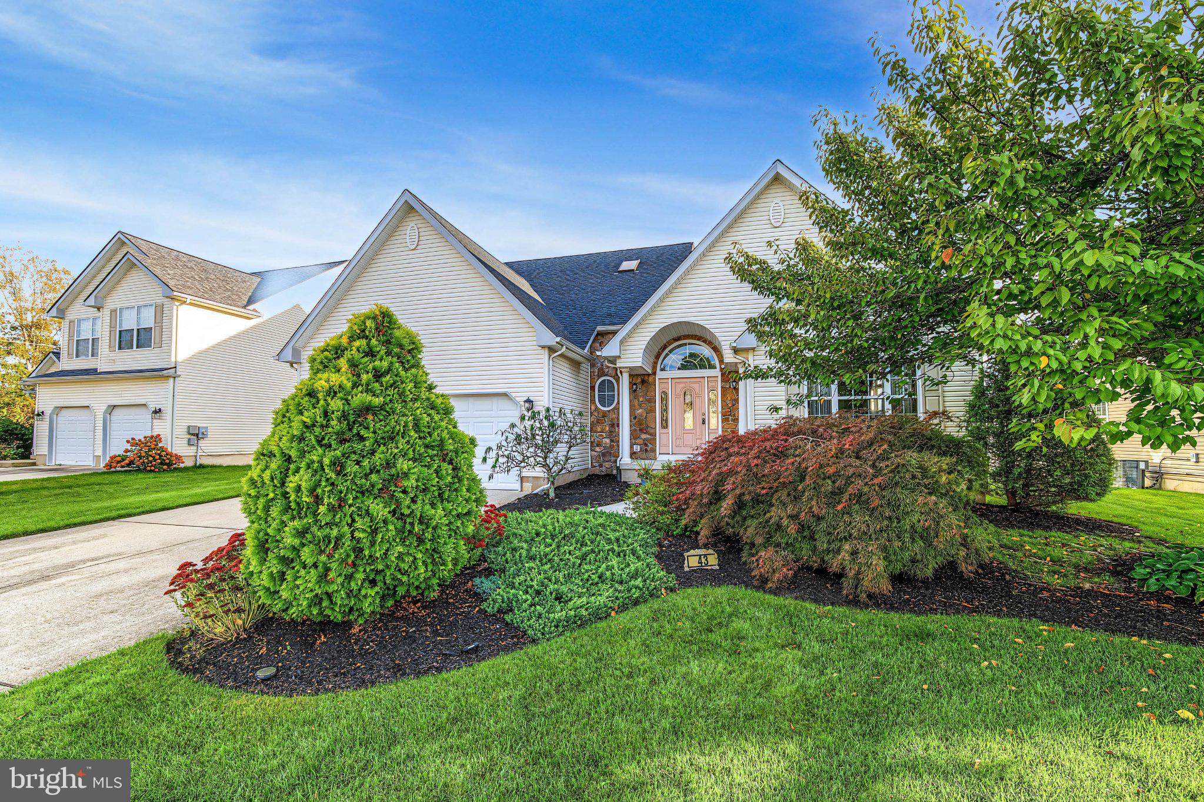
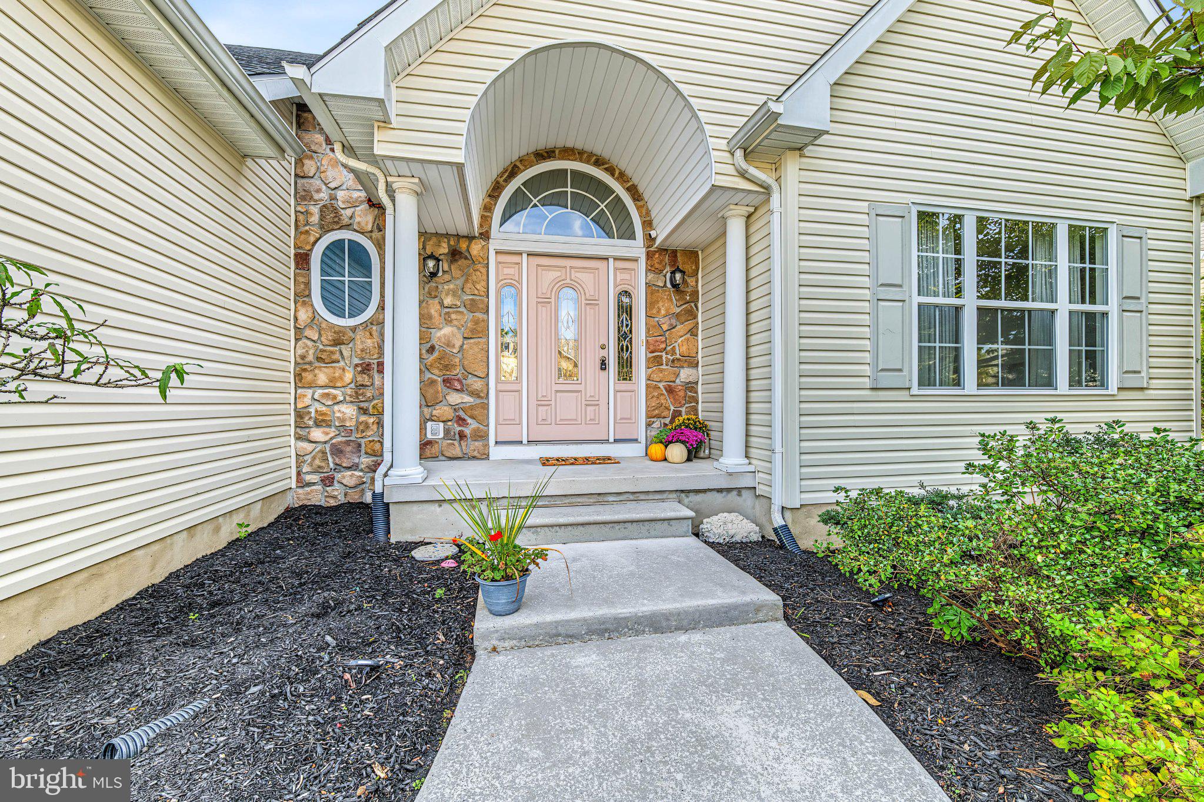
Don't miss out on this amazing home offering a unique and versatile layout and exceptional energy efficiency. Located in Laurel Run Estates,this original-owner home combines comfort, convenience, and flexibility in a location that keeps everything within easy reach. A covered frontentry welcomes you into a bright, open-concept interior filled with natural light. The home's most distinctive feature is its thoughtfully designedfloor plan, with an open layout offering soaring cathedral ceilings in the living and dining rooms, and an equally impressive eat-in kitchen/familyroom with sliders to the fenced in back yard. And you're going to love the spacious first-floor primary suite with an oversized walk-in closet andprivate ensuite bath with double sinks, soaking tub and custom tiled walk-in shower. This desirable main-level retreat provides comfort, privacy,and the convenience of first-floor living, while the additional rooms throughout the home offer flexibility for family, guests, work, or hobbies.Upstairs, there are two spacious bedrooms both with walk-in closets and flanking a jack and jill bathroom set up. There's also a loft area perfectfor office or gaming. The large walk-in attic provides abundant storage and exciting potential to create an additional bedroom, office, studio, orbonus room. But don't miss the approximately 1,000-square-foot unfinished basement which offers even more possibilities for future living space, including a recreation room, home gym, media room, workshop, or guest area. With so much unfinished space available, the home can evolvealong with your needs. Another exceptional feature is the 100% owned solar system. There is no solar lease and no monthly solar payment,while the electric bill averages around $6 per month. This remarkable energy efficiency offers significant ongoing savings without the financialobligation of leased panels. Outside, the oversized, fully fenced backyard provides privacy and plenty of room for pets, play, gardening, andoutdoor entertaining. Host summer barbecues, gather with family and friends, or simply relax in your own private outdoor retreat. Anunderground sprinkler system makes lawn care easy and convenient. Major updates have already been completed, including a roof installedless than a year ago and central air conditioning and furnace systems installed in 2020. A spacious two-car garage and full appliance packageadd even more functionality and value. The location is equally impressive. Garden State Parkway North and South entrances are just twominutes away, while the beaches of Brigantine and Atlantic City are approximately 20 minutes from home as well as the Atlantic CityInternational Airport. And for you electric car enthusiasts, there is the Tesla Charger in the garage. Whether you are searching for your firsthome, room to grow, convenient main-level living, or a Shore-area retreat, 43 Donegal Lane delivers.
Save
Ask
Tour
Hide
Share
Listing Snapshot
Price
$500,000
Days On Site
26 Days
Bedrooms
3
Inside Area (SqFt)
2,320 sqft
Total Baths
3
Full Baths
2
Partial Baths
1
Lot Size
0.21 Acres
Year Built
2004
MLS Number
NJAC2027424
Status
Active
Property Tax
$8,607
HOA/Condo/Coop Fees
N/A
Sq Ft Source
Estimated
Friends & Family
React
Invite
Recent Activity
3 weeks ago
Listing updated with changes from the MLS
3 weeks ago
Status changed to Active
4 weeks ago
Listing first seen on site
General Features
Acres
0.21
Attached Garage
Yes
Foundation
Concrete Perimeter
Garage
Yes
Garage Spaces
2
Levels
Two
Parking
GarageDrivewayInside EntranceAttached
Parking Spaces
2
Pets
Yes
Property Sub Type
Single Family Residence
Sewer
Public Sewer
Special Circumstances
Standard
SqFt Above
2320
SqFt Total
2320
Style
Traditional
Water Source
Public
Zoning
R-1
Interior Features
Appliances
Gas RangeGas OvenGas Water HeaterDishwasherDisposalDryerExhaust FanRefrigeratorStainless Steel Appliance(s)WasherMicrowave
Basement
Interior Entry
Cooling
Central AirCeiling Fan(s)Electric
Flooring
CarpetWoodCeramic Tile
Heating
Exhaust FanNatural GasForced Air
Interior
Eat-in KitchenCeiling Fan(s)Walk-In Closet(s)Open FloorplanSoaking Tub