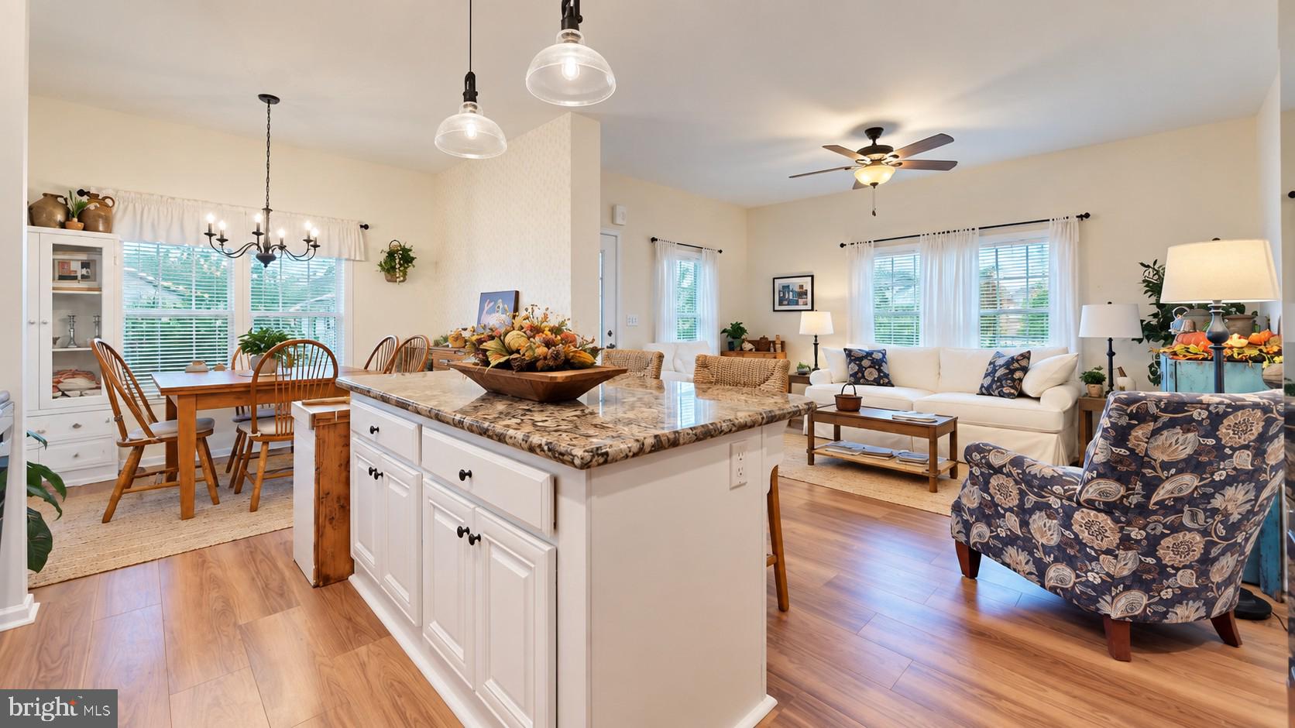
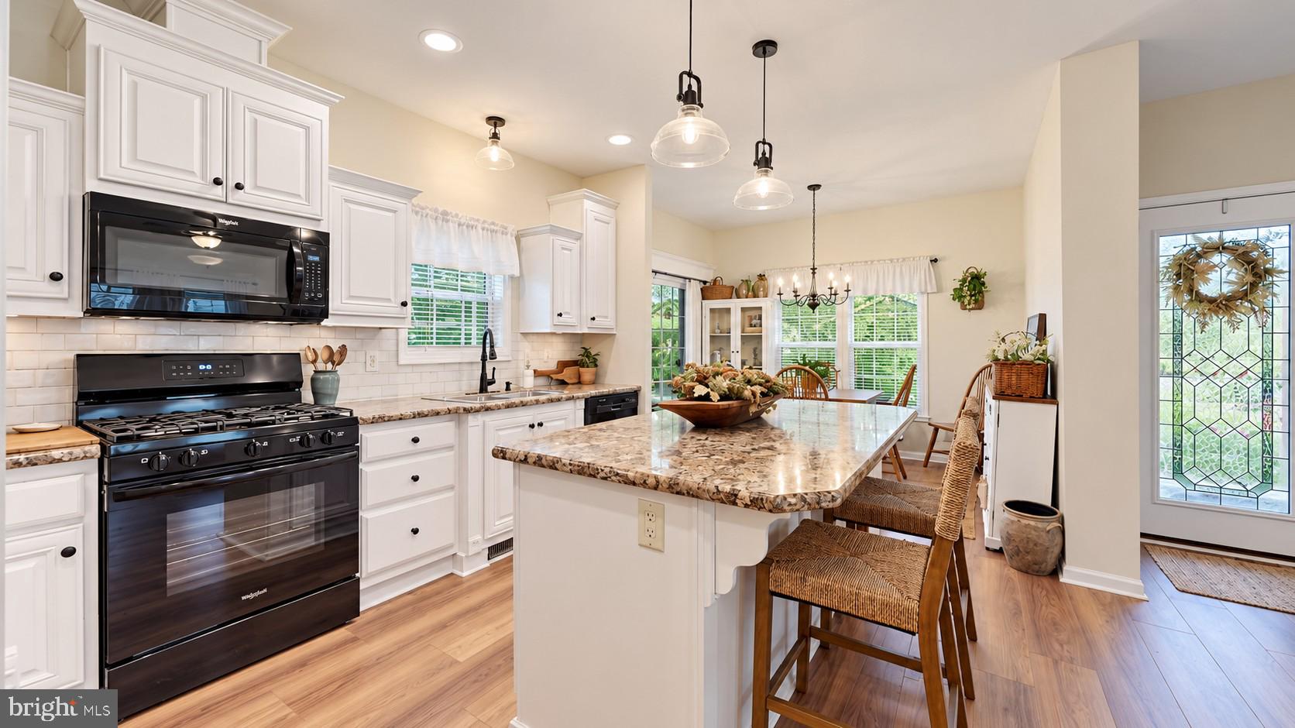
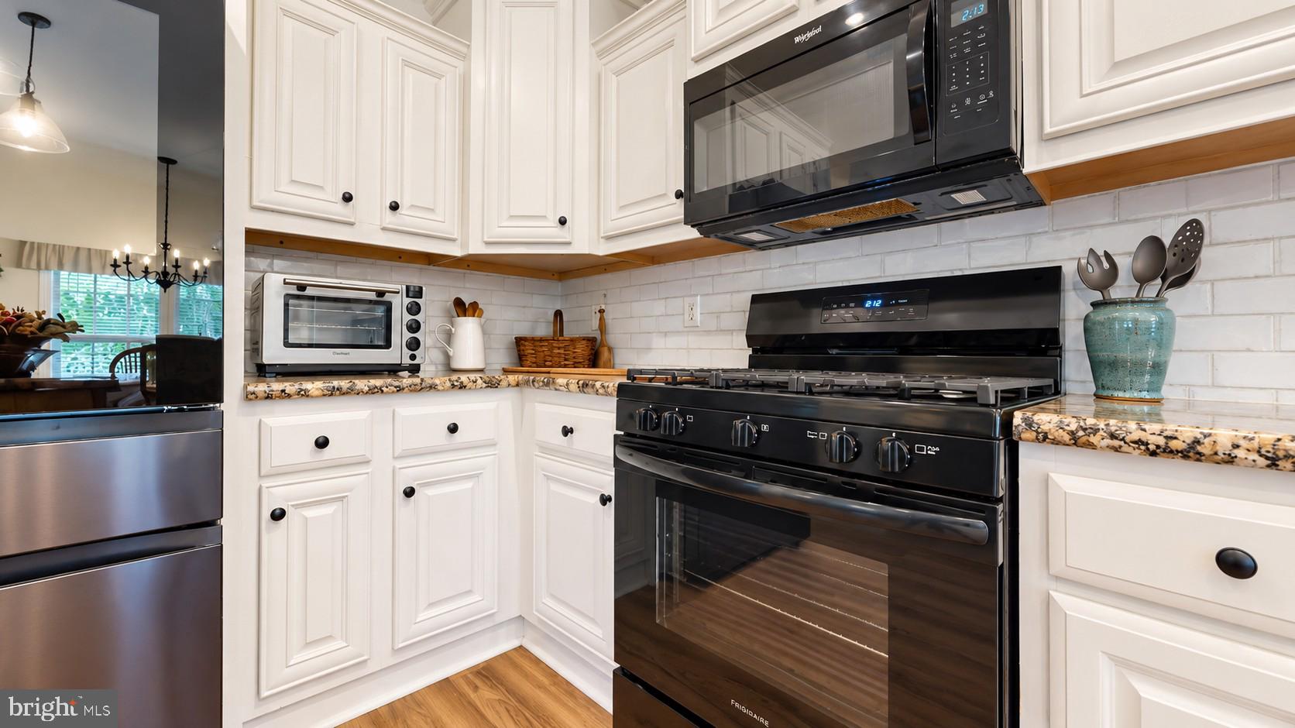
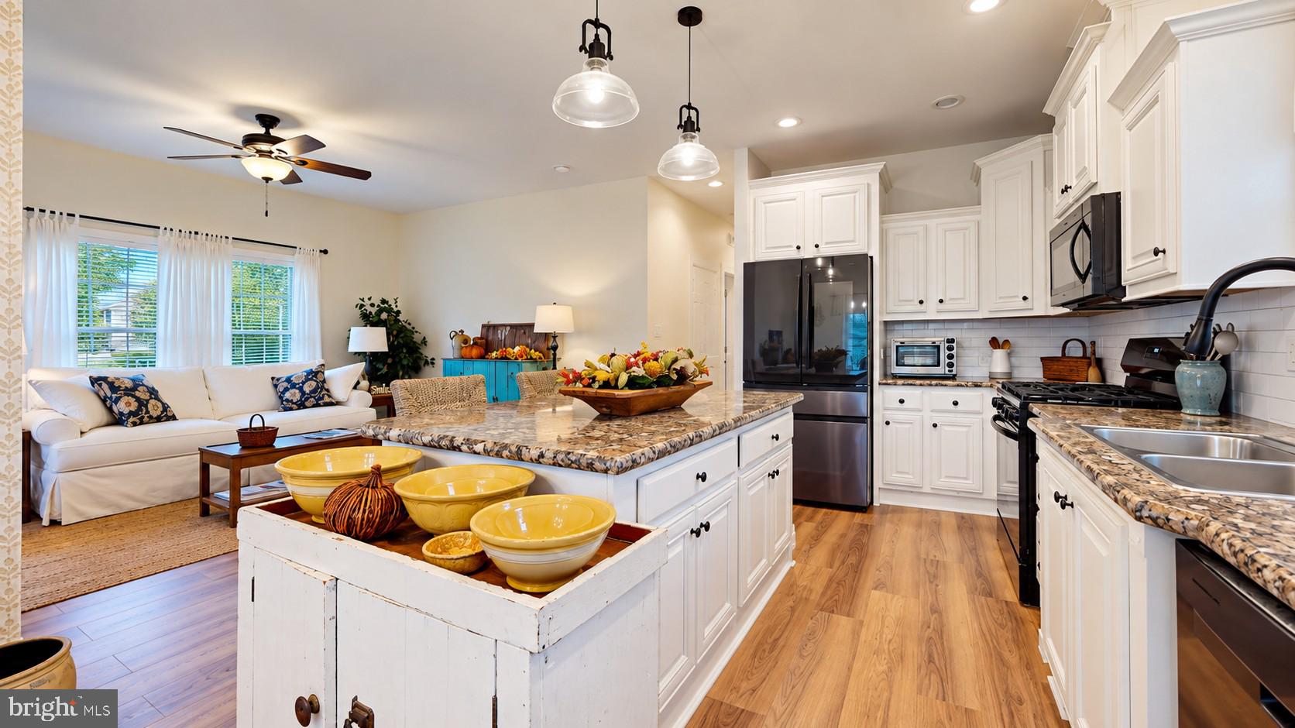
A charming covered front porch sets the tone as you step into this professionally designed home. Beautiful flooring flows throughout the spacious great room, offering a large, sun-filled living area perfectly positioned next to the impressive kitchen. The kitchen is a true showpiece, featuring a massive granite island, new appliances, and designer cabinetry that blends style with functionality. The adjacent dining room is ideal for hosting dinner parties, with sliding glass doors that open to a lovely screened-in side porch, creating an inviting additional entertaining space. Theprimary suite is warm, welcoming, and beautifully finished, complete with a gorgeous bathroom. Bedrooms two and three are generously sizedand offer comfort for family or guests. Completing this exceptional home is a large laundry room with direct access to the outdoors and a huge shed for storage or hobbies. And to top it all off—brand-new AC for peace of mind and year-round comfort. This home truly has it all: design, comfort, and thoughtful upgrades throughout.
Save
Ask
Tour
Hide
Share
Listing Snapshot
Price
$208,000
Days On Site
69 Days
Bedrooms
3
Inside Area (SqFt)
1,500 sqft
Total Baths
2
Full Baths
2
Partial Baths
N/A
Lot Size
N/A
Year Built
2017
MLS Number
NJAC2027440
Status
Active
Property Tax
N/A
HOA/Condo/Coop Fees
$820 monthly
Sq Ft Source
Estimated
Friends & Family
React
Invite
Recent Activity
a week ago
Price changed to $208,000
a week ago
Listing updated with changes from the MLS
3 weeks ago
Status changed to Active
2 months ago
Listing first seen on site
General Features
Land Lease
Yes
Lease Amount
$820.0
Lease Amount Frequency
Monthly
Levels
One
Parking
Driveway
Pets
Dogs OKCats OKYes
Property Sub Type
Manufactured Home
Special Circumstances
Standard
SqFt Above
1500
SqFt Total
1500
Style
Ranch/Rambler
Zoning
RES
Interior Features
Appliances
Gas Water Heater
Cooling
Central AirCeiling Fan(s)Electric
Heating
Natural GasForced Air
Interior
Kitchen IslandOpen Floorplan
Laundry Features
Main Level
Main Level Bedrooms
3
Save
Ask
Tour
Hide
Share
Exterior Features
Construction Details
Vinyl Siding
Pool Features
Community
Community Features
Accessibility Features
Accessible Doors
Association Fee
$820.0
Association Fee Frequency
Monthly
Community Features
Pool
MLS Area
Weymouth Twp (20123)
School District
WEYMOUTH TOWNSHIP PUBLIC SCHOOLS
Senior Community
Yes
Schools
School District
WEYMOUTH TOWNSHIP PUBLIC SCHOOLS
Elementary School
Unknown
Middle School
Unknown
High School
Unknown
Listing courtesy of Century 21 Action Plus Realty - Northfield