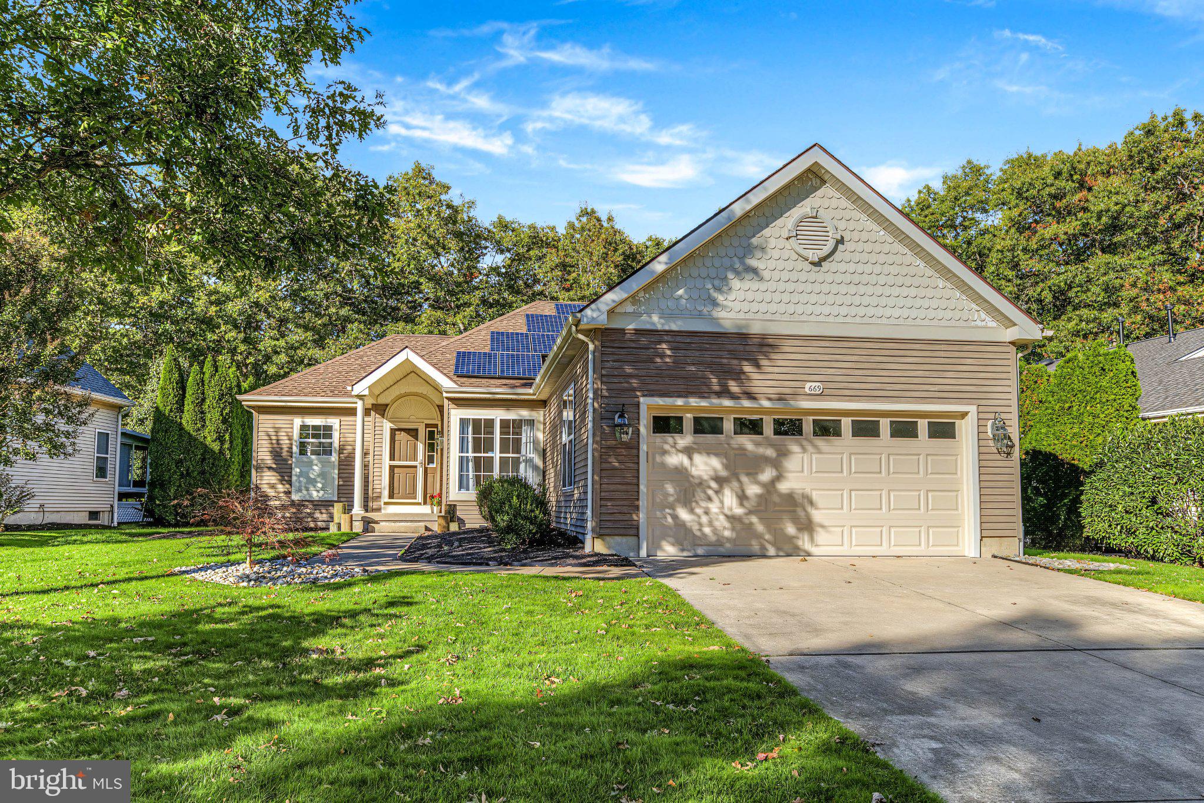
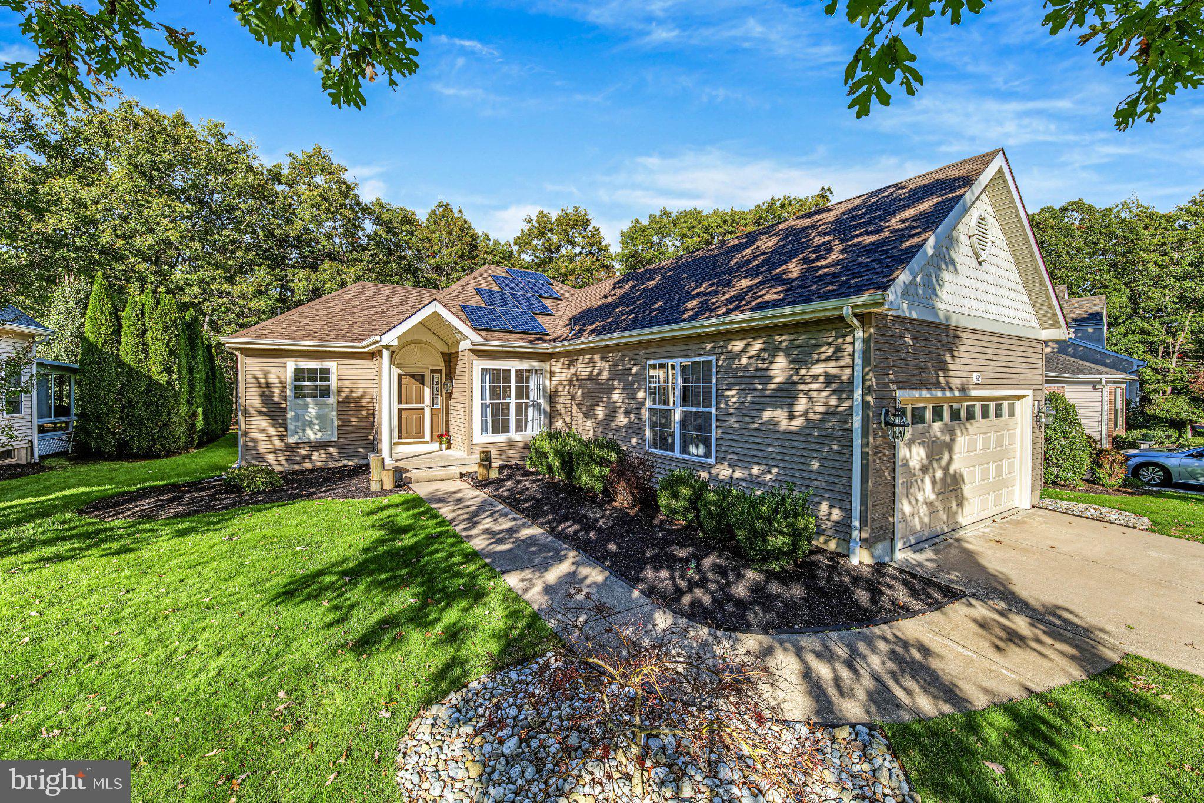
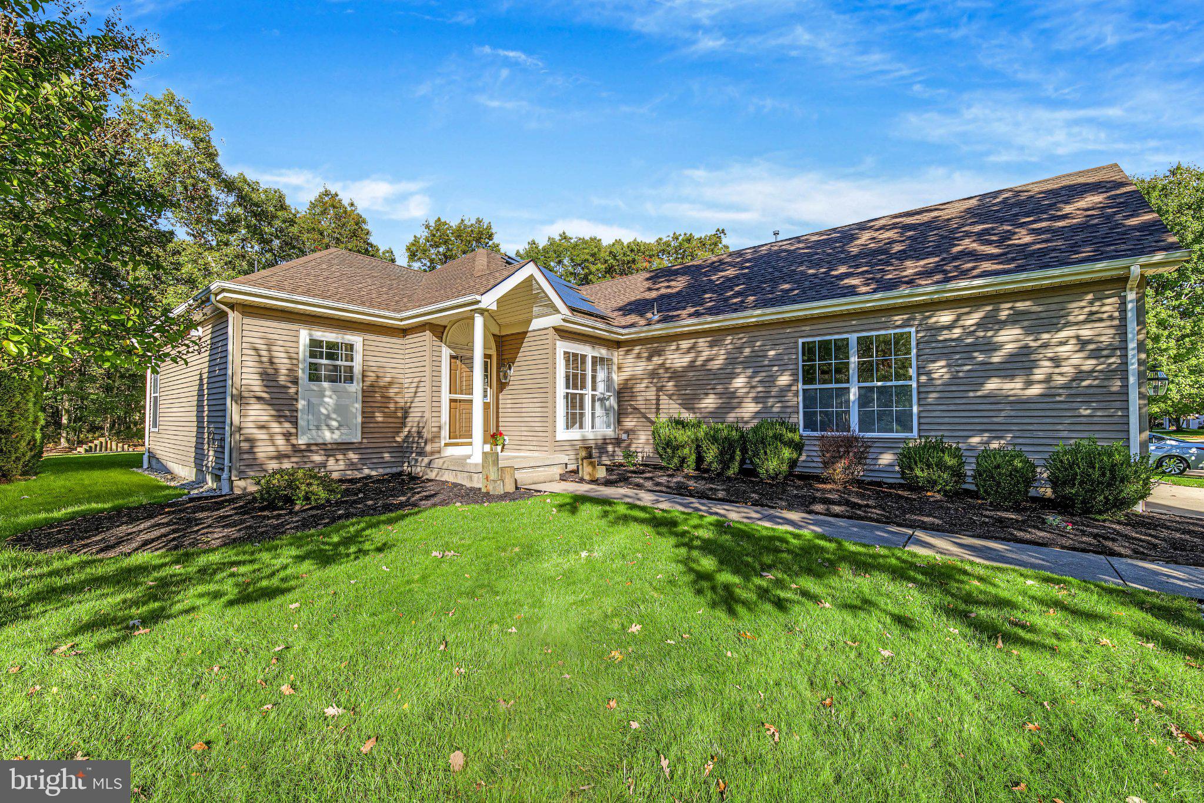
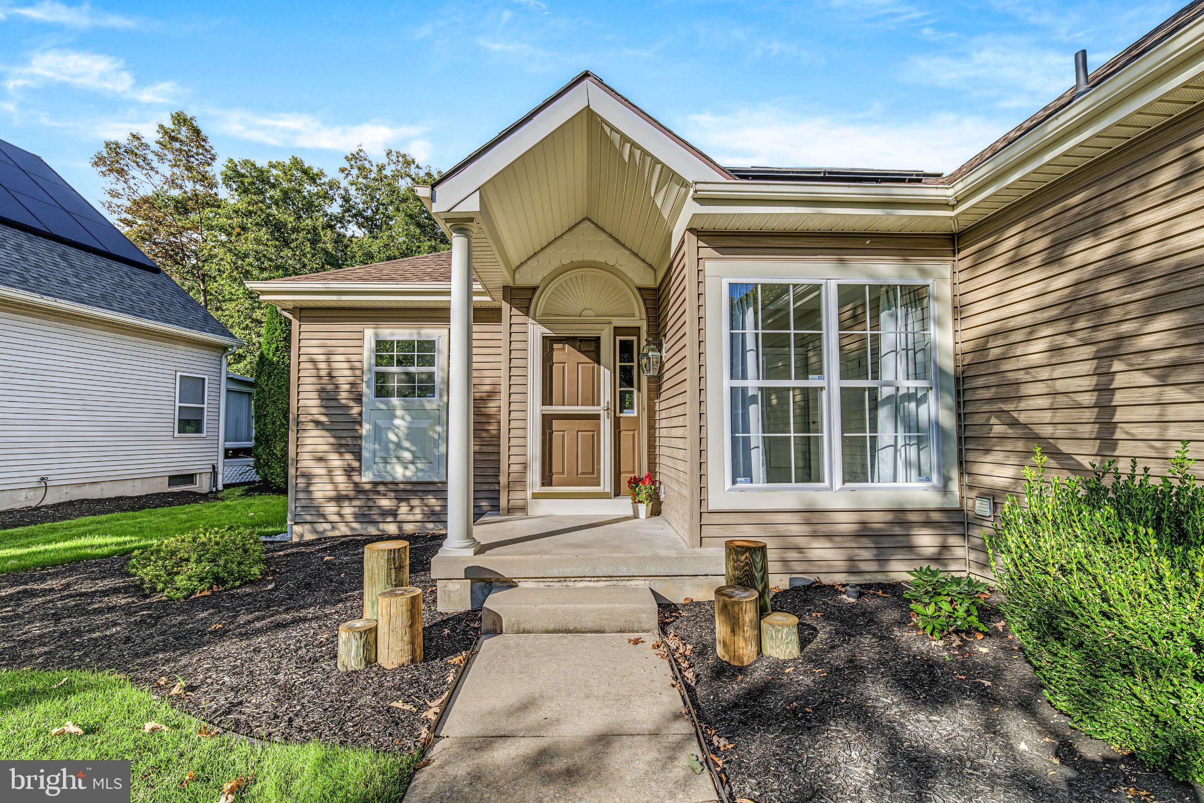
Beautifully updated ranch home in the desirable Blue Heron Pines community. This move-in ready property features a bright, open floor plan with cathedral ceilings, upgraded flooring, and a stunning double-sided gas fireplace. The modern kitchen boasts crisp white cabinetry, granite countertops, a breakfast bar, and stainless steel appliances. The spacious primary suite offers a luxurious en-suite bathroom complete with a dual vanity, large soaking tub, and a custom glass shower. Step outside through the dining area sliders to a private, tree-lined backyard featuring a large wooden deck and a beautiful paver patio—perfect for relaxing or entertaining. Additional highlights include an attached two-car garage, a smart thermostat, and an active solar lease (approx. $78/month) for exceptionally low electric bills. Enjoy resort-style living with a low $154/month HOA fee that covers front lawn maintenance, clubhouse access, an in-ground pool, a gym, and a restaurant. Conveniently located near shopping, dining, the AC Expressway, and just 20 minutes to local beaches. Please note that some photos have been virtually staged to show potential layout.
Save
Ask
Tour
Hide
Share
Listing Snapshot
Price
$460,000
Days On Site
17 Days
Bedrooms
3
Inside Area (SqFt)
1,612 sqft
Total Baths
2
Full Baths
2
Partial Baths
N/A
Lot Size
0.21 Acres
Year Built
1998
MLS Number
NJAC2027462
Status
Active
Property Tax
$6,193
HOA/Condo/Coop Fees
$154 monthly
Sq Ft Source
Assessor
Friends & Family
React
Comment
Invite
No Comments Yet
Did you know? You can invite friends and family to your search. They can join your search, rate and discuss listings with you.
Recent Activity
2 weeks ago
Listing updated with changes from the MLS
2 weeks ago
Status changed to Active
2 weeks ago
Listing first seen on site
General Features
Acres
0.21
Attached Garage
Yes
Cross Street
Tilton Rd
Foundation
Slab
Garage
Yes
Garage Spaces
2
Levels
One
Parking
Garage Door OpenerConcreteOff StreetGarageDrivewayInside EntranceAttached
Parking Spaces
4
Property Sub Type
Single Family Residence
Security
Smoke Detector(s)Carbon Monoxide Detector(s)Security System
Sewer
Public Sewer
Special Circumstances
Standard
SqFt Above
1612
SqFt Total
1612
Style
Ranch/Rambler
Utilities
Cable AvailableUnderground UtilitiesNatural Gas AvailablePhone AvailableSewer AvailableWater AvailableElectricity Available
Water Source
Public
Zoning
IRD
Interior Features
Appliances
Gas RangeGas OvenGas Water HeaterWasherDishwasherDisposalDryerRefrigeratorStainless Steel Appliance(s)Microwave
Cooling
Central AirElectric
Fireplace
Yes
Fireplace Features
GasDouble Sided
Fireplaces
1
Flooring
CarpetCeramic TileVinyl
Heating
Natural GasForced Air
Interior
Eat-in KitchenRecessed LightingWalk-In Closet(s)Cathedral Ceiling(s)Tray Ceiling(s)Open FloorplanSoaking Tub
Laundry Features
Laundry RoomMain Level
Main Level Bedrooms
3
Window Features
Storm Window(s)
Bedroom 1
Level - Main
Bedroom 2
Level - Main
Dining Room
Level - Main
Full Bath
Level - Main
Great Room
Level - Main
Kitchen
Level - MainFeatures - Breakfast Bar
Laundry
Level - Main
Primary Bathroom
Level - Main
Primary Bedroom
Level - MainFeatures - Walk-In Closet(s)
Save
Ask
Tour
Hide
Share
Exterior Features
Construction Details
Vinyl Siding
Lot Features
WoodedFront YardLevelBack Yard
Patio And Porch
DeckPatio
Pool Features
Community
Roof
Shingle
View
Golf CourseTrees/Woods
Waterview
Golf CourseTrees/Woods
Windows/Doors
Storm Window(s)
Community Features
Association Amenities
ClubhouseFitness Center
Association Fee
$154.0
Association Fee Frequency
Monthly
Community Features
PoolSidewalksStreet Lights
MLS Area
Galloway Twp (20111)
School District
GALLOWAY TOWNSHIP PUBLIC SCHOOLS
Roads
Paved
Schools
School District
GALLOWAY TOWNSHIP PUBLIC SCHOOLS
Elementary School
Unknown
Middle School
Unknown
High School
Unknown
Listing courtesy of Keller Williams Realty - Atlantic Shore



Did you know? You can invite friends and family to your search. They can join your search, rate and discuss listings with you.