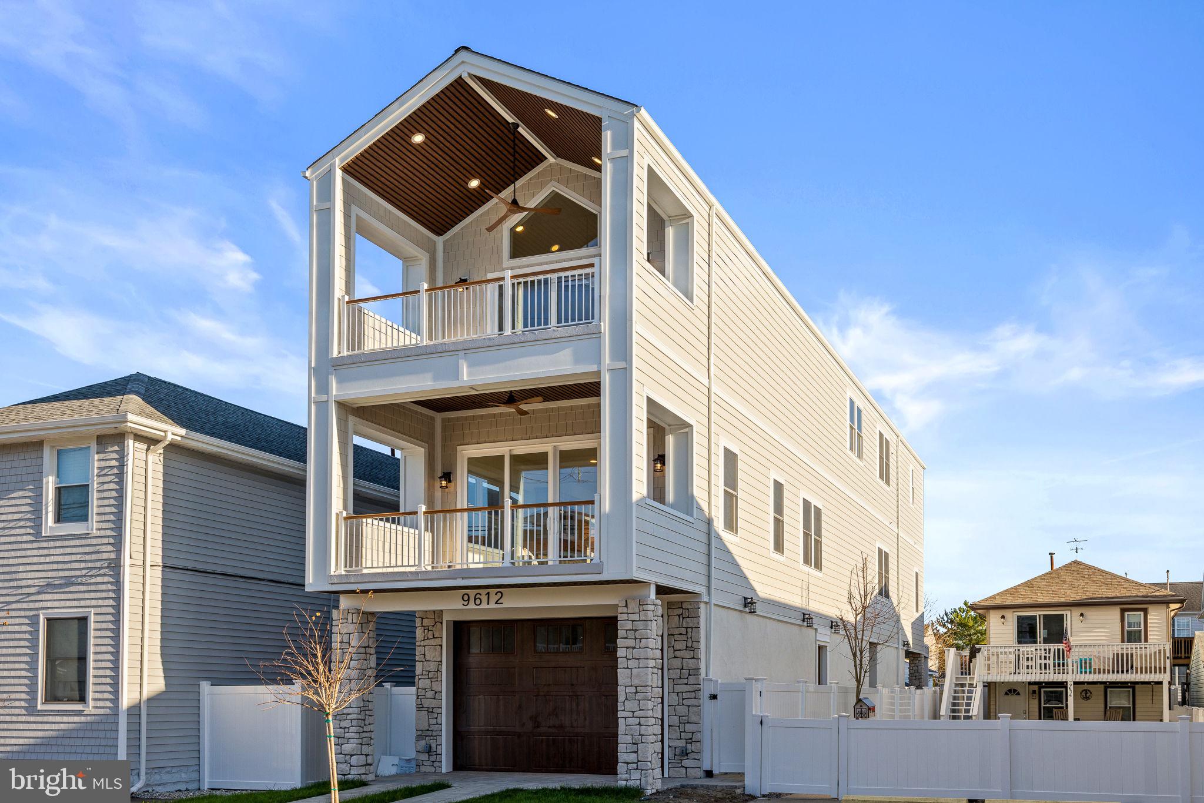
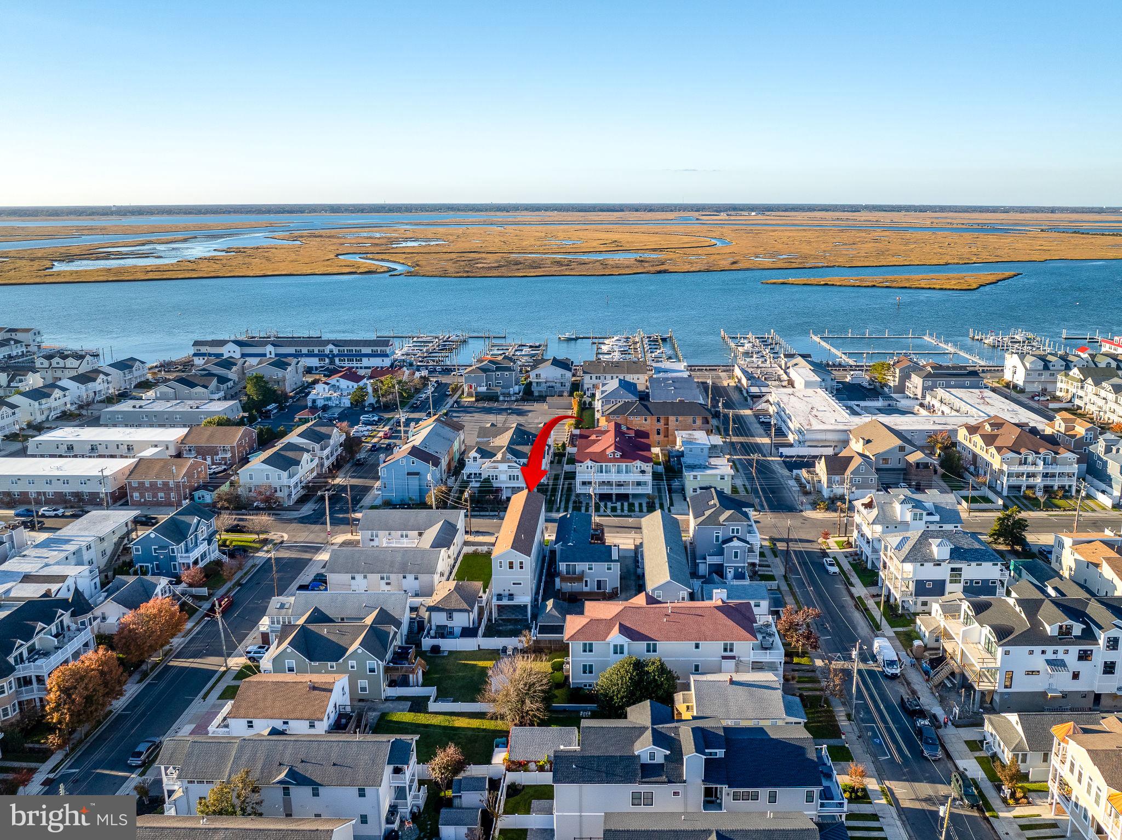
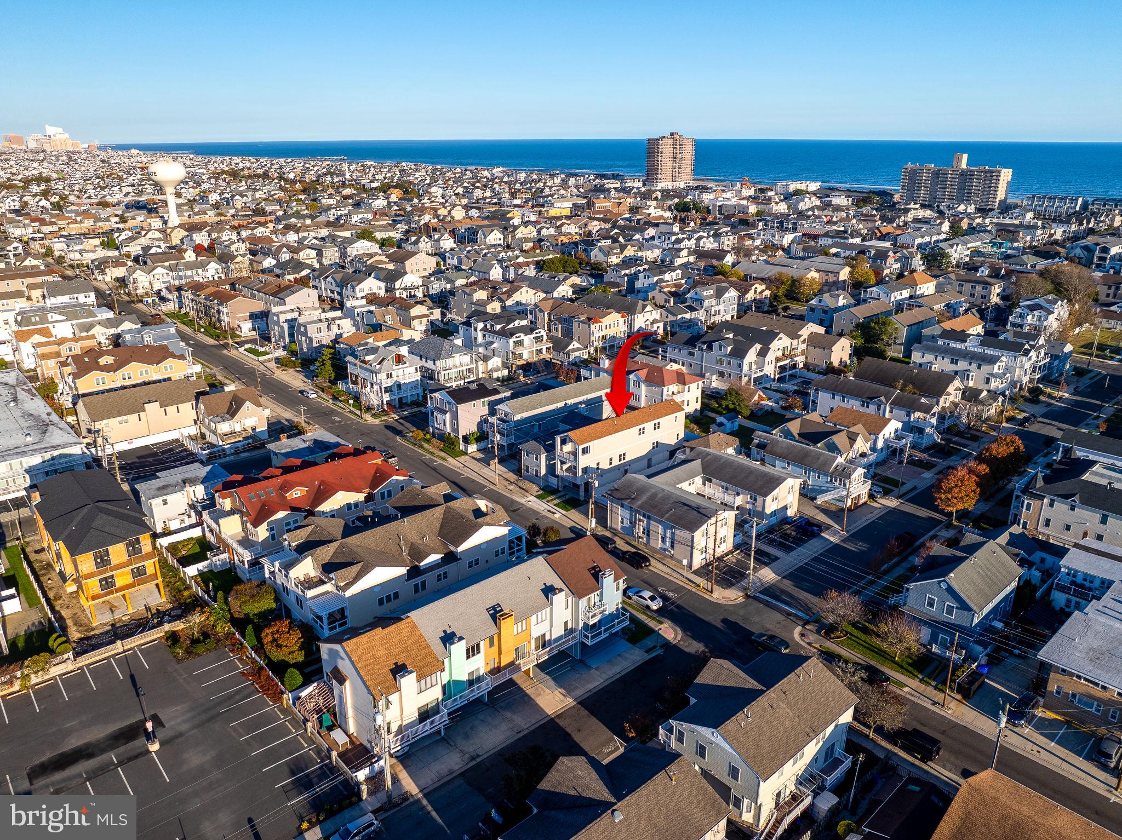
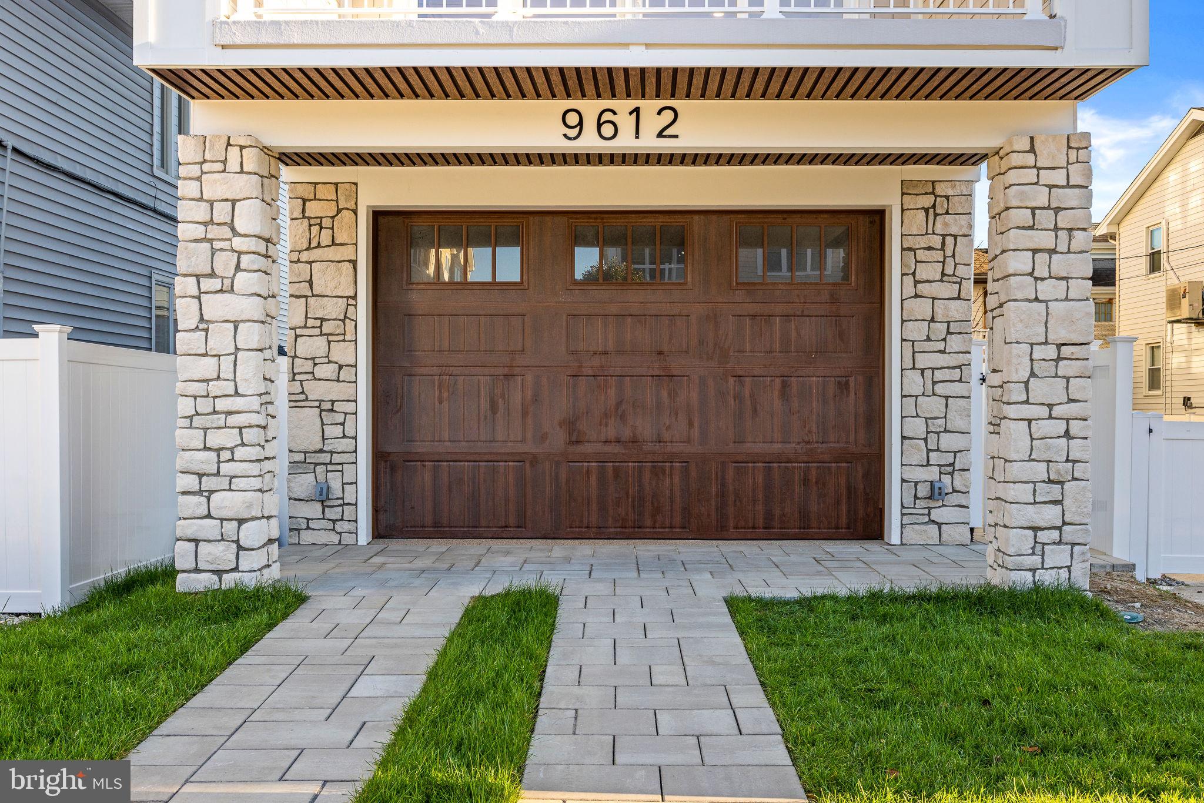
I should probably apologize in advance… because after seeing 9612 Monmouth Avenue, your standards for your next home are about to get ridiculously high. Welcome to approximately 2,750 square feet of exceptional NEW CONSTRUCTION custom coastal living in one of Margate's most desirable neighborhoods. This stunning new residence offers 5 spacious bedrooms, 4.5 beautifully appointed bathrooms, a three-stop elevator, and a two-car garage with pristine epoxy flooring. Far beyond typical new construction, every detail reflects thoughtful design, premium materials, and extraordinary craftsmanship.And the lifestyle? Just as impressive. Located one block from Amherst Avenue and the bay, you're close to Margate's beautiful beaches, boating, the local marina, waterfront sunsets, and celebrated dining. Start your day with a beach walk, spend the afternoon on the bay, and meet friends for dinner at Steve & Cookie's, Tomatoes, Sofia, Maynard's, TideLine, or Memories—all within easy walking distance. It's the best of beach and bay living, with your favorite shore experiences right outside your door. Inside, soaring 10-foot ceilings on the main level and 9½-foot ceilings upstairs create an airy, expansive feel. Eight-foot solid-core interior doors, upgraded trim and millwork, and 7-inch-wide-plank white oak hardwood floors throughout elevate every room. The open-concept living space flows into a showstopping chef's kitchen featuring custom beaded inset cabinetry, a Taj Mahal quartzite waterfall island, premium ZLINE appliances, and designer plumbing fixtures—equally suited to quiet mornings and unforgettable entertaining. Luxury continues with Baldwin hardware, Pella windows, custom closets, dual-zone HVAC, and a tankless hot water heater. The primary suite is a private retreat with a dramatic vaulted ceiling, custom walk-in closet, spa-inspired wet room, and its own covered porch with finished vinyl ceilings. A second covered porch off the main living area features rich, dark wood-look vinyl ceilings, extending the space for relaxing and entertaining outdoors. Timeless coastal architecture meets low-maintenance quality with James Hardie cedar-shake and plank siding and elegant white stone accents on the front columns and rear wall. Beyond a 6-foot vinyl privacy fence, your backyard oasis features an outdoor shower and custom paver patio surrounding an 11' x 13' heated gunite saltwater pool. The residence is fully complete, and City of Margate-approved pool installation is underway. Beach mornings. Bayfront sunsets. Dinner along Amherst Avenue. Poolside afternoons. At 9612 Monmouth Avenue, elevated craftsmanship and the Margate lifestyle come together in one extraordinary place to call home. Stop by this Saturday's Open House from 1PM to 3PM.
Save
Ask
Tour
Hide
Share
Listing Snapshot
Price
$2,700,000
Days On Site
16 Days
Bedrooms
5
Inside Area (SqFt)
2,750 sqft
Total Baths
5
Full Baths
4
Partial Baths
1
Lot Size
0.07 Acres
Year Built
2026
MLS Number
NJAC2027464
Status
Active
Property Tax
N/A
HOA/Condo/Coop Fees
N/A
Sq Ft Source
Assessor
Friends & Family
React
Invite
Recent Activity
yesterday
Listing updated with changes from the MLS
2 weeks ago
Status changed to Active
2 weeks ago
Listing first seen on site
General Features
Acres
0.07
Attached Garage
Yes
Cross Street
MONROE
Foundation
Slab
Garage
Yes
Garage Spaces
2
Levels
Three Or More
Parking
GarageDrivewayInside EntranceAttached
Parking Spaces
2
Property Condition
New Construction
Property Sub Type
Single Family Residence
Sewer
Public Sewer
Special Circumstances
Standard
SqFt Above
2750
SqFt Total
2750
Style
ContemporaryCoastal
Water Source
Public
Zoning
RES
Interior Features
Appliances
Double OvenGas Water HeaterRefrigeratorRange HoodWasherDryerTankless Water Heater