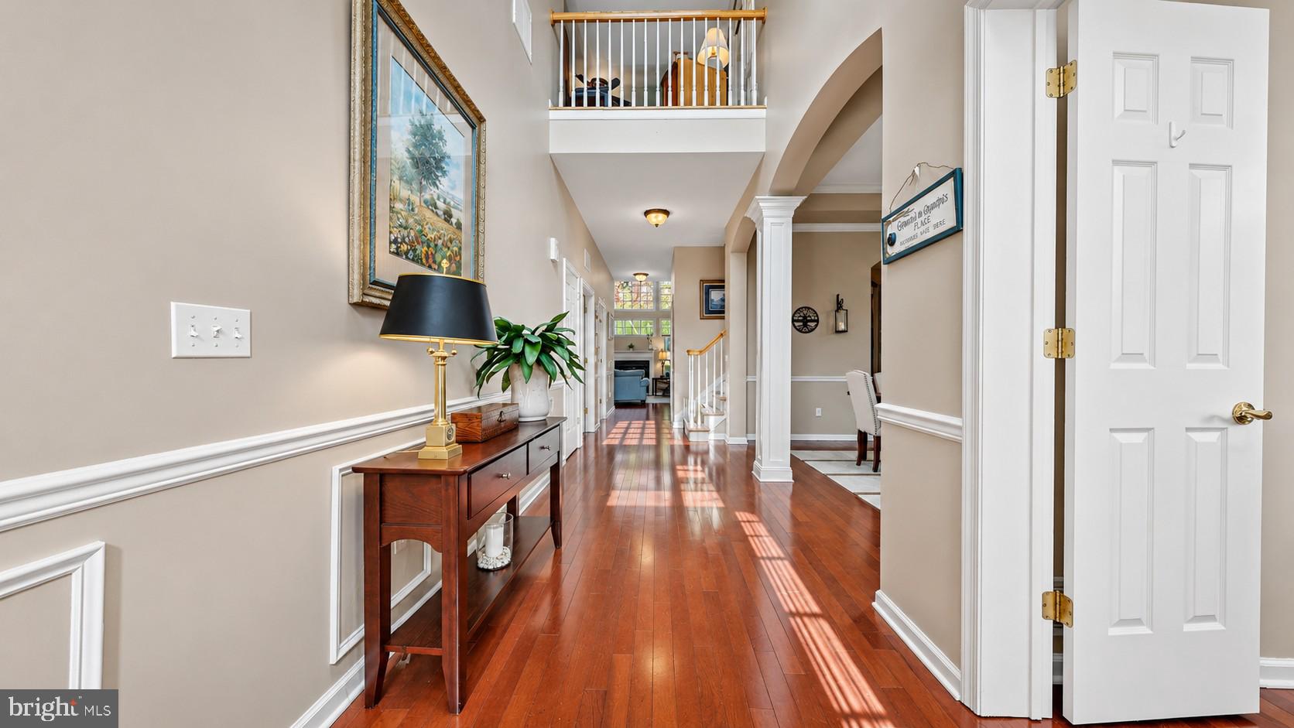
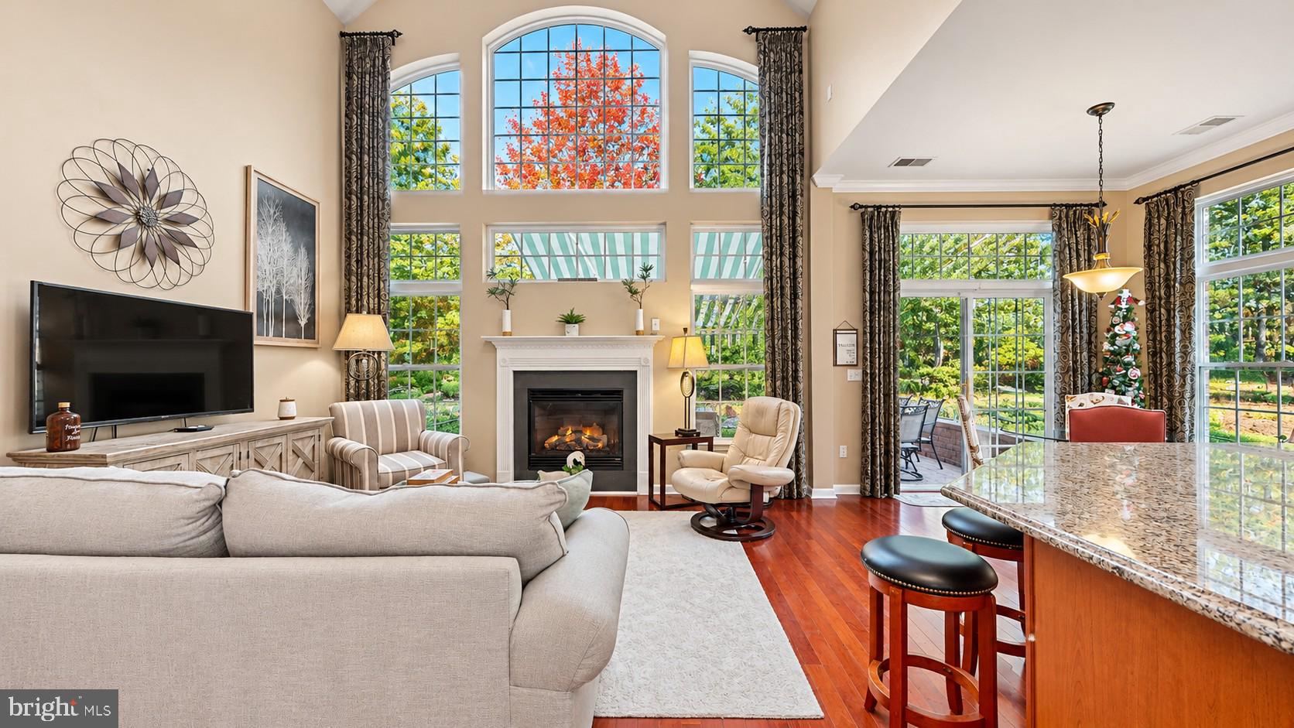
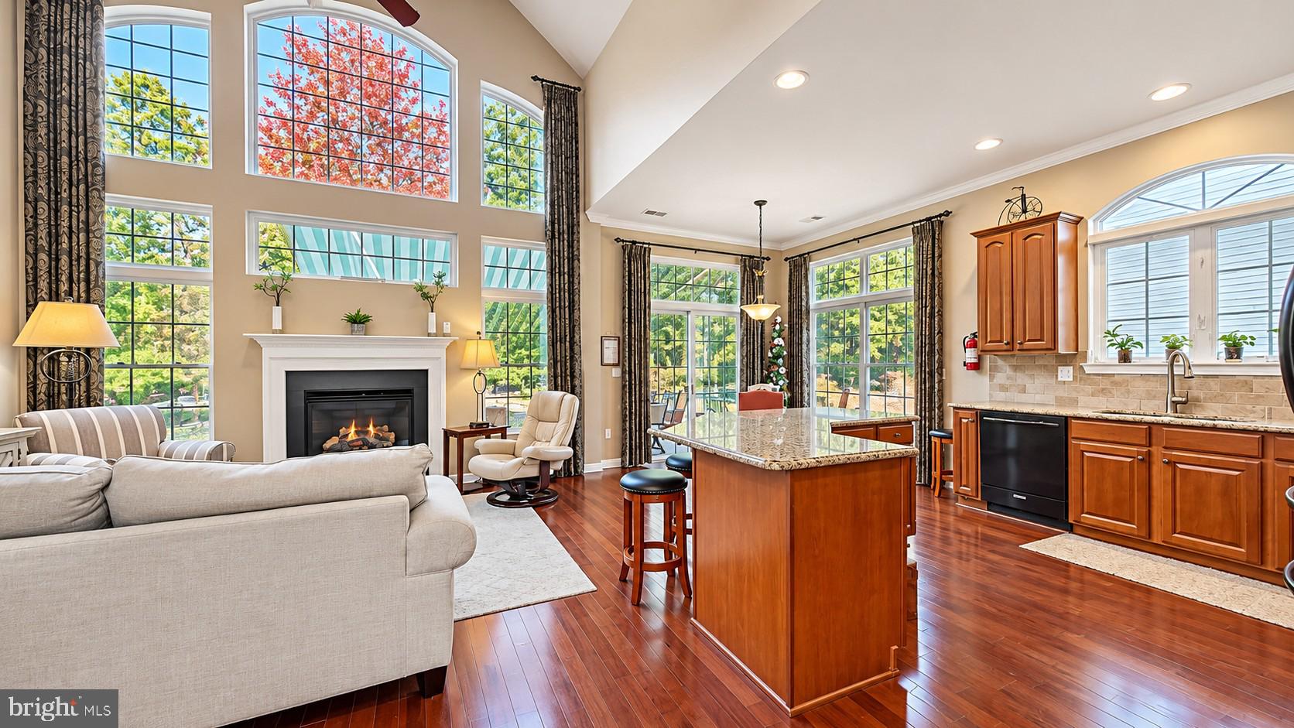
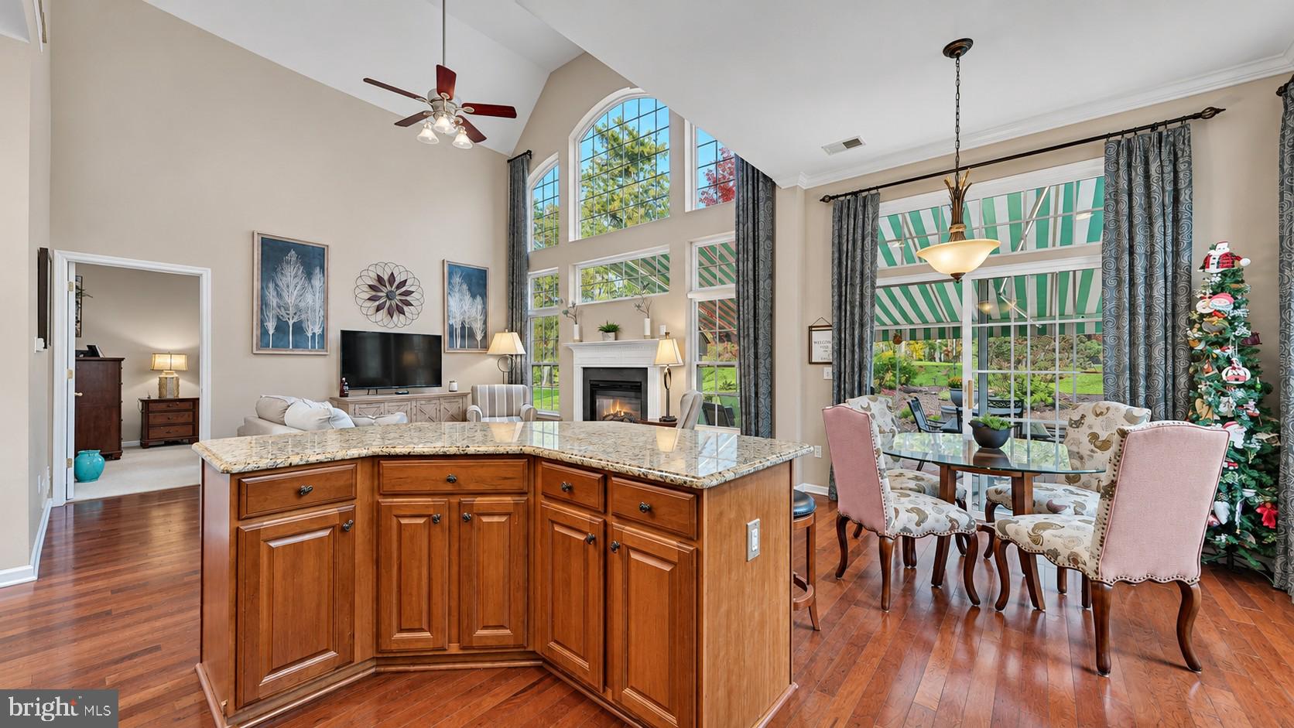
Welcome to 65 Lewis Drive – Horizons at Woods Landing! Welcome to this stunning Concertina model in the highly sought-after Horizons atWoods Landing, one of South Jersey's premier 55+ communities! Offering the perfect blend of modern design, elegance, and functionality, thisexceptional home is sure to impress. Step inside and be greeted by gleaming hardwood floors that lead into the breathtaking great room, wherea beautiful fireplace and dramatic architectural windows fill the space with natural sunlight. The heart of the home is the beautifully appointedkitchen, perfectly suited for everything from quiet, intimate dinners to entertaining family and friends. A convenient butler's pantry with winestorage adds an extra touch of elegance and makes hosting special occasions a pleasure. Just beyond, the formal dining room features agorgeous tray ceiling and exquisite crown molding. The first floor offers a luxurious primary suite designed for comfort and relaxation, featuring aspacious bedroom with a tray ceiling, his-and-her walk-in closets, and a beautiful private bath. A versatile flex room, currently used as a den,provides the perfect space for a home office, reading room, or additional sitting area. A convenient first-floor laundry room and powder roomcomplete this level. Upstairs, you'll find an expansive loft area ideal for a family room or additional gathering space, along with a generouslysized second bedroom that easily accommodates a king-size bed. A beautiful full bath and an additional spacious flex room, currently used as athird bedroom, offer endless possibilities for guests, hobbies, crafts, an office, or additional storage. The outdoor living space is truly spectacular!Enjoy the privacy and beauty of this premium wooded lot from your custom paver patio, complete with a lighted awning and professionallydesigned landscaping. Whether you're enjoying a peaceful morning surrounded by nature or hosting an unforgettable gathering, this backyard isthe perfect private retreat. And the lifestyle? Simply exceptional! Horizons at Woods Landing offers an incredible array of amenities, including asaltwater swimming pool, fitness center, library, billiards room, card room, and spacious community gathering room. Stay active with pickleball,tennis, and bocce ball, or enjoy the beautiful walking paths throughout the neighborhood. With a calendar full of activities and opportunities toconnect with neighbors, there's always something to enjoy—or simply relax and embrace the lifestyle you've earned. Located in the charming,all-American town of Mays Landing, this home offers the perfect combination of luxury, comfort, privacy, and an active adult lifestyle. Lovewhere you live! This exceptional home truly has it all. Don't miss your opportunity to experience the very best of 55+ living in South Jersey.Agents, bring your fussiest buyers—this home will not disappoint!
ADDITIONAL PICTURES
Save
Ask
Tour
Hide
Share
Listing Snapshot
Price
$474,900
Days On Site
23 Days
Bedrooms
3
Inside Area (SqFt)
2,200 sqft
Total Baths
3
Full Baths
2
Partial Baths
1
Lot Size
0.16 Acres
Year Built
2006
MLS Number
NJAC2027530
Status
Pending
Property Tax
$7,508
HOA/Condo/Coop Fees
$253 monthly
Sq Ft Source
Estimated
Friends & Family
React
Invite
Recent Activity
4 days ago
Status changed to Pending
4 days ago
Listing updated with changes from the MLS
3 weeks ago
Listing first seen on site
General Features
Acres
0.16
Attached Garage
Yes
Foundation
Slab
Garage
Yes
Garage Spaces
2
Levels
Two
Parking
GarageAttached
Parking Spaces
2
Pets
Dogs OKCats OKYes
Property Sub Type
Single Family Residence
Sewer
Public Sewer
Special Circumstances
Standard
SqFt Above
2200
SqFt Total
2200
Style
Contemporary
Water Source
Public
Zoning
GA-M
Interior Features
Appliances
OvenGas Water HeaterDishwasherDisposalDryerMicrowaveRange HoodRefrigeratorWasherWater HeaterENERGY STAR Qualified Dishwasher