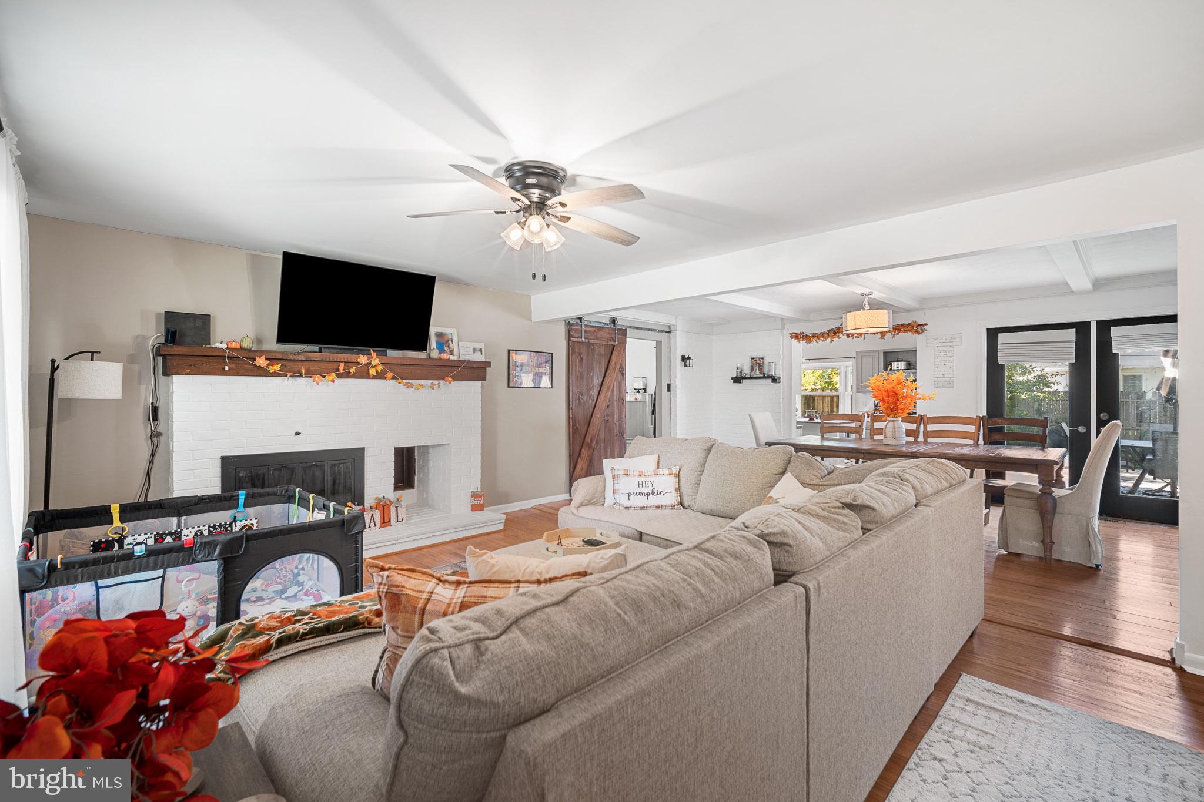
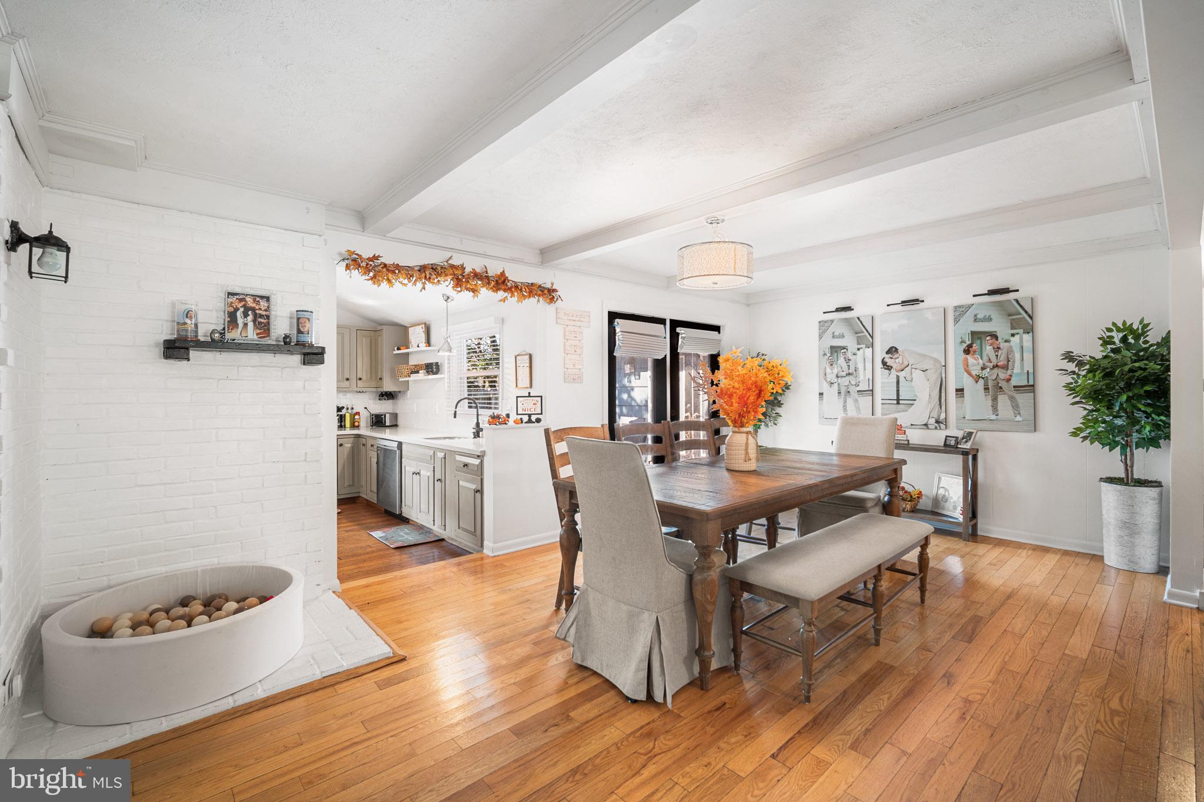
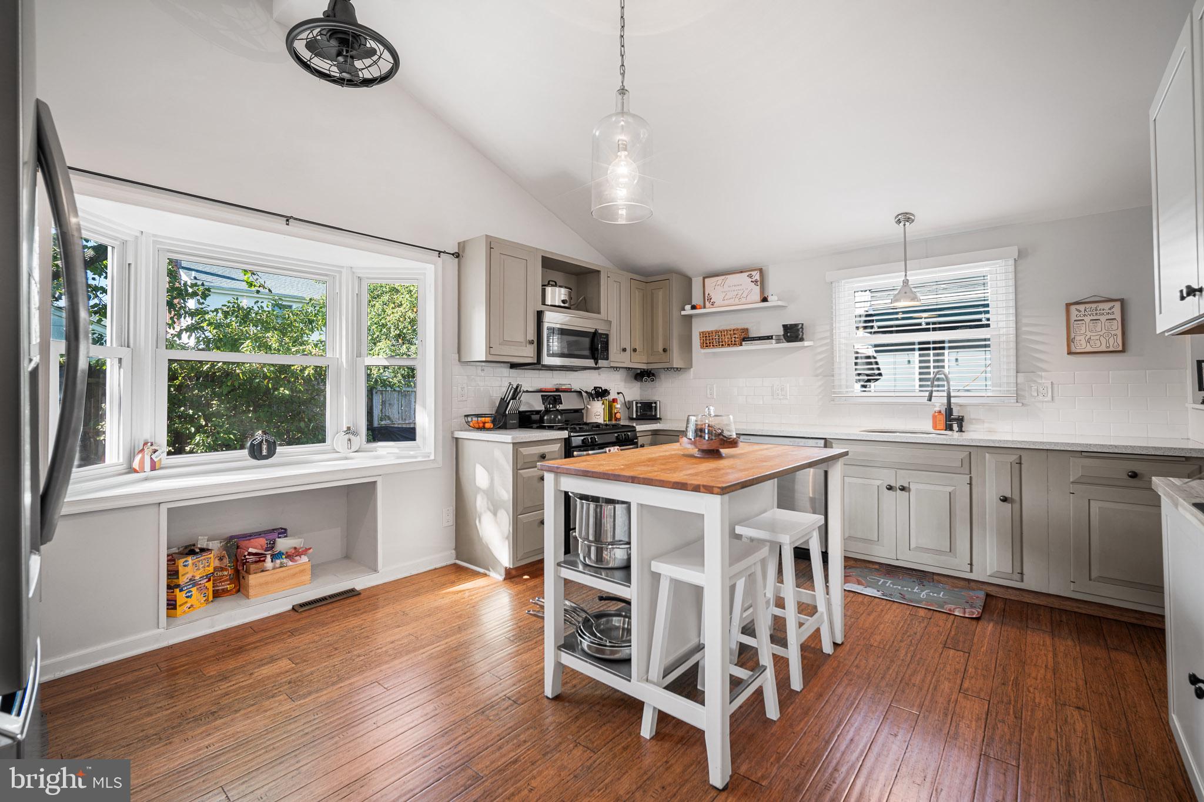
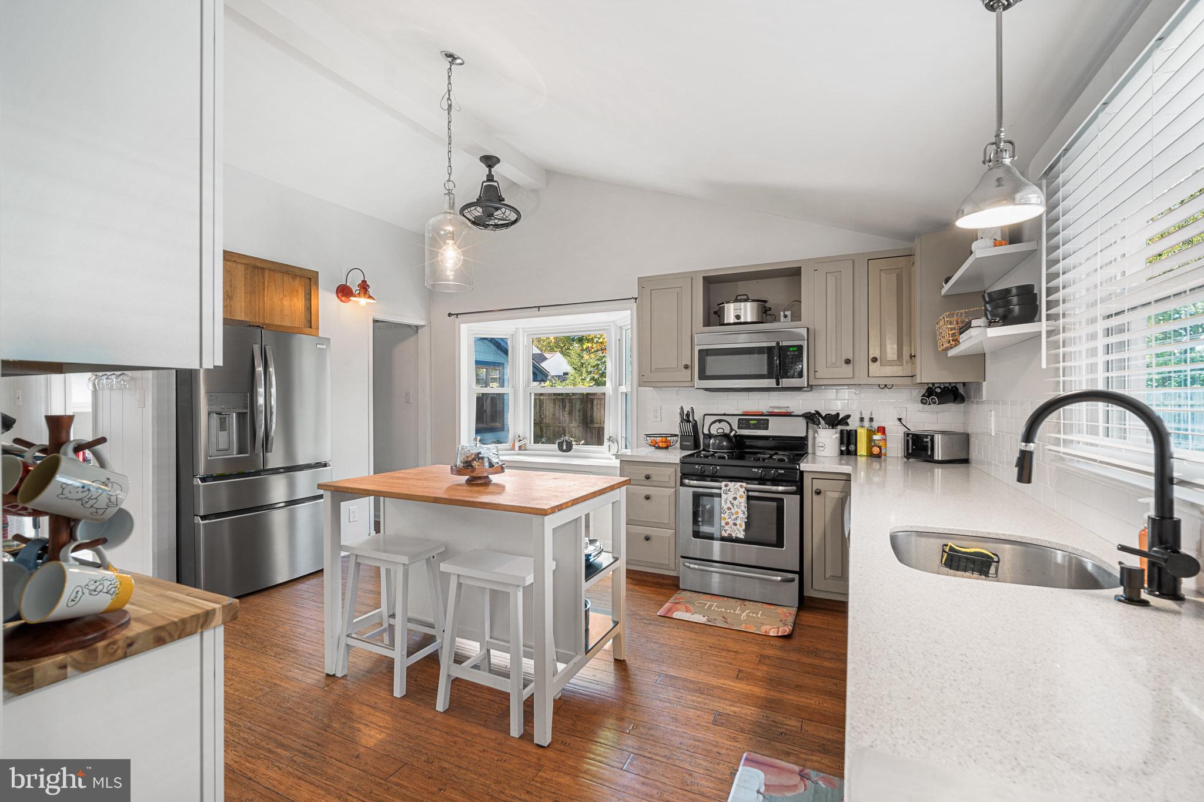
Bursting with charm, character, and unexpected surprises, this beautifully updated Linwood home offers so much more than meets the eye! Nestled in a fantastic Linwood location near Patcong Creek, this inviting home combines thoughtful updates, versatile living spaces, and plenty of personality. Step inside and discover a beautifully renovated kitchen featuring stainless steel appliances, a center island, pantry, vaulted ceilings, and a sun-filled bay window that fills the space with natural light. The spacious living and dining area is designed for both everyday comfort and effortless entertaining, showcasing gorgeous hardwood floors, a stunning brick wood-burning fireplace, and plenty of room to gather with family and friends. The generously sized primary bedroom offers a fantastic walk-in closet complete with a newly installed custom organization system. But the real showstopper is the unexpected BONUS ROOM! Directly connected to the primary bedroom, this one-of-a-kind space features beautiful cedar-paneled walls, vaulted ceilings, and its own exterior access. Imagine a private home office, fitness room, creative studio, music room, or your very own peaceful retreat. The possibilities are endless! The updated bathroom adds a touch of everyday luxury with double sinks and heated floors, while the separate laundry room offers a utility sink and tankless water heater. And there's even more to love outside! Picture summer barbecues, morning coffee, and relaxing evenings on the spacious deck overlooking the fully fenced backyard. Whether you're entertaining guests, enjoying the fresh air, or simply unwinding after a long day, this outdoor space is ready to be enjoyed. Need room for hobbies, projects, or extra storage? The oversized 1.5-car garage features a dedicated workshop area, and an additional backyard shed provides even more flexibility. Charming, beautifully updated, and filled with unexpected possibilities, 507 Sterling Avenue is anything but ordinary! With its unique spaces, inviting atmosphere, and fantastic location, this is a home you truly need to experience in person. Don't just drive by — schedule your private showing and discover everything this special home has to offer!
Save
Ask
Tour
Hide
Share
Listing Snapshot
Price
$499,000
Days On Site
1 Day
Bedrooms
3
Inside Area (SqFt)
1,812 sqft
Total Baths
2
Full Baths
1
Partial Baths
1
Lot Size
0.24 Acres
Year Built
1963
MLS Number
NJAC2027634
Status
Active
Property Tax
$10,875
HOA/Condo/Coop Fees
N/A
Sq Ft Source
Assessor
Friends & Family
React
Invite
Recent Activity
13 hours ago
Listing updated with changes from the MLS
yesterday
Listing first seen on site
General Features
Acres
0.24
Attached Garage
Yes
Garage
Yes
Garage Spaces
1
Levels
One
Parking
OversizedConcreteOff StreetGarageDrivewayAttached
Parking Spaces
4
Property Sub Type
Single Family Residence
Sewer
Public Sewer
Special Circumstances
Standard
SqFt Above
1812
SqFt Total
1812
Style
Ranch/Rambler
Water Source
Public
Zoning
R-10
Interior Features
Appliances
Gas RangeGas OvenGas Water HeaterMicrowaveRefrigeratorWasherDryerDishwasherTankless Water Heater
Basement
Crawl Space
Cooling
Central AirCeiling Fan(s)Electric
Fireplace
Yes
Fireplace Features
Wood Burning
Fireplaces
1
Heating
Natural GasForced Air
Interior
Cedar Closet(s)Kitchen IslandWalk-In Closet(s)Pantry