Welcome to One of the Finest Homes in Browns Mills, NJ!
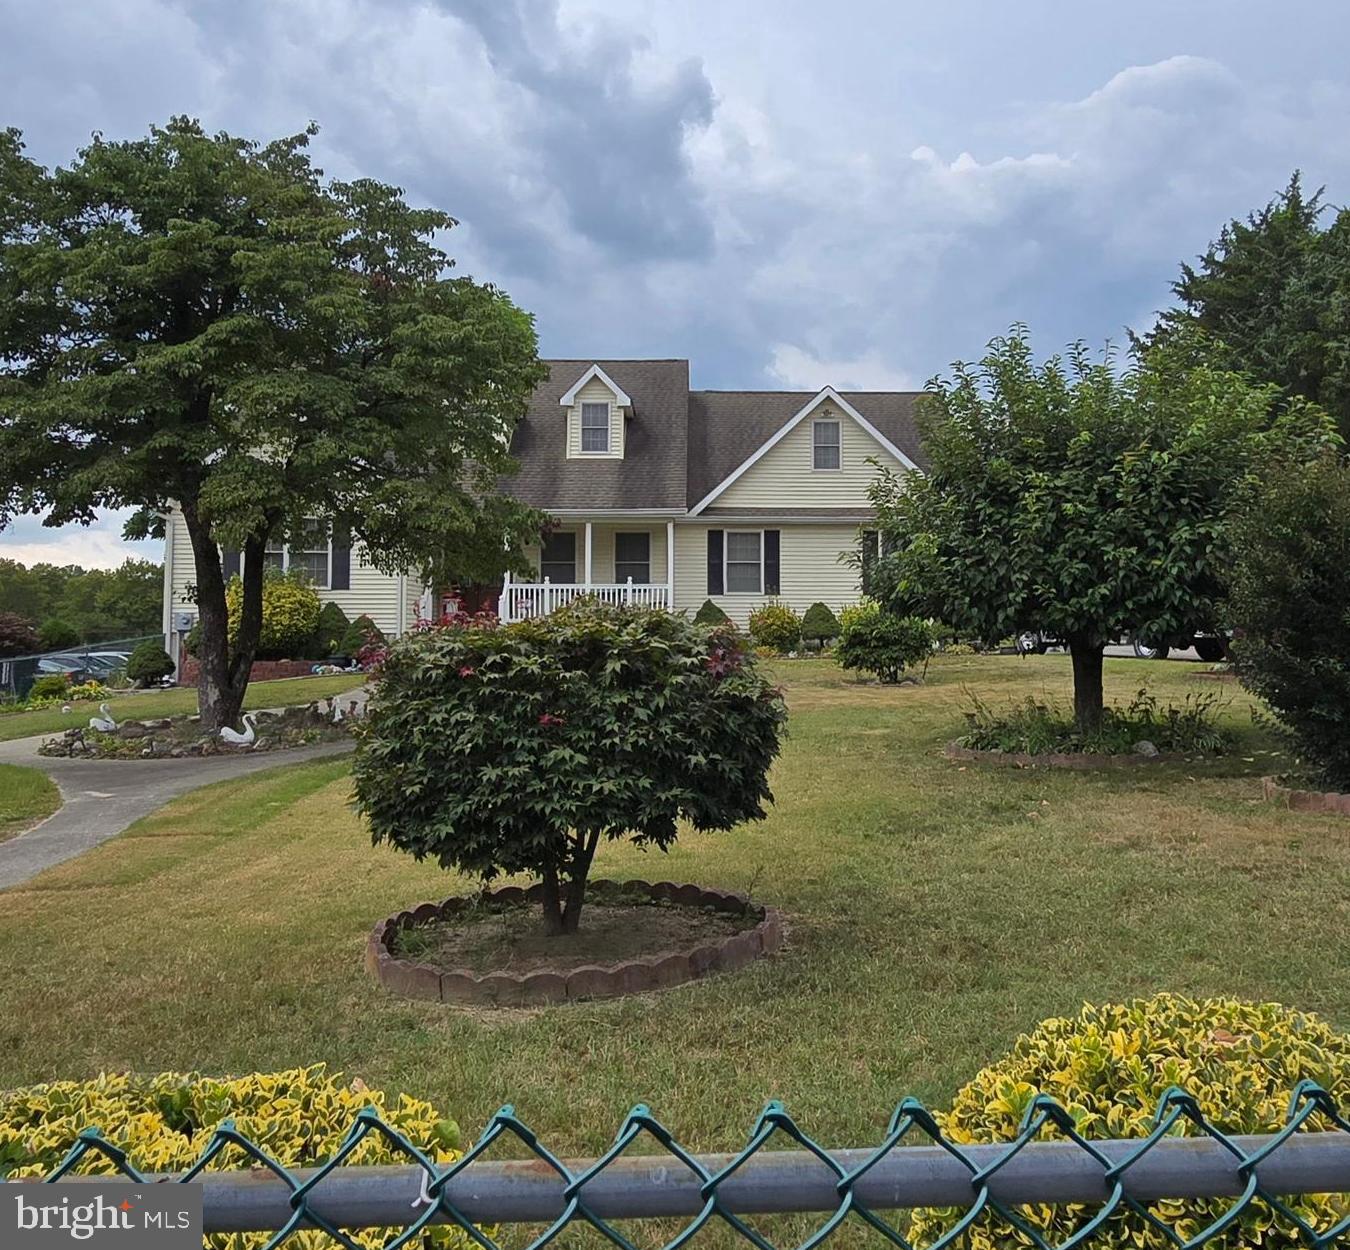
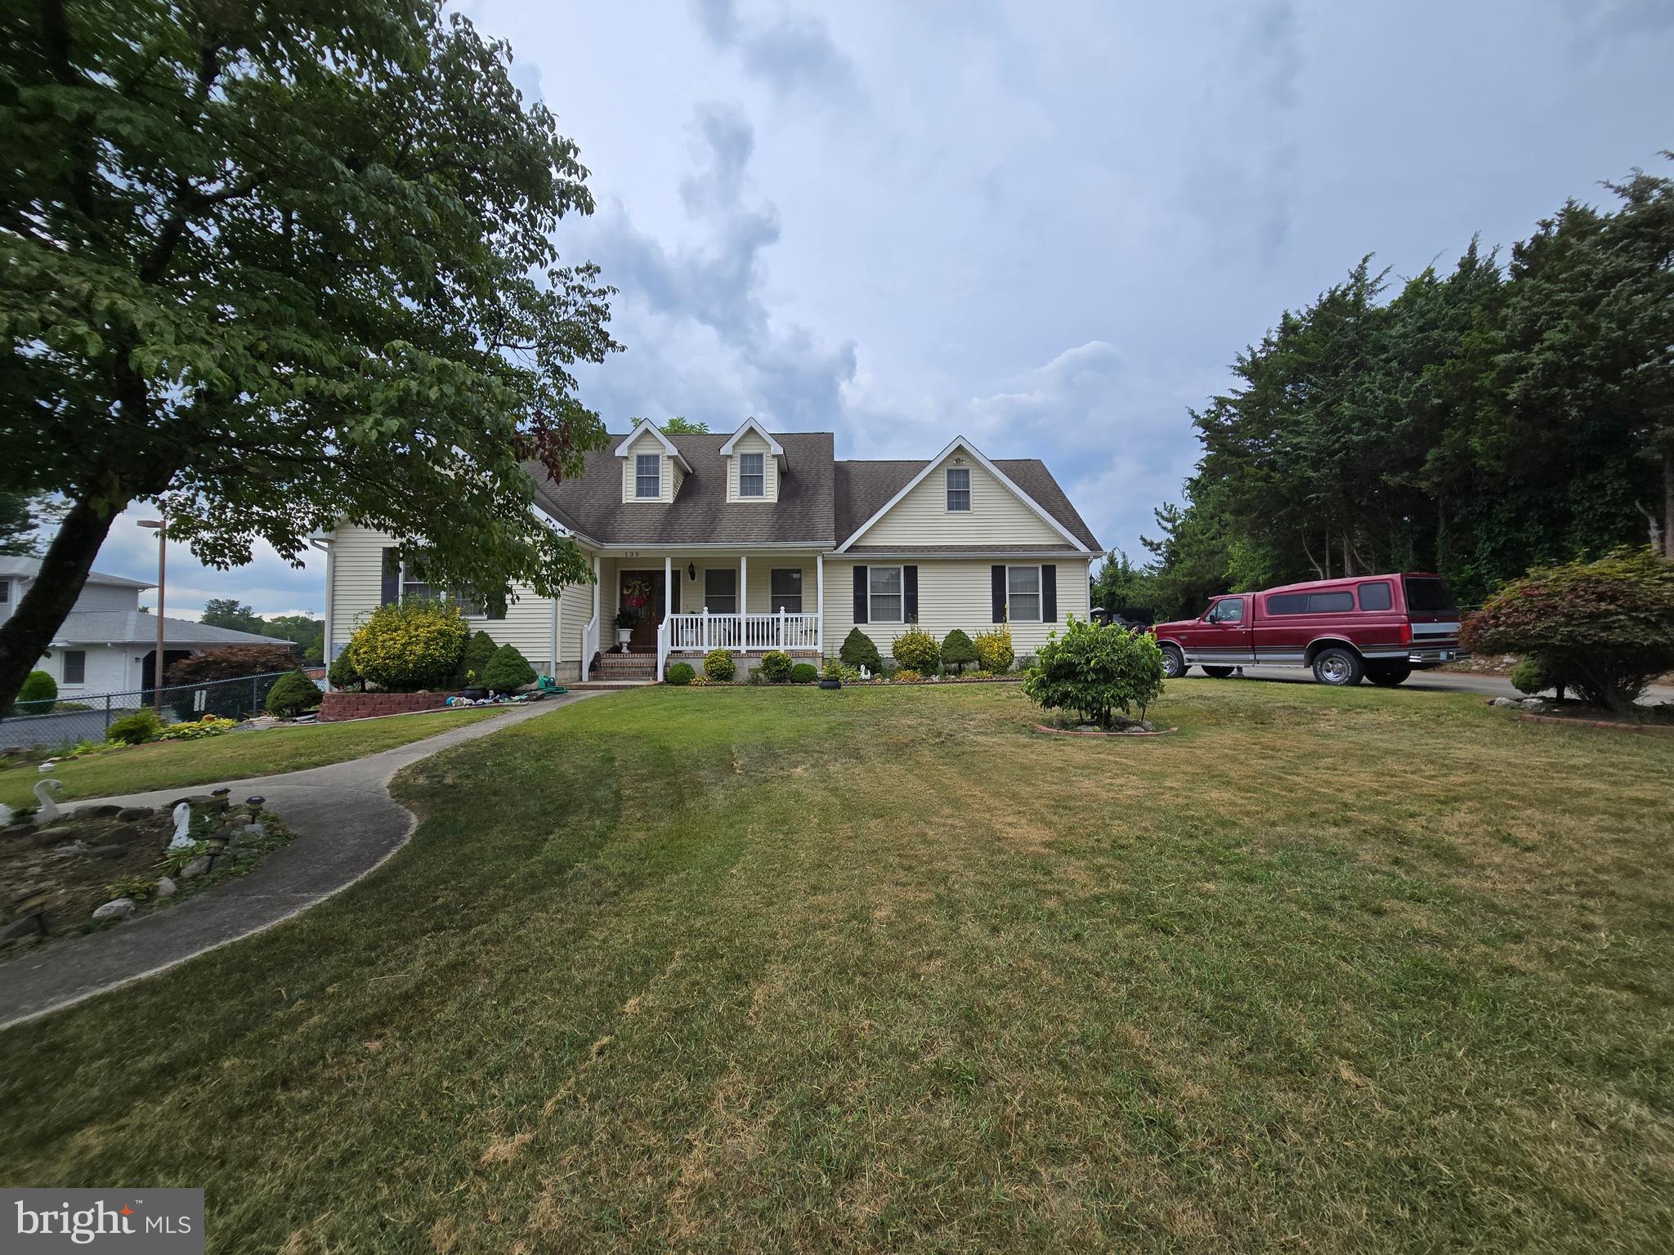
Set on a beautifully landscaped and fully enclosed lot, this stunning and spacious home offers exceptional privacy, comfort, and charm. Tucked back from the road, the sprawling property is one of the nicest in the area.
Inside, enjoy cozy evenings with fireplaces in both the kitchen and living room. The cathedral ceiling in the living room adds an airy, open feel, while the formal dining room and first-floor laundry room provide everyday convenience.
The primary suite offers a luxurious retreat, complete with a spa-like bathroom featuring a jacuzzi tub and separate shower. Upstairs, you'll find two extra-large bedrooms plus an additional bedroom—ideal for guests, family, or a home office.
The full-length unfinished basement presents endless opportunities for storage, a workshop, or future finished space.
Step outside to a beautifully maintained yard featuring:
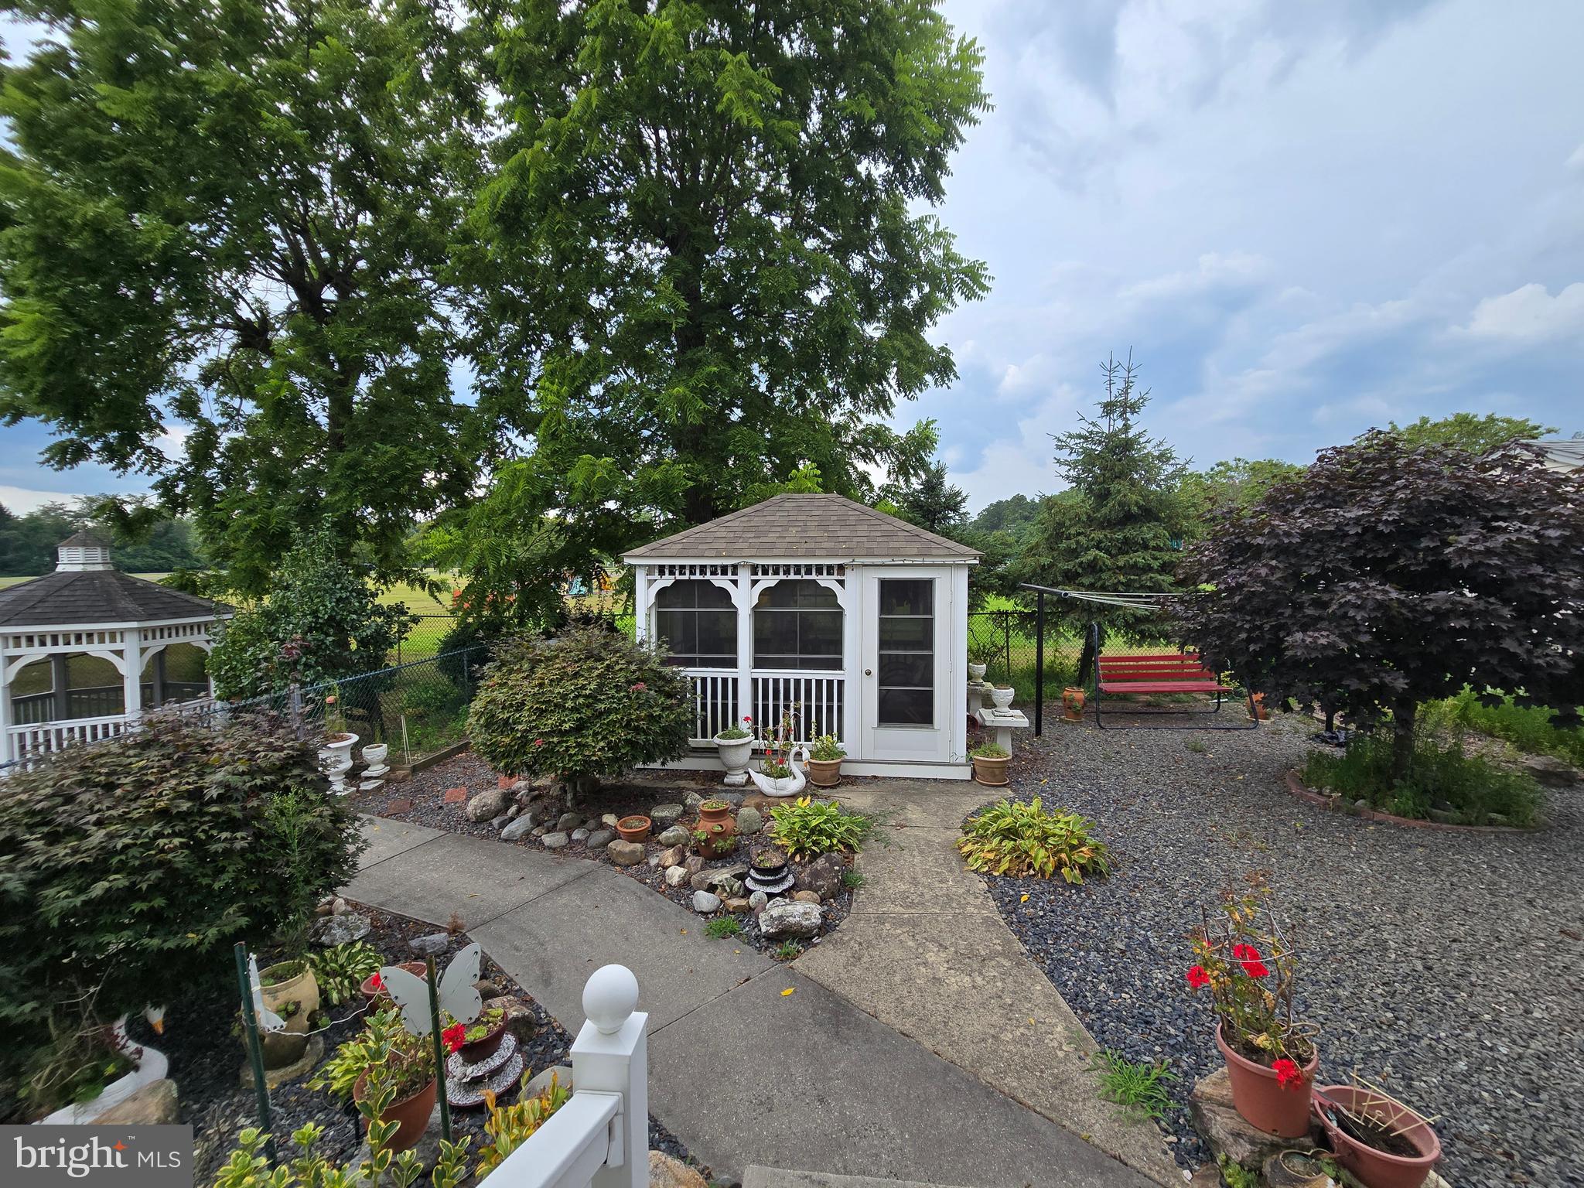
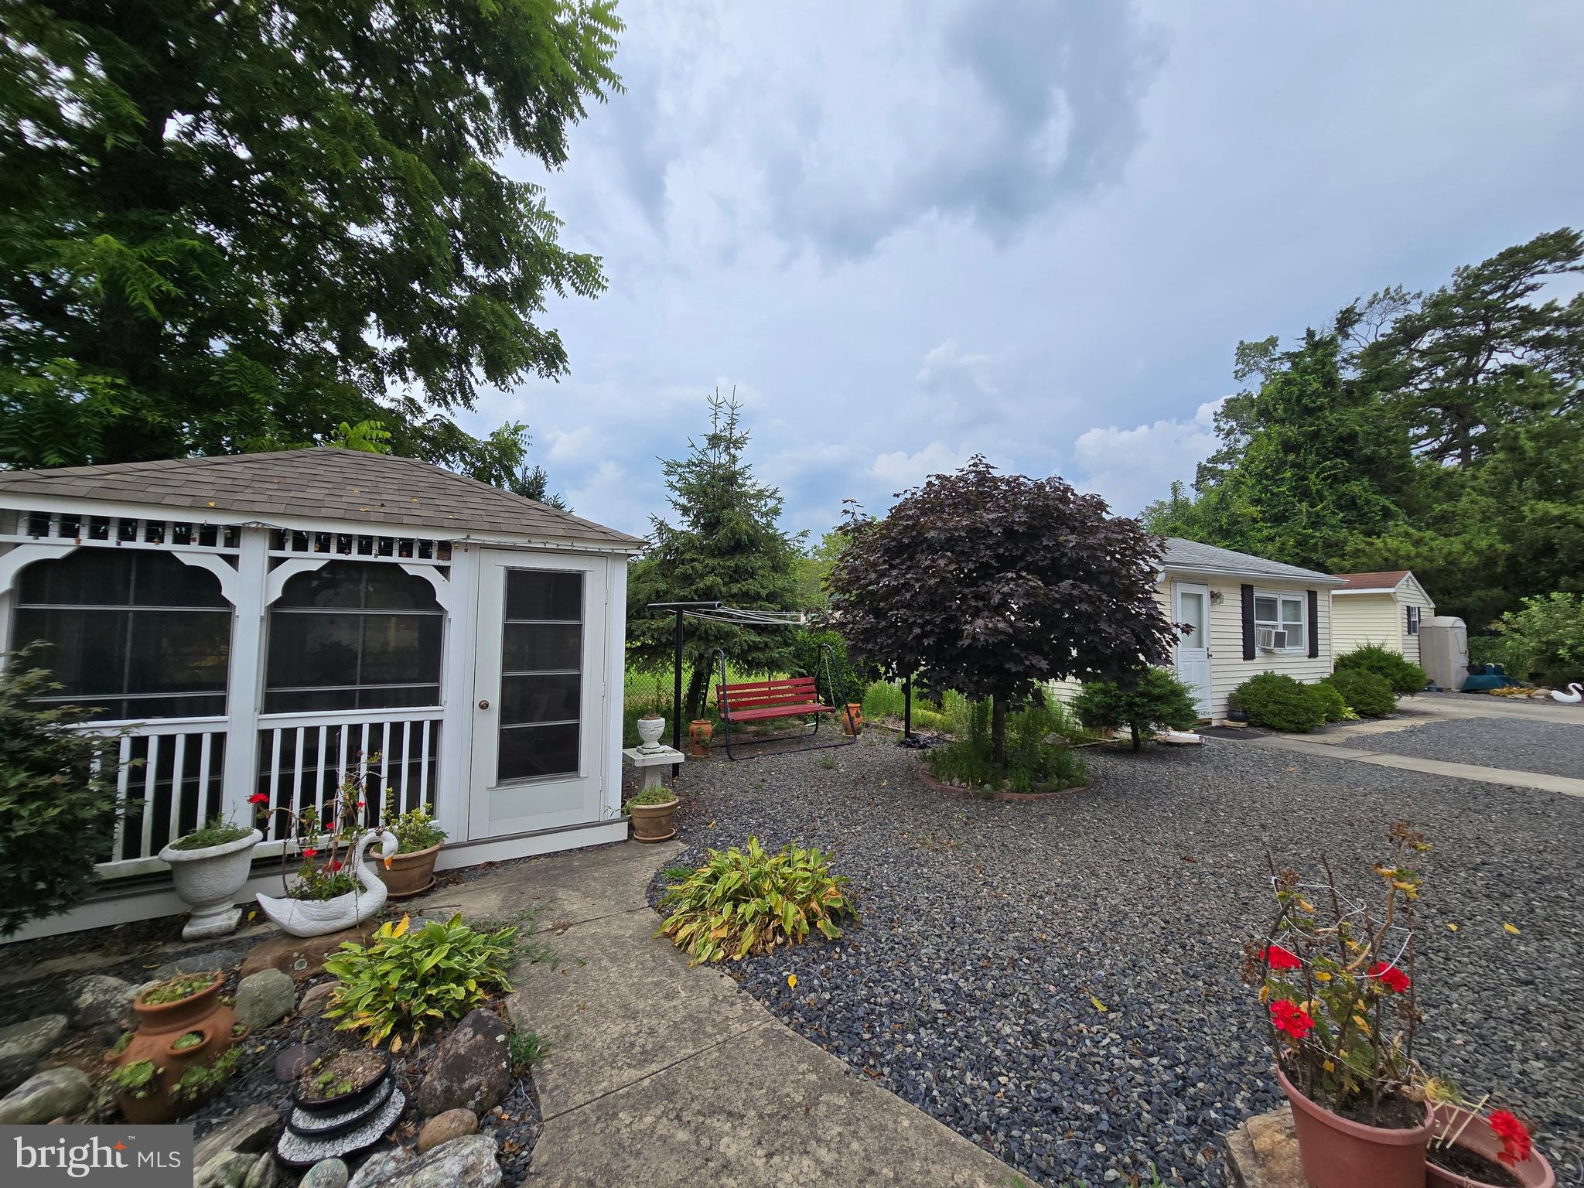
A gorgeous gazebo with electricity
A separate guest house with a full kitchen, bedroom, living room, and bathroom
A well-organized tool shed with built-in shelving
This property is a rare gem—offering space, elegance, and versatility—all within a peaceful, private setting in Browns Mills.
Save
Ask
Tour
Hide
Share
Listing Snapshot
Price
$495,000
Days On Site
446 Days
Bedrooms
4
Inside Area (SqFt)
2,500 sqft
Total Baths
3
Full Baths
2
Partial Baths
1
Lot Size
0.42 Acres
Year Built
2007
MLS Number
NJBL2093460
Status
Active
Property Tax
$10,920
HOA/Condo/Coop Fees
N/A
Sq Ft Source
Assessor
Friends & Family
React
Comment
Invite
No Comments Yet
Did you know? You can invite friends and family to your search. They can join your search, rate and discuss listings with you.
Recent Activity
6 days ago
Price changed to $495,000
6 days ago
Listing updated with changes from the MLS
6 months ago
Status changed to Active
a year ago
Listing first seen on site
General Features
Acres
0.42
Direction Faces
East
Foundation
BlockConcrete Perimeter
Number Of Stories
3
Parking
DrivewayOther
Parking Spaces
4
Property Sub Type
Single Family Residence
Sewer
Public Sewer
Special Circumstances
Standard
SqFt Above
2500
SqFt Total
5500
Style
Cape Cod
Utilities
Cable AvailableNatural Gas AvailableSewer AvailableElectricity Available
Water Source
Public
Zoning
RESIDENTIAL
Interior Features
Appliances
Electric RangeElectric OvenGas Water HeaterDishwasherMicrowave
Basement
Unfinished
Cooling
Central AirElectric
Electric
100 Amp Service
Fireplace
Yes
Fireplace Features
Electric
Fireplaces
2
Furnished
Unfurnished
Heating
Natural Gas
Interior
Cathedral Ceiling(s)
Laundry Features
Main Level
Main Level Bedrooms
1
Save
Ask
Tour
Hide
Share
Exterior Features
Construction Details
FrameVinyl Siding
Exterior
LightingRain Gutters
Fencing
Chain Link
Other Structures
Outbuilding
Patio And Porch
EnclosedPorch
Pool Features
None
Roof
Asbestos Shingle
Community Features
Association Amenities
None
Community Features
Sidewalks
MLS Area
Pemberton Twp (20329)
School District
PEMBERTON TOWNSHIP SCHOOLS
Schools
School District
PEMBERTON TOWNSHIP SCHOOLS
Elementary School
Unknown
Middle School
Unknown
High School
Unknown
Listing courtesy of Action USA Jay Robert Realtors



Did you know? You can invite friends and family to your search. They can join your search, rate and discuss listings with you.