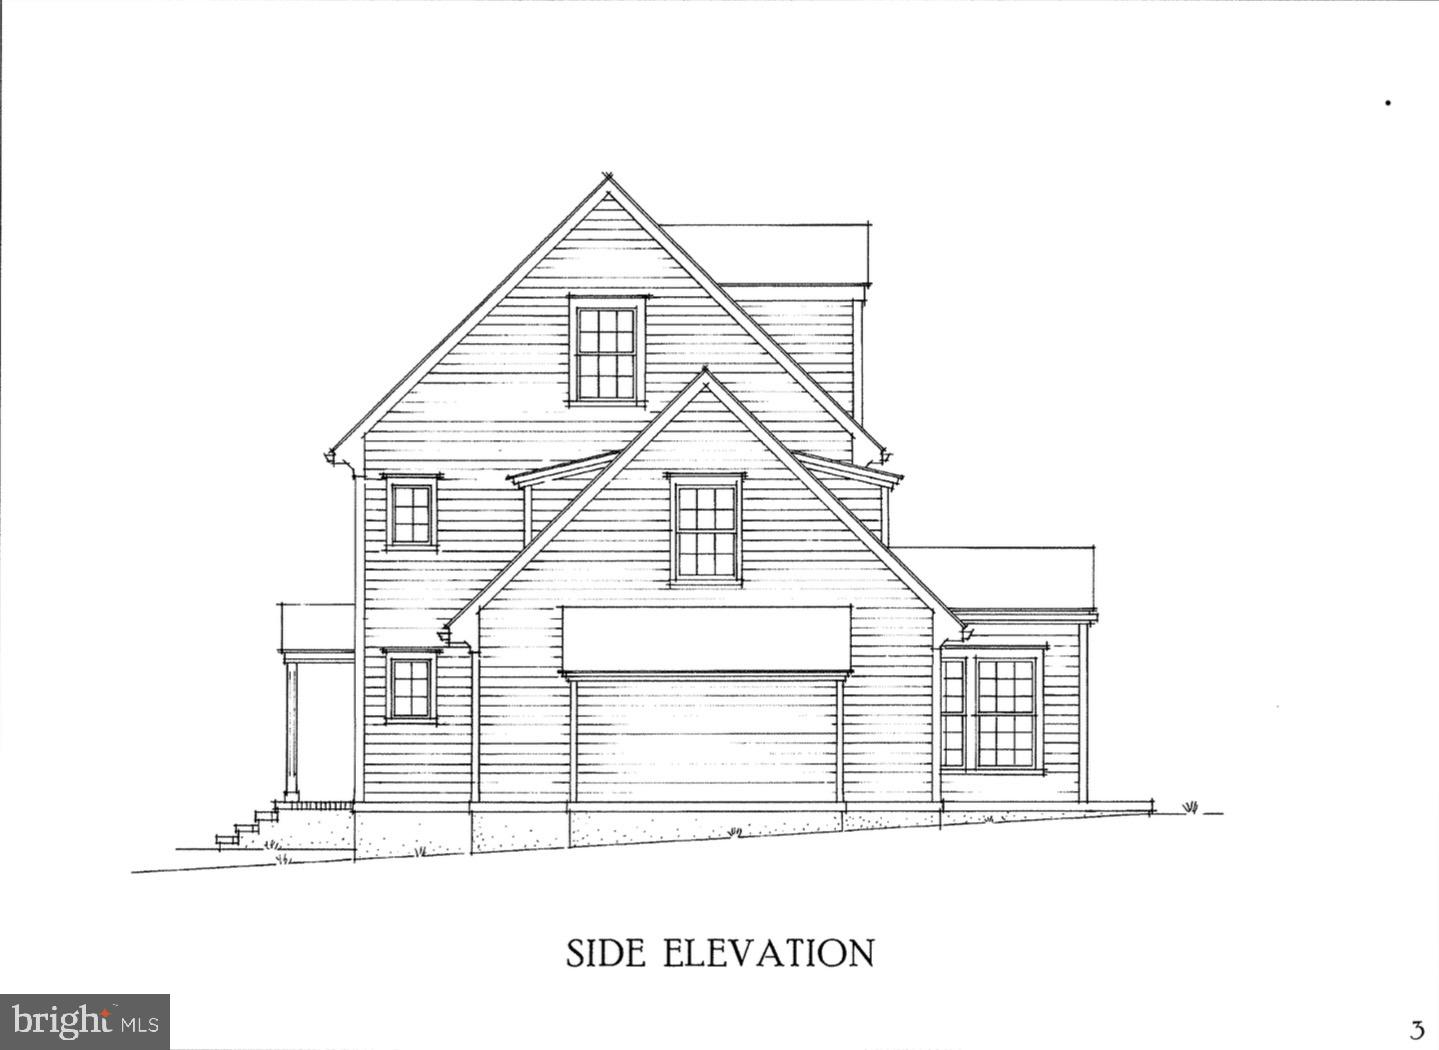
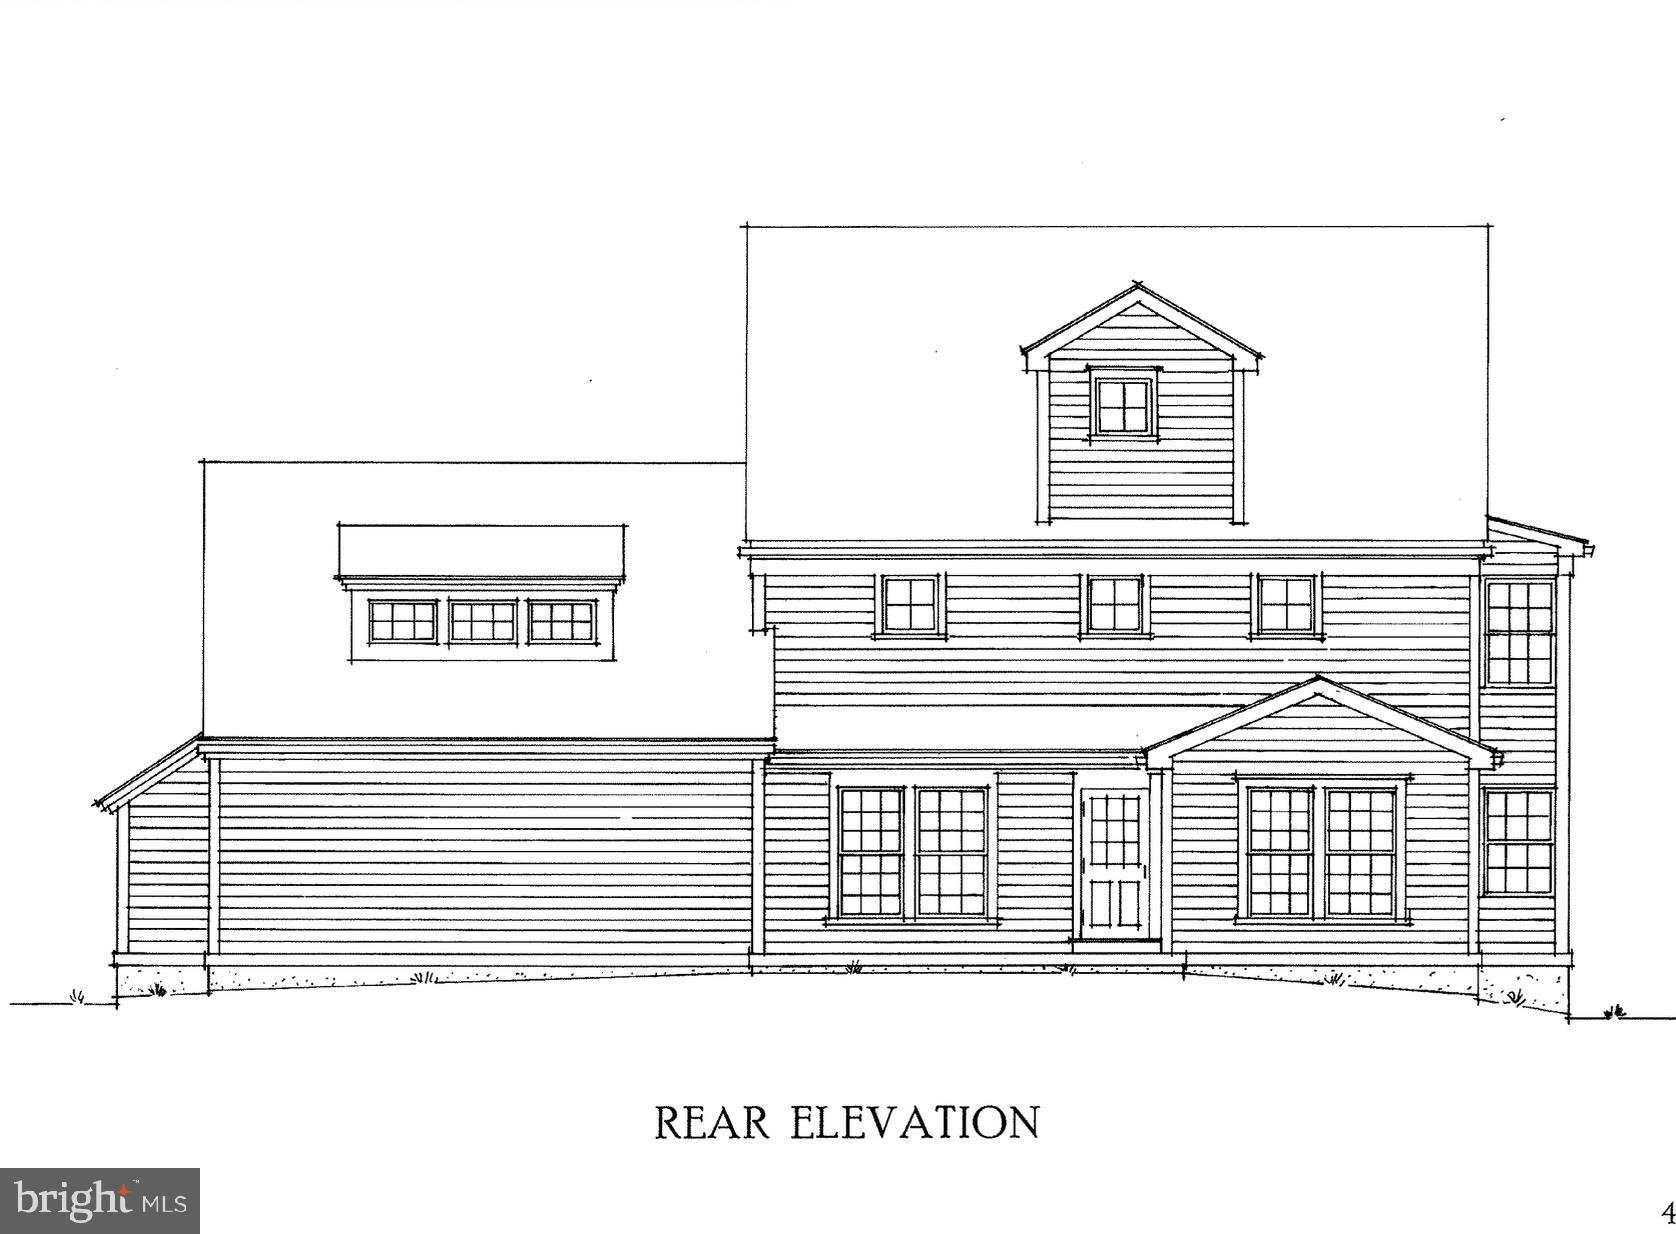
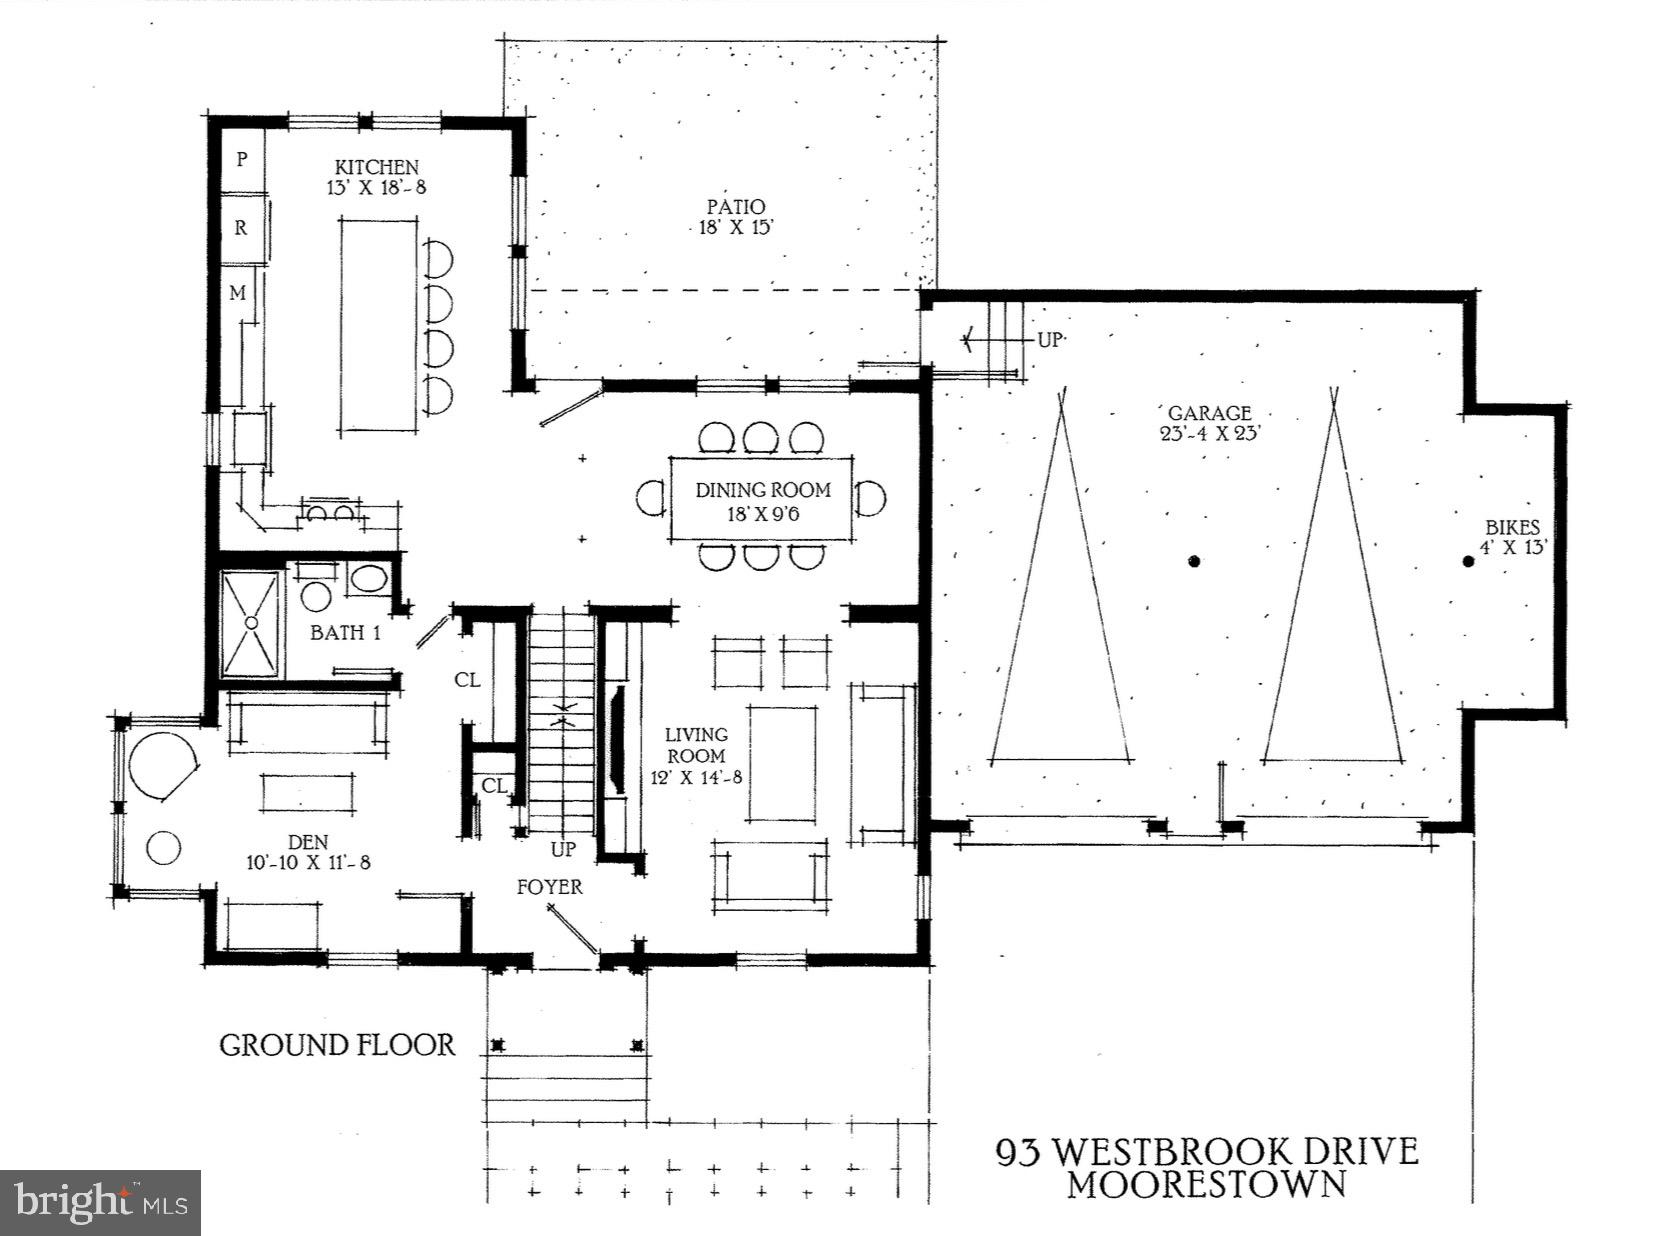
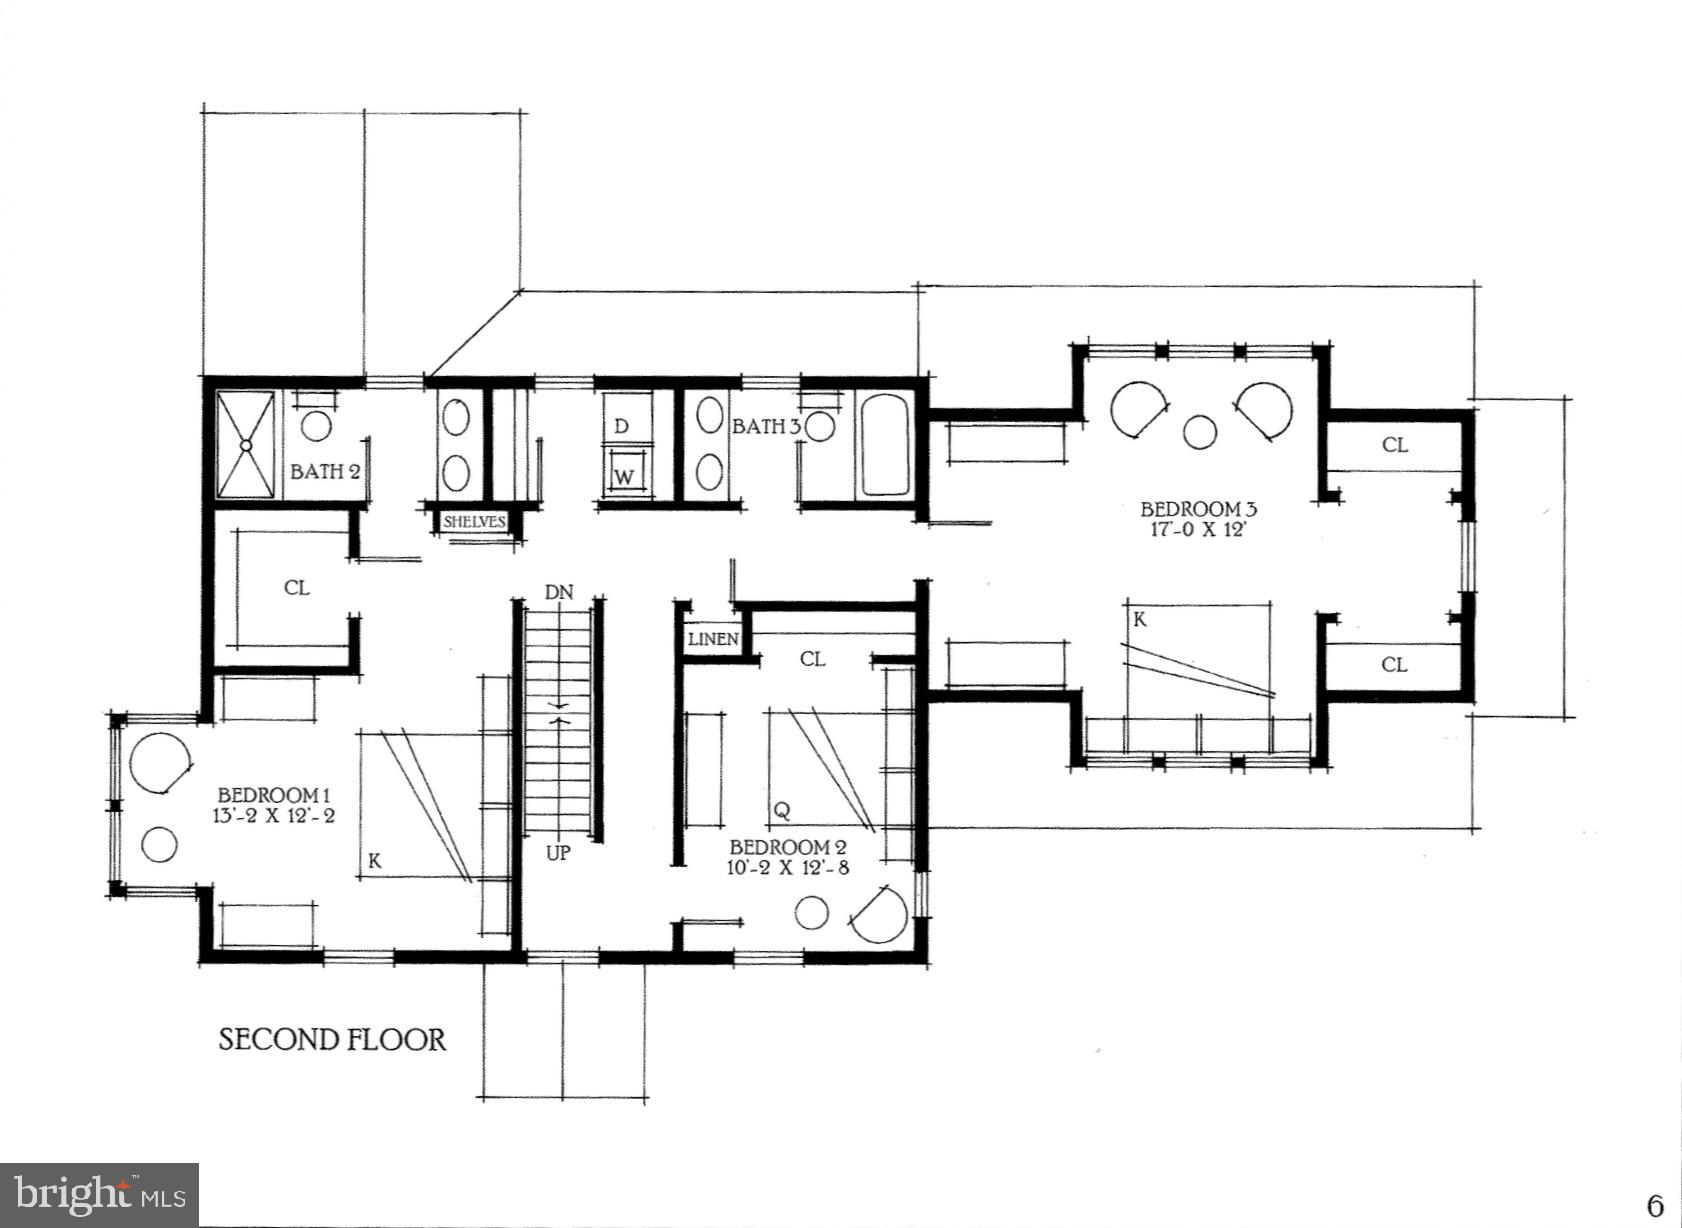
Unique opportunity to own brand new construction in Moorestown. This property offers picturesque pond views, mature trees and is adjacent to Strawbridge Lake Park. Beautiful drawings of the future home showcase a tasteful colonial design. The front entrance will lead into multiple living spaces that wrap around into the dining room and kitchen. The first floor is complete with a full bathroom providing the opportunity for a sixth bedroom option on the main level. Moving to the second floor, the primary suite will be situated with views of the pond and offers ample closet space and an ensuite bathroom. There is a hall bathroom, two additional bedrooms and the laundry room on the second floor as well. Continuing up to the third floor you have the fourth and fifth bedrooms along with a hall bathroom. The basement is intended to be partially finished for a media room, extra living space, storage or whatever needs best suit the new homeowner. There is a two car garage with covered entrance into the home via the rear patio. This property is barely a mile to downtown, convenient to commuter routes, numerous restaurants and shopping options. Home to be built by local, top quality Danley-Lewis Builders. Attention to detail, high quality finishes, a lovely setting and fabulous location delivered here in brand new construction. Schedule today to learn how to make this home your own.
Save
Ask
Tour
Hide
Share
Listing Snapshot
Price
$1,550,000
Days On Site
228 Days
Bedrooms
5
Inside Area (SqFt)
3,275 sqft
Total Baths
4
Full Baths
4
Partial Baths
N/A
Lot Size
0.72 Acres
Year Built
2026
MLS® Number
NJBL2105710
Status
Active
Property Tax
$2,108
HOA/Condo/Coop Fees
N/A
Sq Ft Source
Estimated
Friends & Family
React
Comment
Invite
No Comments Yet
Did you know? You can invite friends and family to your search. They can join your search, rate and discuss listings with you.
Recent Activity
7 months ago
Listing updated with changes from the MLS®
8 months ago
Listing first seen on site
General Features
Acres
0.72
Attached Garage
Yes
Cross Street
Kings Hwy
Foundation
Block
Garage
Yes
Garage Spaces
2
Levels
Three Or More
Parking
Garage Door OpenerGarageDrivewayAttached
Parking Spaces
2
Property Condition
New Construction
Property Sub Type
Single Family Residence
Sewer
Public Sewer
Special Circumstances
Standard
SqFt Above
2699
SqFt Below
576
SqFt Total
3275
Style
Colonial
Utilities
Natural Gas AvailableSewer AvailableWater AvailableElectricity Available
Water Source
Public
Zoning
RES
Interior Features
Appliances
RangeGas Water HeaterBuilt-In RangeCooktopDishwasherDryerFreezerIce MakerRefrigeratorWasherWater HeaterMicrowave
Basement
FullPartially Finished
Cooling
Central AirCeiling Fan(s)Electric
Flooring
Wood
Furnished
Unfurnished
Heating
Natural GasForced Air
Interior
Cedar Closet(s)Ceiling Fan(s)Kitchen IslandPantryRecessed LightingWalk-In Closet(s)OtherBuilt-in FeaturesCrown MoldingOpen Floorplan



Did you know? You can invite friends and family to your search. They can join your search, rate and discuss listings with you.