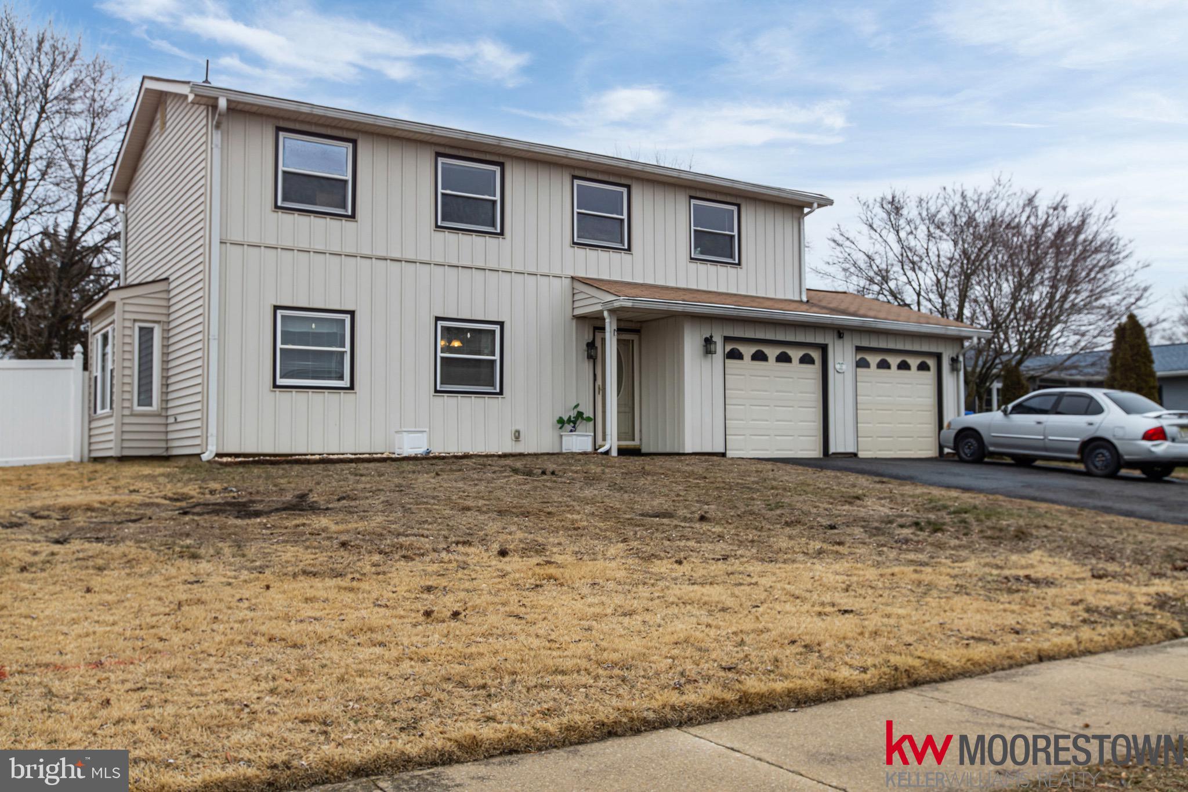
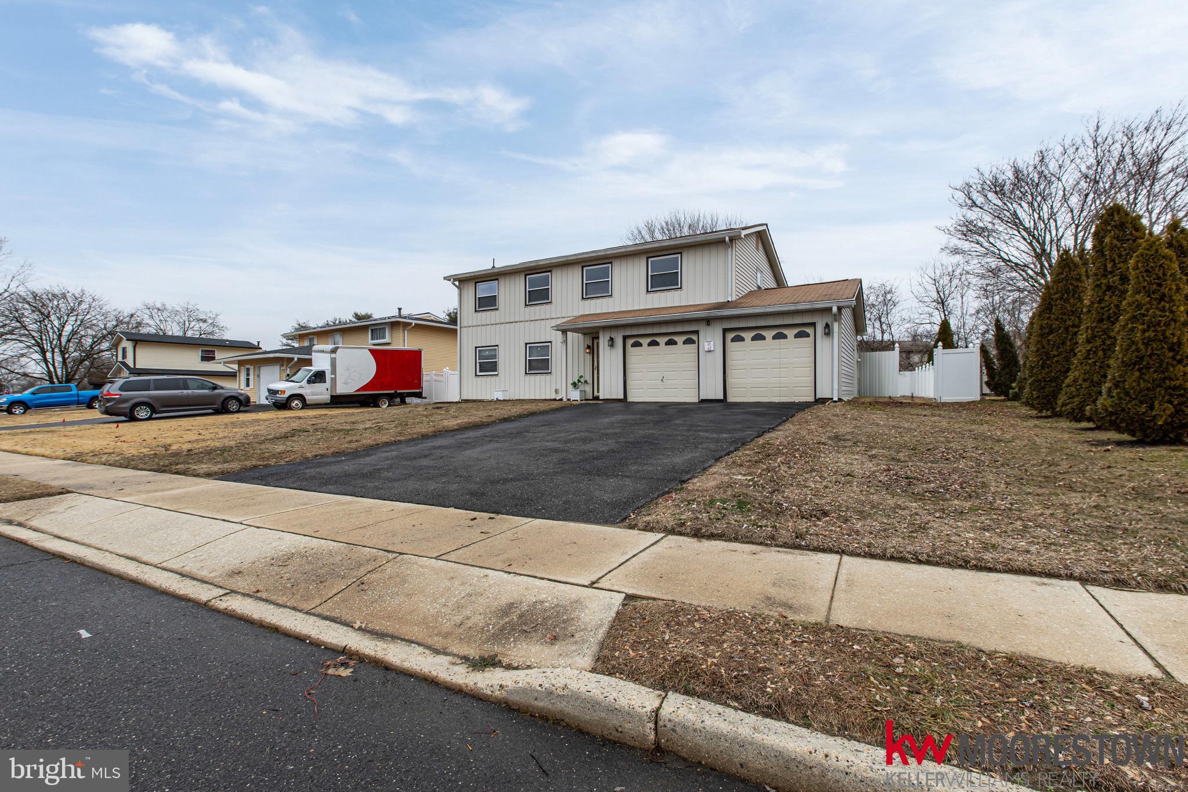
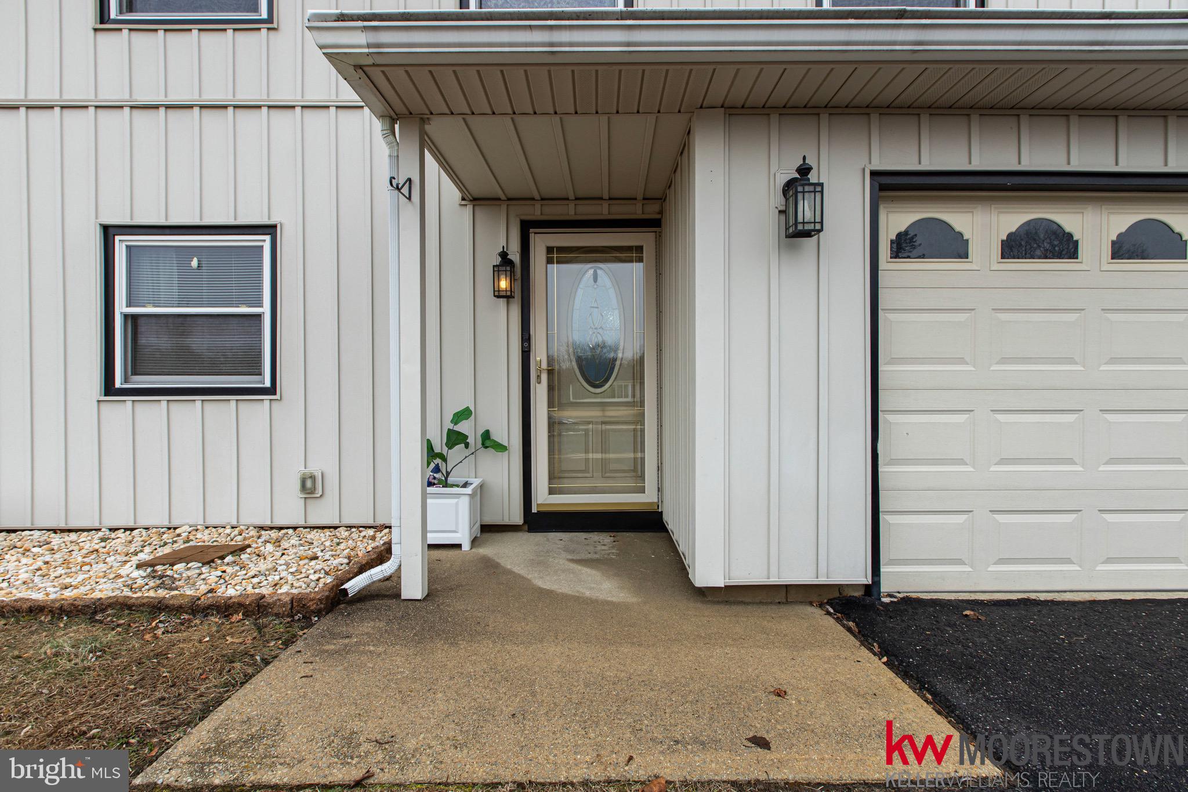
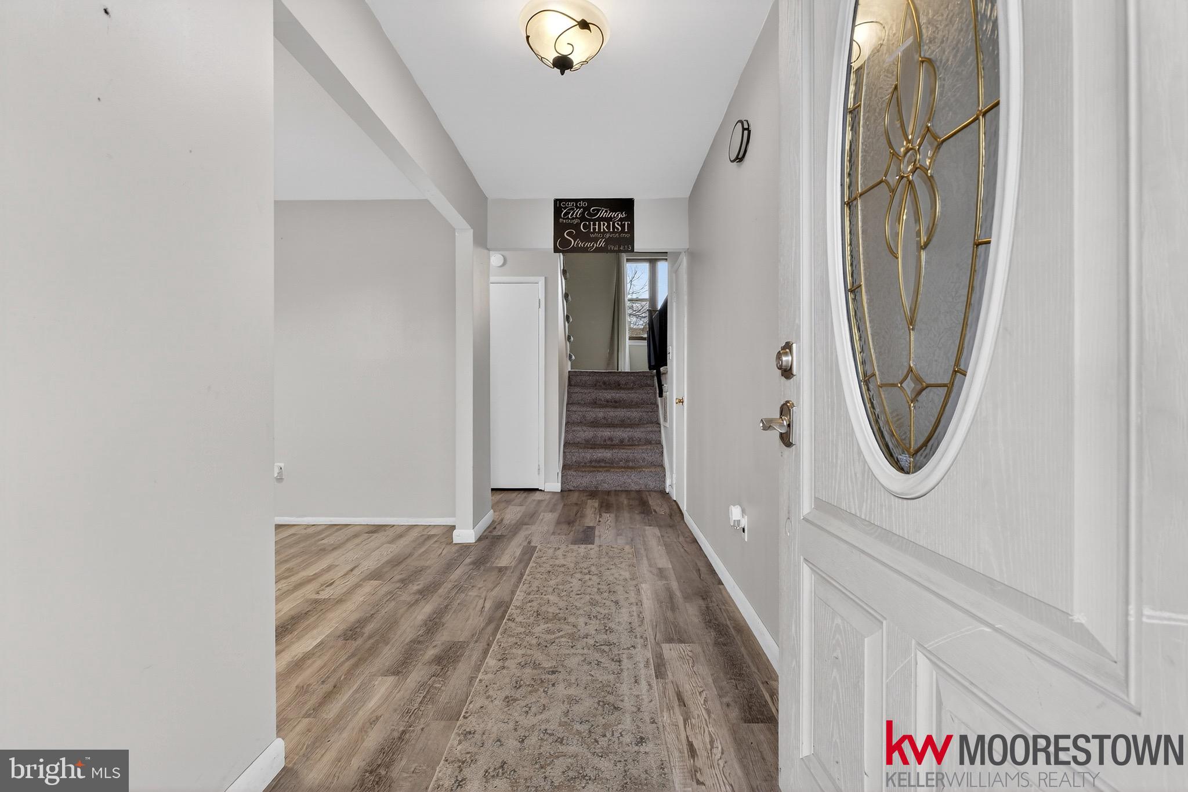
When you walk in, you are welcomed by a cozy separate formal dining room, perfect for gatherings. Next, you'll find the eat-in kitchen, ideal for casual meals. On the first floor there is a full bathroom, convenient for guests, and interior access to the attached two-car garage. A cozy den on the main level leads to the backyard through sliding doors, offering a beautiful view of the large, fenced-in yard - an open canvas ready for your vision. Upstairs you'll find the family room with a high vaulted ceiling. Another level up, you'll find spacious bedrooms, another full bathroom, and the main bedroom with its own full bathroom, and walk-in closet. The home includes an unfinished basement, offering additional storage. This home blends comfort and space, in the quiet neighborhood of Vistas Community & Carriage Park. Schedule your tour! Certificate of occupancy already obtained. Property strictly AS IS. No seller credits. Previous buyer did not proceed. Inspection report available upon request. Termite damage treatment already done - termite certificate available. Looking for QUICK CLOSING!!!
Save
Ask
Tour
Hide
Share
Listing Snapshot
Price
$479,000
Days On Site
248 Days
Bedrooms
3
Inside Area (SqFt)
1,784 sqft
Total Baths
3
Full Baths
3
Partial Baths
N/A
Lot Size
0.18 Acres
Year Built
1975
MLS Number
NJBL2105838
Status
Pending
Property Tax
$7,387
HOA/Condo/Coop Fees
N/A
Sq Ft Source
Estimated
Friends & Family
React
Invite
Recent Activity
3 weeks ago
Listing updated with changes from the MLS
4 months ago
Status changed to Pending
5 months ago
Price changed to $479,000
8 months ago
Listing first seen on site
General Features
Acres
0.18
Attached Garage
Yes
Cross Street
Smithville Rd
Foundation
Slab
Garage
Yes
Garage Spaces
2
Levels
Two
Parking
On StreetGarageDrivewayInside EntranceAttached
Parking Spaces
6
Pets
No
Property Sub Type
Single Family Residence
Sewer
Public Sewer
Special Circumstances
Short Sale
SqFt Above
1784
SqFt Total
1784
Style
Colonial
Water Source
Public
Zoning
RS
Interior Features
Appliances
CooktopGas Water HeaterRefrigeratorWasherDryer
Basement
Unfinished
Cooling
Central AirElectric
Flooring
Carpet
Heating
Natural GasForced Air
Interior
Walk-In Closet(s)
Main Level Bedrooms
3
Den
Family Room
Save
Ask
Tour
Hide
Share
Exterior Features
Construction Details
ConcreteVinyl SidingFrame
Pool Features
None
Roof
Shingle
Community Features
MLS Area
Eastampton Twp (20311)
School District
EASTAMPTON TOWNSHIP PUBLIC SCHOOLS
Schools
School District
EASTAMPTON TOWNSHIP PUBLIC SCHOOLS
Elementary School
EASTAMPTON E.S.
Middle School
EASTAMPTON M.S.
High School
RANCOCAS VALLEY REG. H.S.
Listing courtesy of Weichert Realtors - Moorestown