This home is currently under construction and will be ready for a November move-in! Welcome to 4 Elderberry Drive, a beautifully reimagined estate tucked away on a private, wooded lot in one of Medford’s most sought-after neighborhoods.
Experience luxury living in this stunning new construction home tucked away on a private, wooded lot located in one of Medford’s most sought-after neighborhoods. Combining modern elegance with exceptional functionality, this beautifully designed residence offers the perfect blend of small-town charm, top-rated schools, and an active outdoor lifestyle.
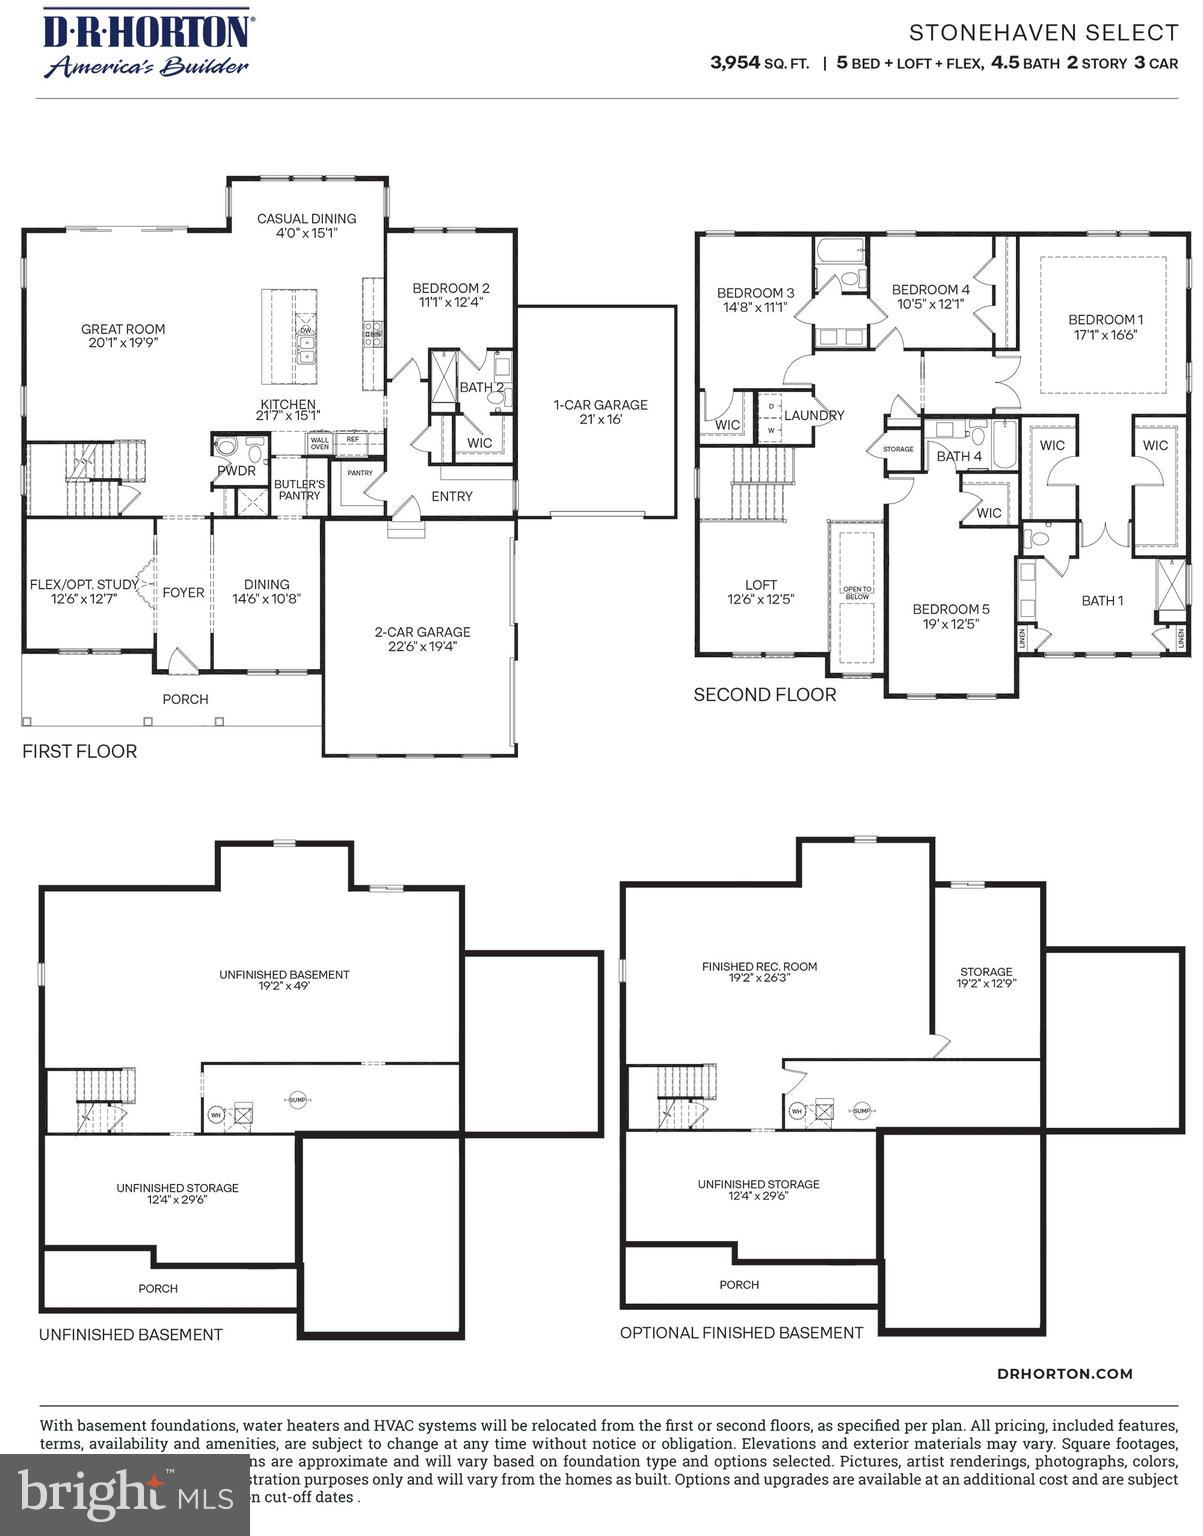
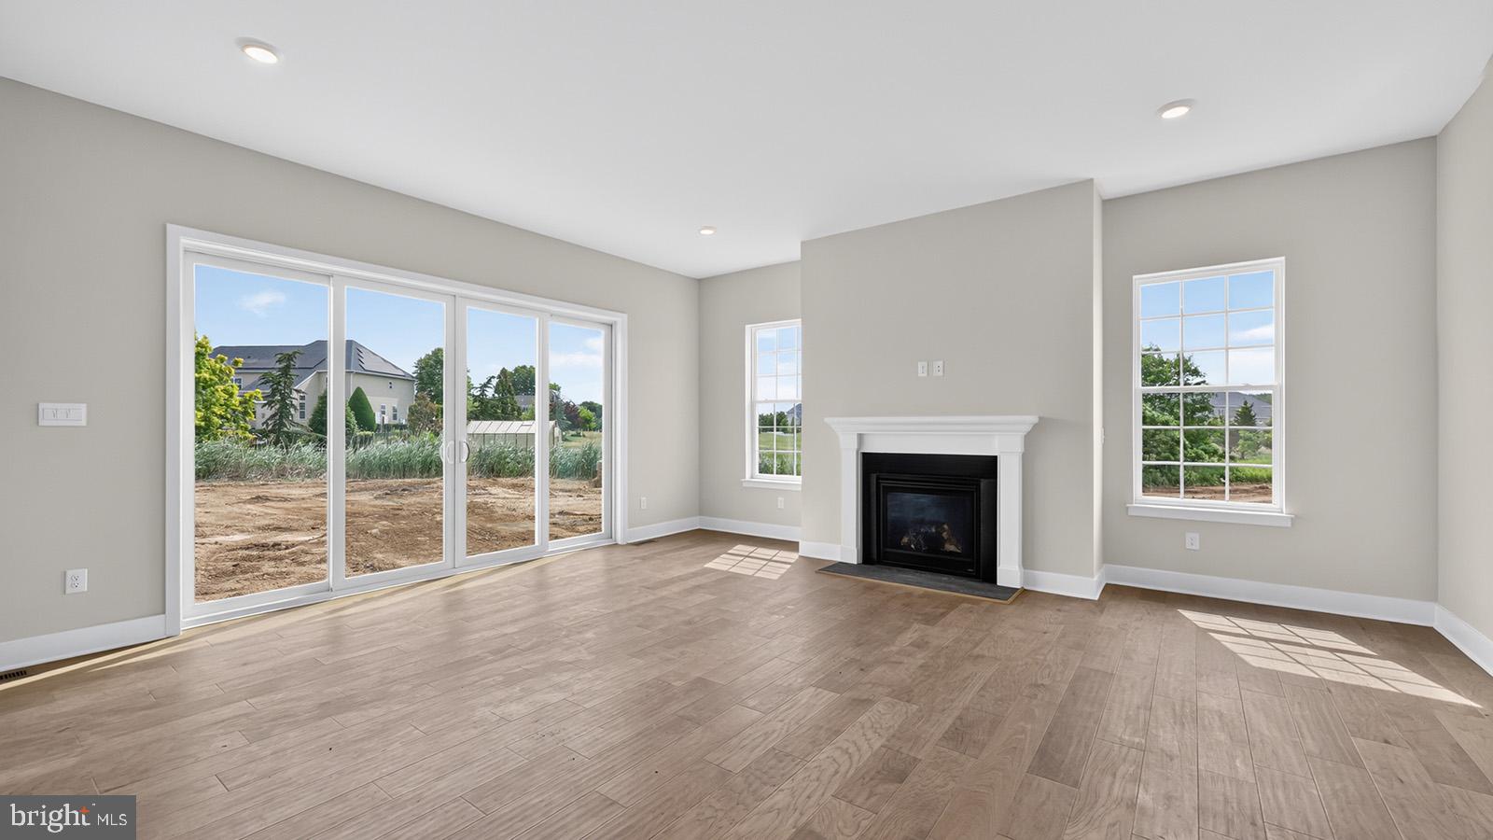
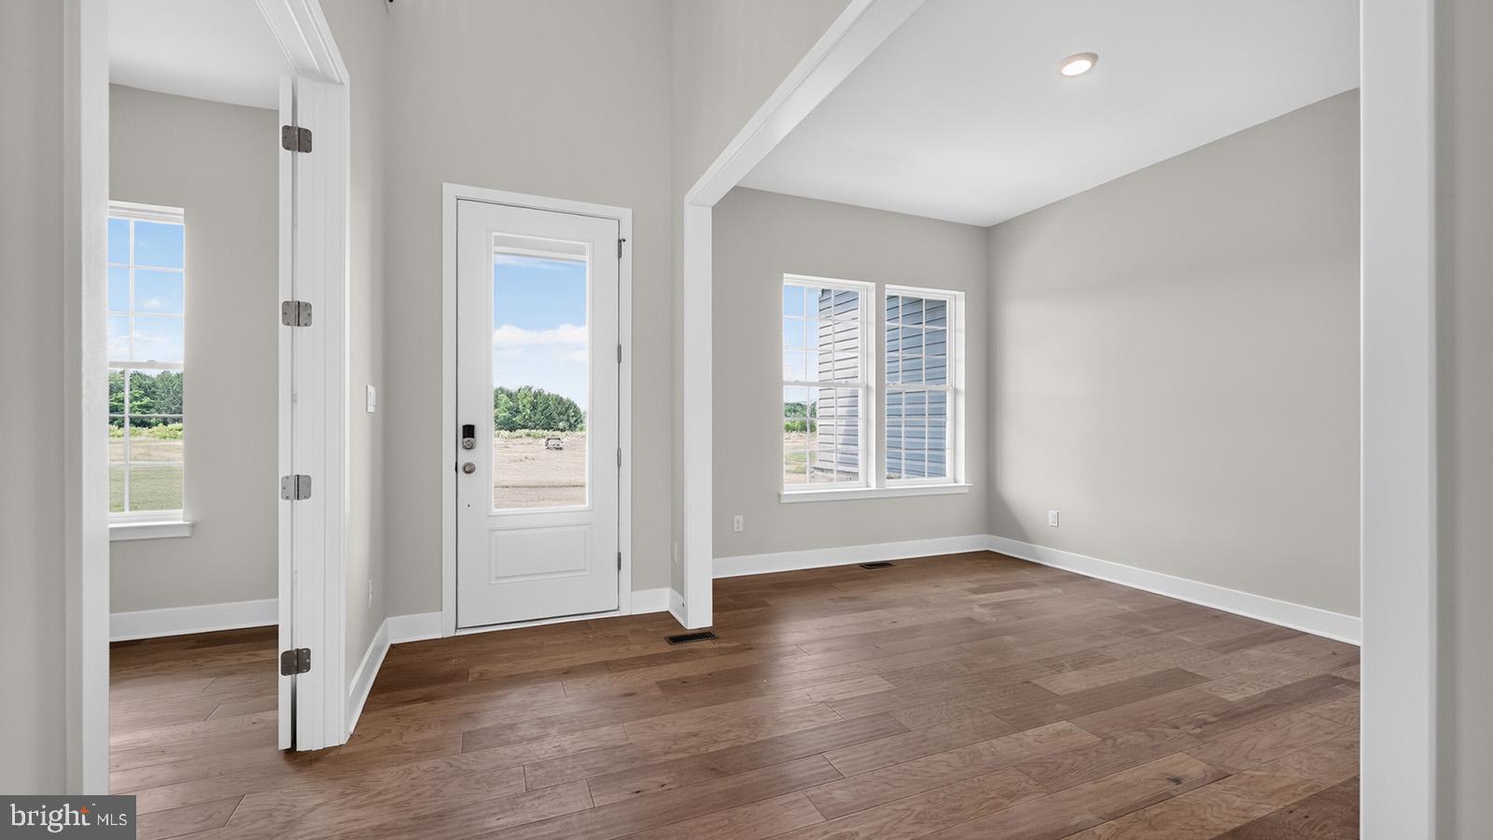
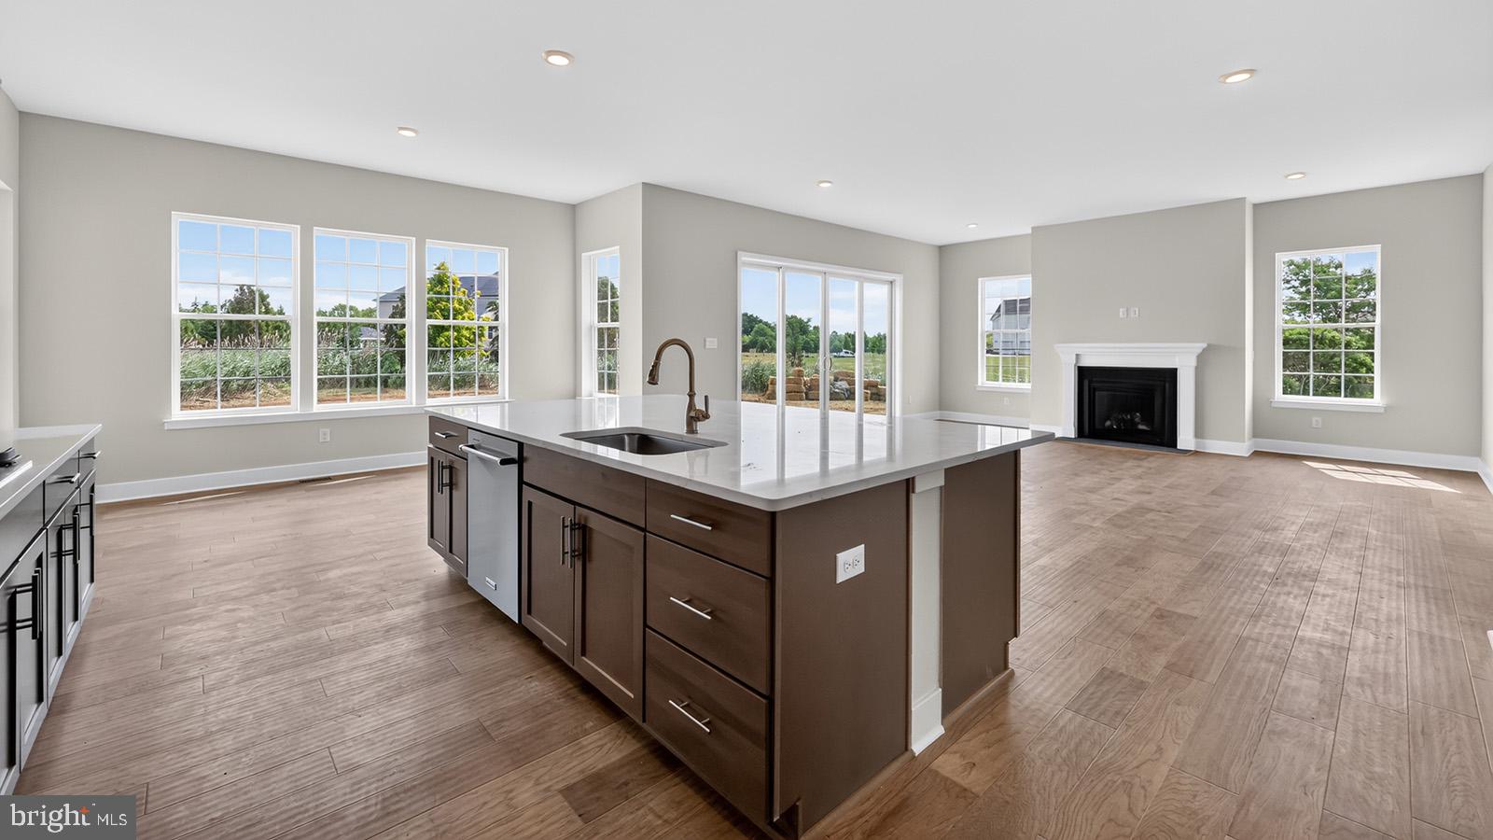
Boasting five spacious bedrooms and four full bathrooms, this thoughtfully crafted home provides ample space for both everyday living and entertaining. The inviting open-concept floor plan features a formal dining room for special gatherings and a versatile flex space that can serve as a private study, home office, playroom, or additional living area. Off of the kitchen is a first-floor bedroom with a walk-in closet and adjacent full bath, offering convenience and privacy for guests. At the heart of the home, the gourmet kitchen is designed to impress with a large quartz center island, abundant cabinetry, and seamless flow into the expansive family room—creating the perfect setting for hosting family and friends.
Upstairs, a central loft serves as a welcoming gathering space and leads to four secondary bedrooms as well as the luxurious primary suite. The owner's retreat offers a private sanctuary complete with dual walk-in closets and a spa-inspired en-suite bath designed for comfort and relaxation.
Additional highlights include a full unfinished basement offering endless possibilities for future customization, a desirable two-car side-entry garage, and quality craftsmanship throughout.
Don't miss this rare opportunity to own a brand-new luxury home in a premier Medford location, where timeless design, modern conveniences, and an exceptional lifestyle come together.
Disclaimer: For purposes of the Exterior Design only- exterior color and garage location may differ from picture.
Save
Ask
Tour
Hide
Share
Listing Snapshot
Price
$999,900
Days On Site
246 Days
Bedrooms
5
Inside Area (SqFt)
3,954 sqft
Total Baths
5
Full Baths
4
Partial Baths
1
Lot Size
2.32 Acres
Year Built
2026
MLS Number
NJBL2105844
Status
Active
Property Tax
N/A
HOA/Condo/Coop Fees
$110 monthly
Sq Ft Source
Estimated
Friends & Family
React
Comment
Invite
No Comments Yet
Did you know? You can invite friends and family to your search. They can join your search, rate and discuss listings with you.
Recent Activity
2 weeks ago
Price changed to $999,900
2 weeks ago
Listing updated with changes from the MLS
8 months ago
Listing first seen on site
General Features
Acres
2.32
Attached Garage
Yes
Foundation
Concrete Perimeter
Garage
Yes
Garage Spaces
2
Levels
Two
Parking
GarageAttached
Parking Spaces
2
Property Condition
New Construction
Property Sub Type
Single Family Residence
Sewer
Septic Tank
Special Circumstances
Standard
SqFt Above
3954
SqFt Total
3954
Style
Contemporary
Water Source
Well
Zoning
R
Interior Features
Appliances
Gas RangeGas OvenGas Water HeaterMicrowaveStainless Steel Appliance(s)Tankless Water Heater



Did you know? You can invite friends and family to your search. They can join your search, rate and discuss listings with you.