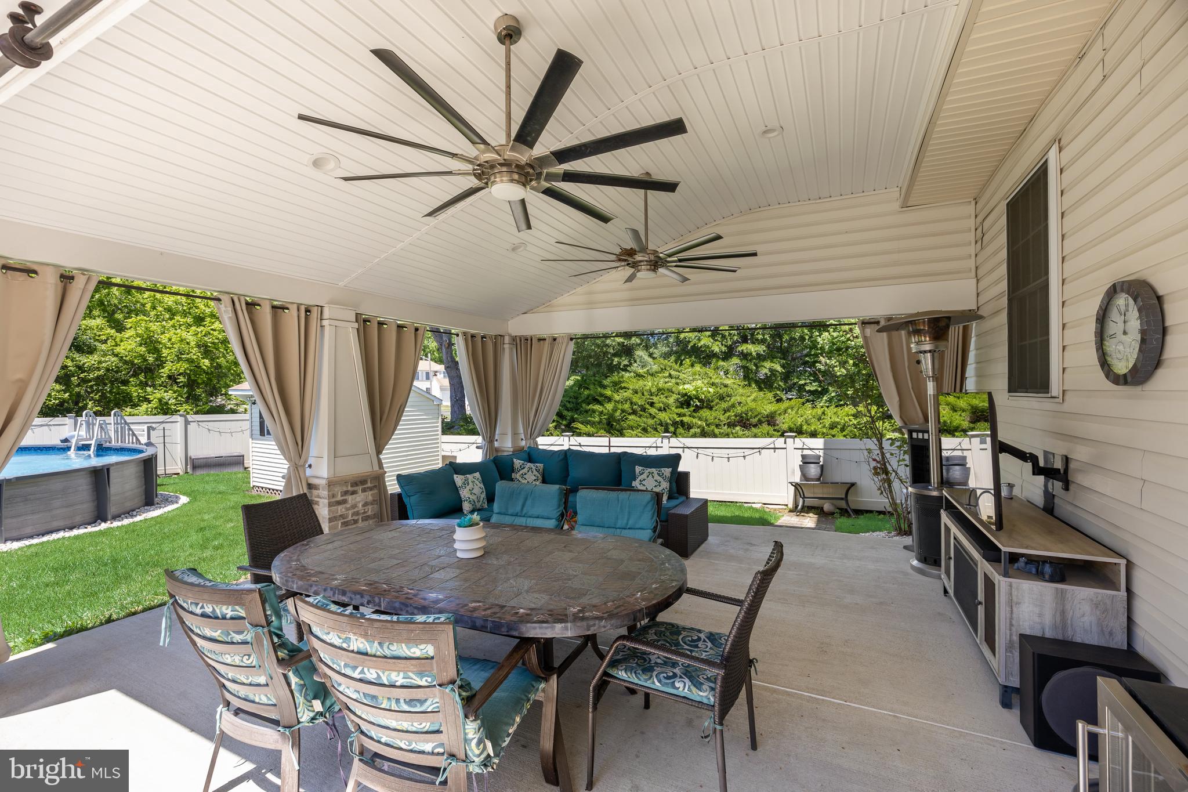
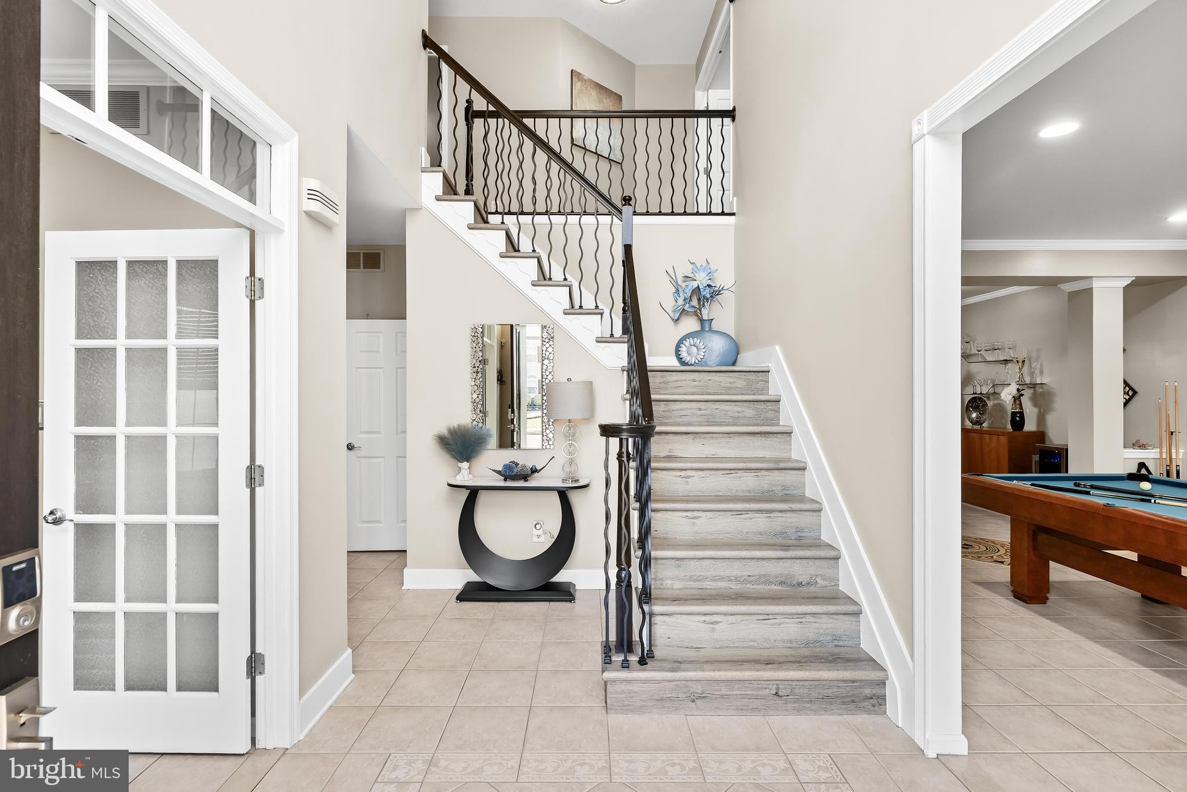
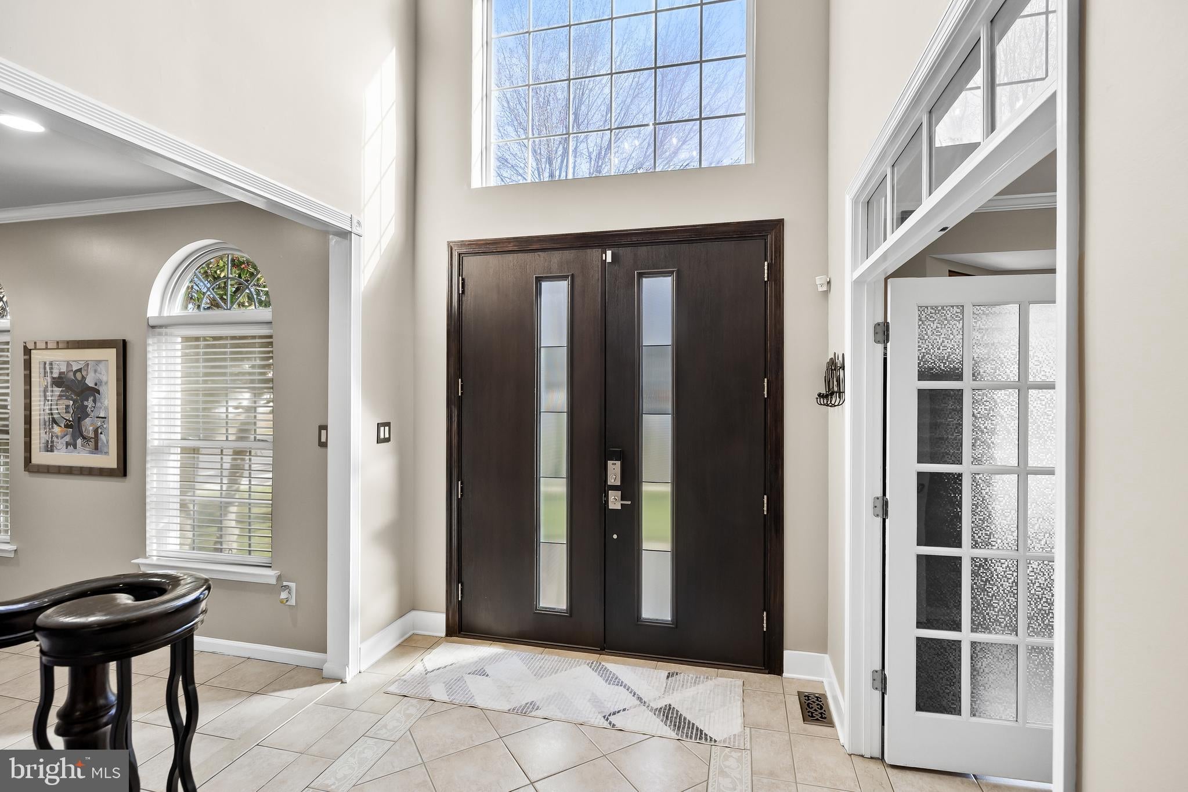
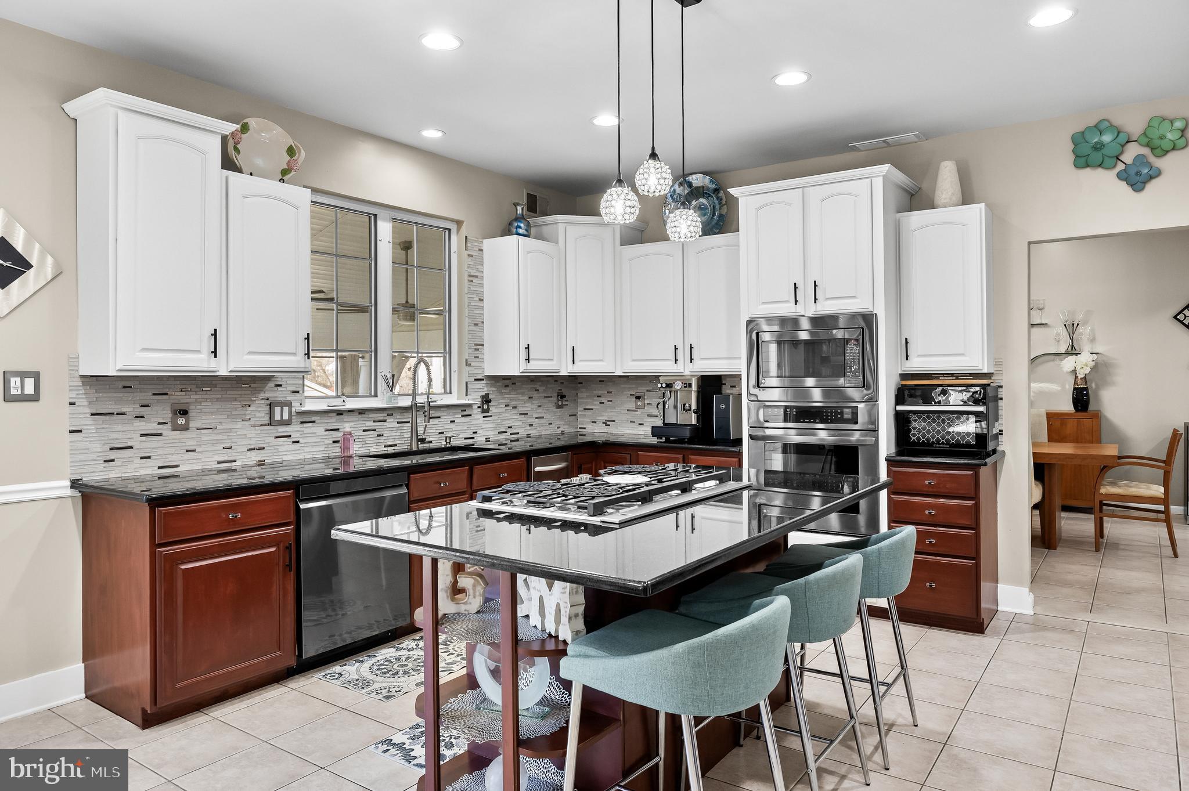
Not Your Typical Bobby’s Run Home—2 Rothbury Drive Is Grand, Luxurious, Bright, Open, And Immaculately Clean, With Expansive Living Spaces, High-End Finishes And Lighting, And Custom Millwork Throughout. Simply Stunning At Every Turn! This Spectacular 4 Bed, 2.5 Manchester Model Blends Style, Sophistication, And Just The Right Touch Of Hollywood Glam In One Of Lumberton’s Most Beloved Neighborhoods! Oversized, Grand Double Doors Make Quite The Statement As The Entry Way Welcomes You Into A Striking Foyer Featuring A Stunning Wrought Iron Staircase, Seamlessly Lined With LVP Flooring On The Steps. Just Off The Foyer, A Private Office With Double French Doors Offers The Perfect Work-From-Home Setup. Elegant Living And Dining Rooms Sit Just To The Right Of The Foyer, Open To One Another And Finished With Tile Flooring Showcasing A Custom Mosaic Pattern. A Gorgeous Two-Toned Chef’s Kitchen With An Oversized Island Highlighted By Pendant Lighting, A Built-In Desk Area, And Stainless Appliances Opens To An Expanded Great Room With Soaring Cathedral Ceilings, A Floor-To-Ceiling Stone-Lined Gas Fireplace Accented By Beautiful Half-Arched Windows, And A Convenient Back Staircase.Completing The First Floor Are A Well-Appointed Laundry/Mud Room With Abundant Cabinetry And A Swanky Half Bath. Upstairs, The Luxurious Primary Suite—Truly Fit For Royalty—Features A Double-Door Entry, Vaulted Ceilings, A Spa-Like Ensuite Bath With A Large Jetted Tub As The Stunning Focal Point Flanked By Dual Vanities, A Spacious Shower With Seating And A Custom Niche, And An Impressive 14x6 Walk-In Closet. Three Additional Generously Sized Bedrooms Are Serviced By A Beautifully Renovated Hall Bath With Dual Separate Vanities, Custom Tiled Walls, And A Tub/Shower Combo With Niche And Rain Shower Head. The Finished Basement Adds Stylish Living Space Perfect For Entertaining Or Relaxing, Complete With A Cozy Seating/Reading Nook And Bonus Room, While Also Offering Clean, Unfinished Areas For Ample Storage Sliding Doors From The Kitchen Lead To A Backyard Built For Entertaining—Complete With A Paver Patio, Covered Pavilion With Two Ceiling Fans, An Above-Ground Pool, And A Shed, All Set On A Large Corner Lot. Newer Systems (Dual Zone HVAC 2018 and 2019; Hot Water Heater 2018) And Roof Replacement (2017) Bring Added Peace Of Mind. Perfectly Situated In Bobby’s Run, You Can Walk To Schools And Parks, And Still Be Mere Minutes To Shopping And Dining, Downtown Mt. Holly, Routes 38, 295 & The Turnpike, With Easy Access To Philadelphia, NYC, And Joint Base Mcguire-Dix-Lakehurst. This Home Is Truly A Showstopper You Won’t Want To Miss.
Save
Ask
Tour
Hide
Share
Listing Snapshot
Price
$797,000
Days On Site
229 Days
Bedrooms
4
Inside Area (SqFt)
3,858 sqft
Total Baths
3
Full Baths
2
Partial Baths
1
Lot Size
N/A
Year Built
2001
MLS Number
NJBL2106786
Status
Pending
Property Tax
$12,854
HOA/Condo/Coop Fees
N/A
Sq Ft Source
Estimated
Friends & Family
React
Comment
Invite
No Comments Yet
Did you know? You can invite friends and family to your search. They can join your search, rate and discuss listings with you.
Recent Activity
4 weeks ago
Listing updated with changes from the MLS
4 weeks ago
Status changed to Pending
2 months ago
Price changed to $797,000
8 months ago
Listing first seen on site
General Features
Attached Garage
Yes
Cross Street
BOBBYS RUN
Foundation
Concrete Perimeter
Garage
Yes
Garage Spaces
2
Levels
Two
Parking
Garage Door OpenerConcreteGarageDrivewayInside EntranceAttached
Parking Spaces
6
Property Sub Type
Single Family Residence
Sewer
Public Sewer
Special Circumstances
Standard
SqFt Above
3060
SqFt Below
798
SqFt Total
4678
Style
Colonial
Utilities
Cable Available
Water Source
Public
Zoning
R2.0
Interior Features
Appliances
OvenElectric RangeElectric OvenGas RangeGas OvenGas Water HeaterCooktopDishwasherDisposalDryerMicrowaveStainless Steel Appliance(s)WasherWater HeaterSolar Hot Water



Did you know? You can invite friends and family to your search. They can join your search, rate and discuss listings with you.