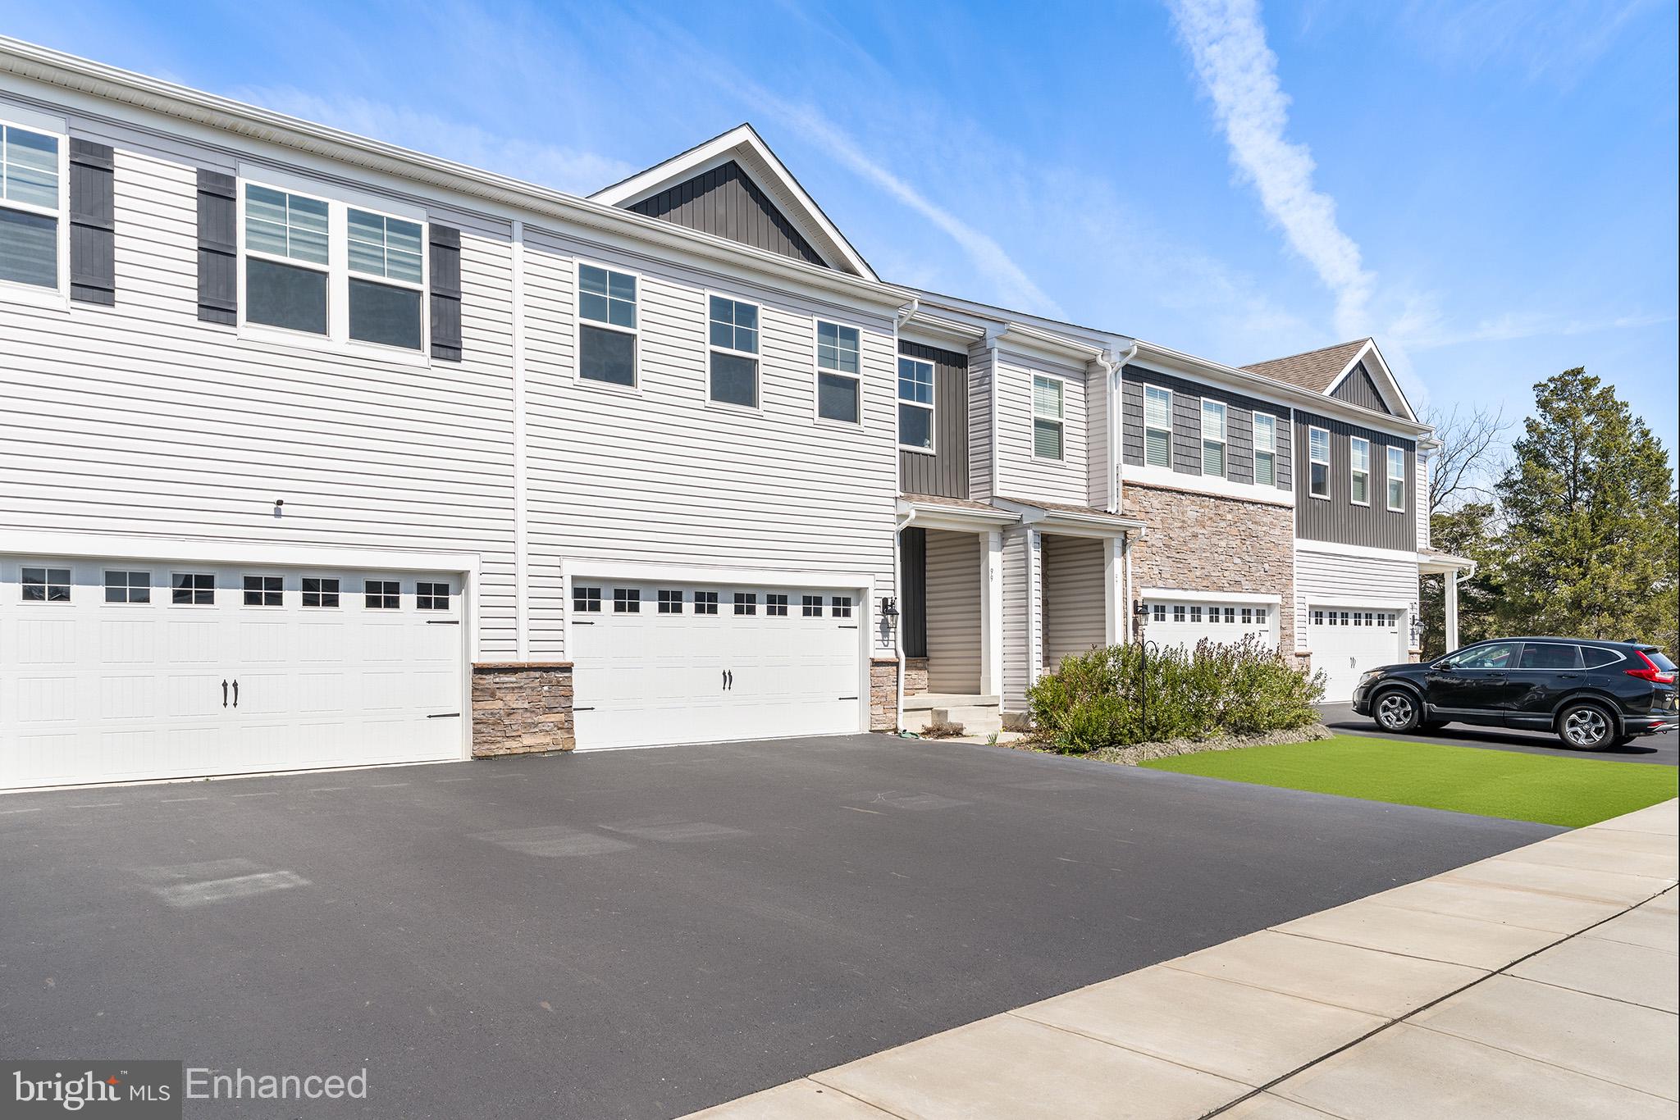
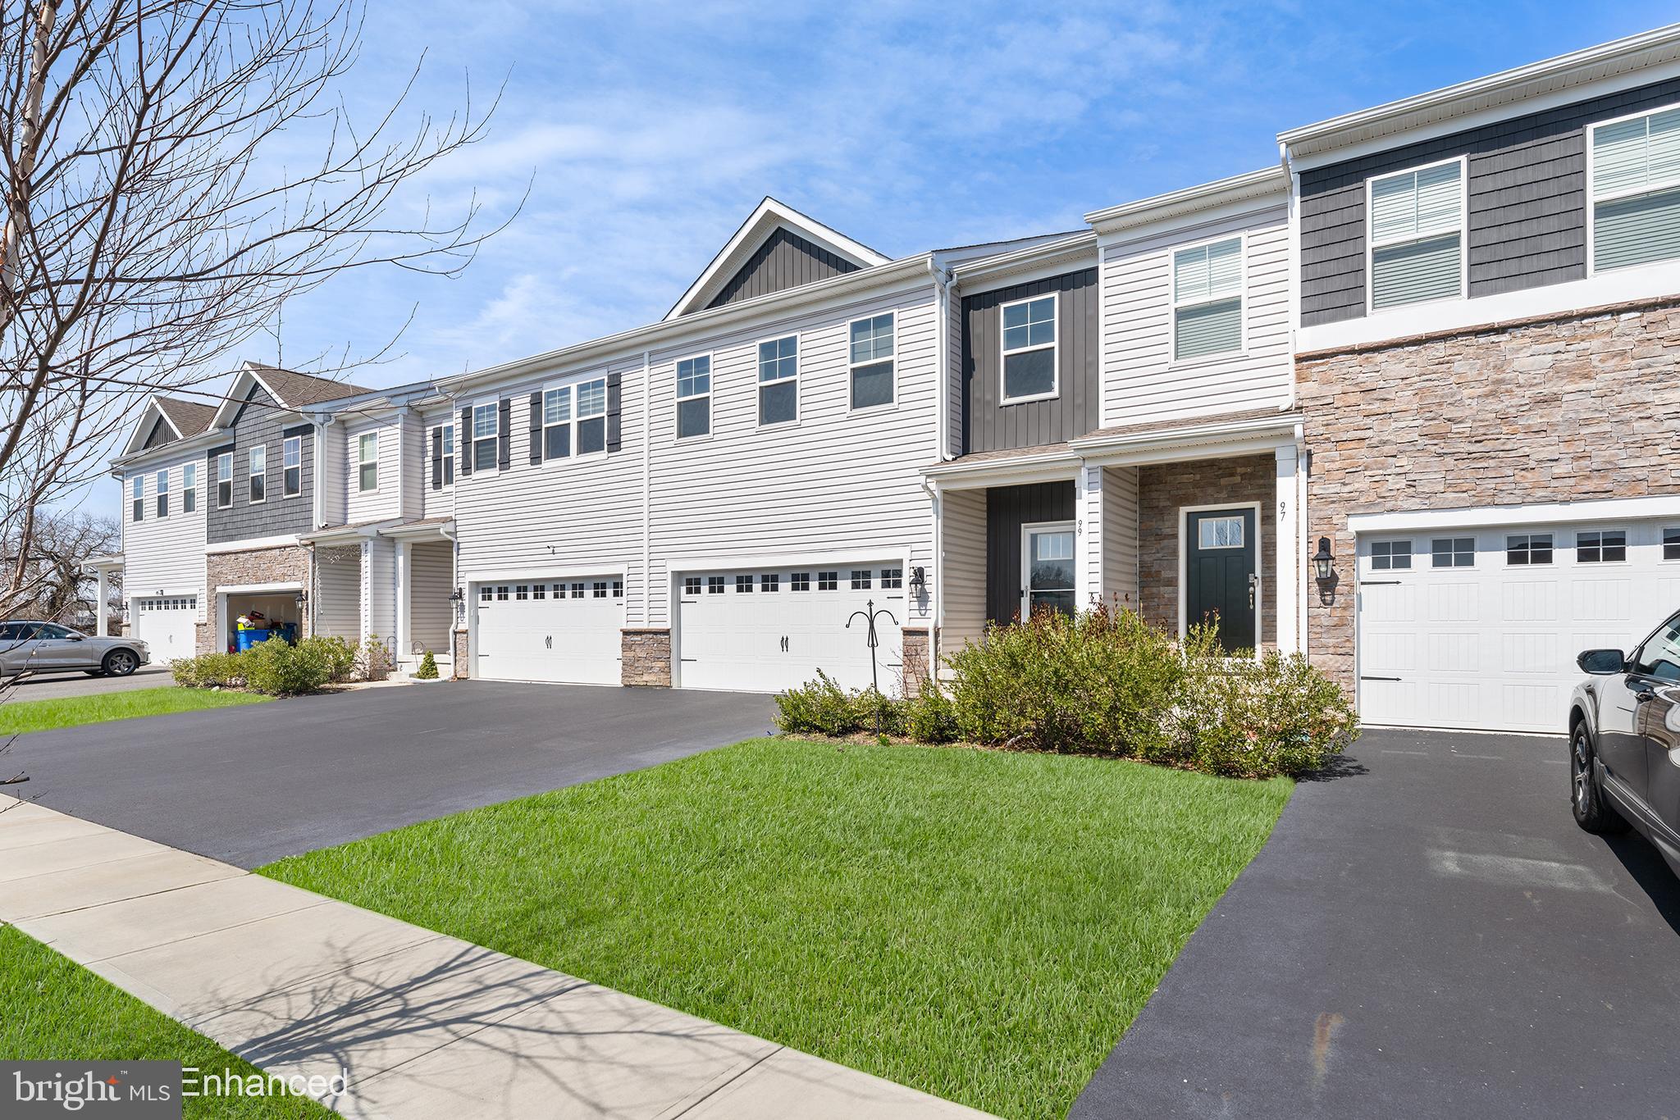
Welcome to 99 Morley Boulevard — where luxury, privacy, and effortless living come together in the heart of the Medford Walk community.
This is more than just a home — it’s an opportunity you don’t want to miss.
Why wait for new construction when this 3-year-young, impeccably maintained residence already has it all? This upgraded 4-bedroom Crofton model offers 2,800 total sq. ft. (includes finished basement) and is filled with thoughtful enhancements, premium finishes, and true pride of ownership throughout.
From the moment you arrive, you’ll feel it — this is one of the best locations in the entire neighborhood, with a community play area nearby. Backing to serene, protected woods, the setting offers a level of privacy and tranquility that’s incredibly rare. Step onto your stunning, newly installed deck and imagine morning coffee with the sounds of nature or evenings entertaining under the stars — it’s your own private retreat.
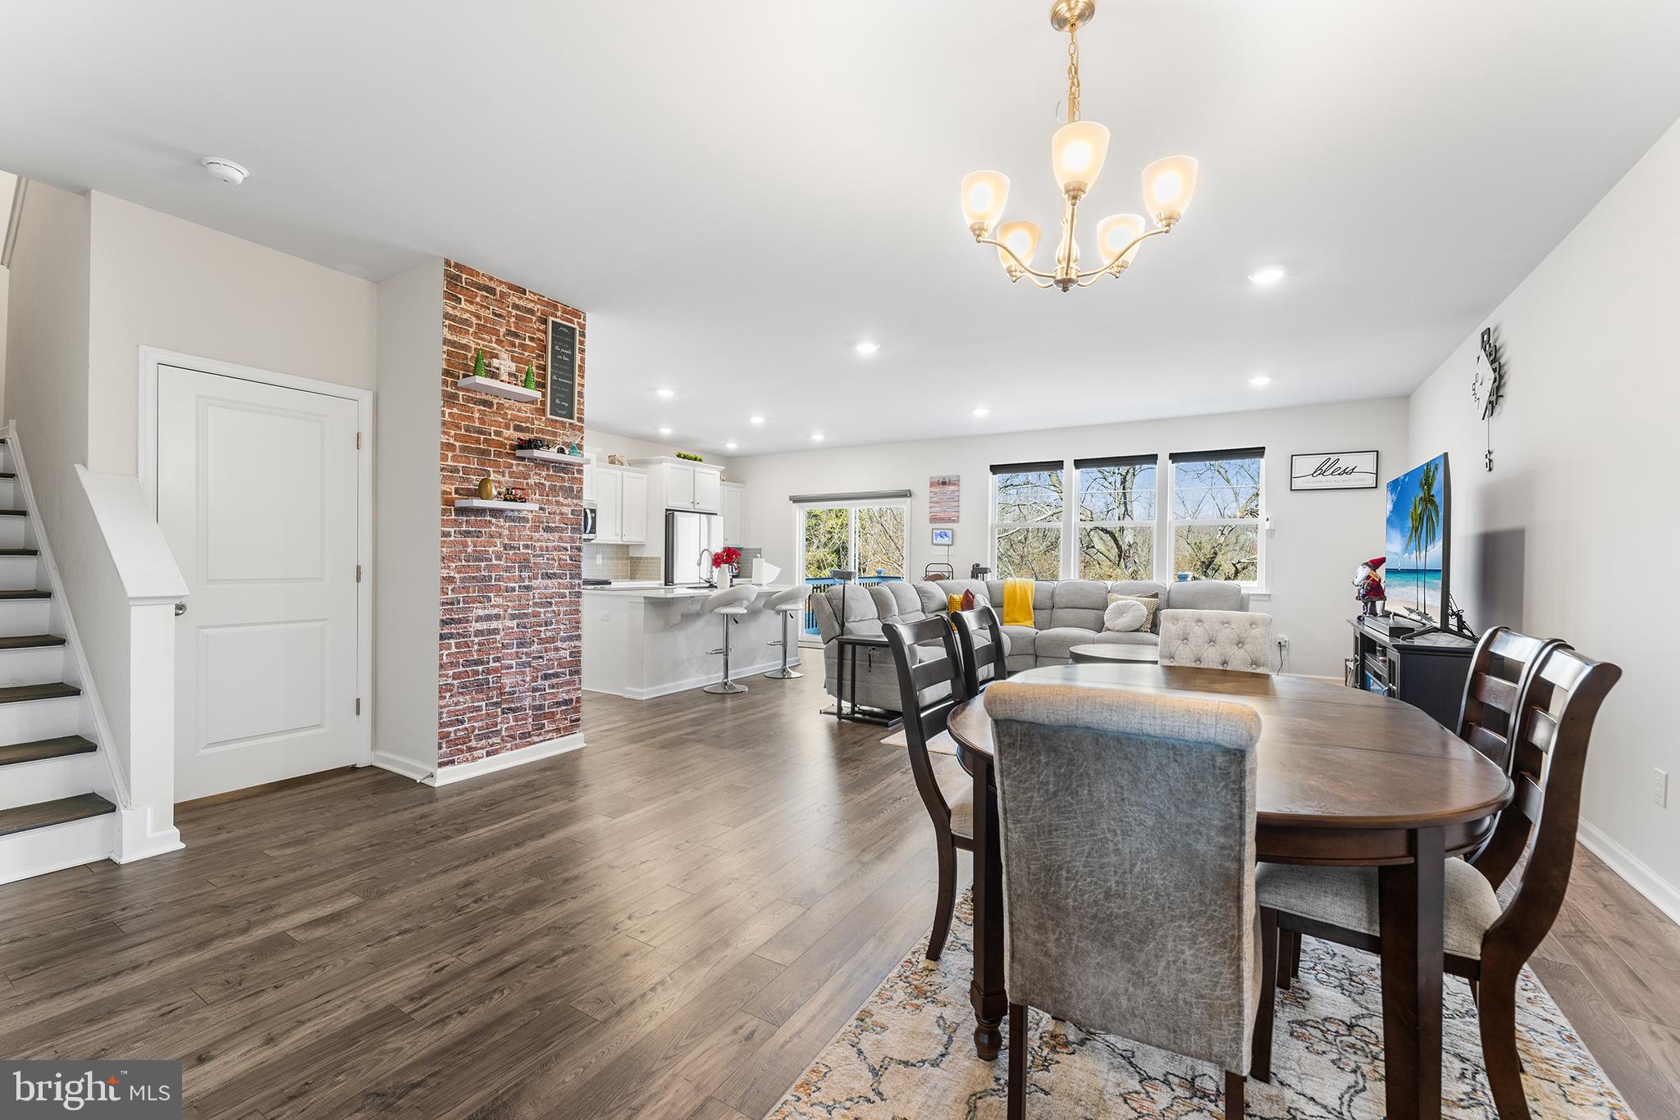
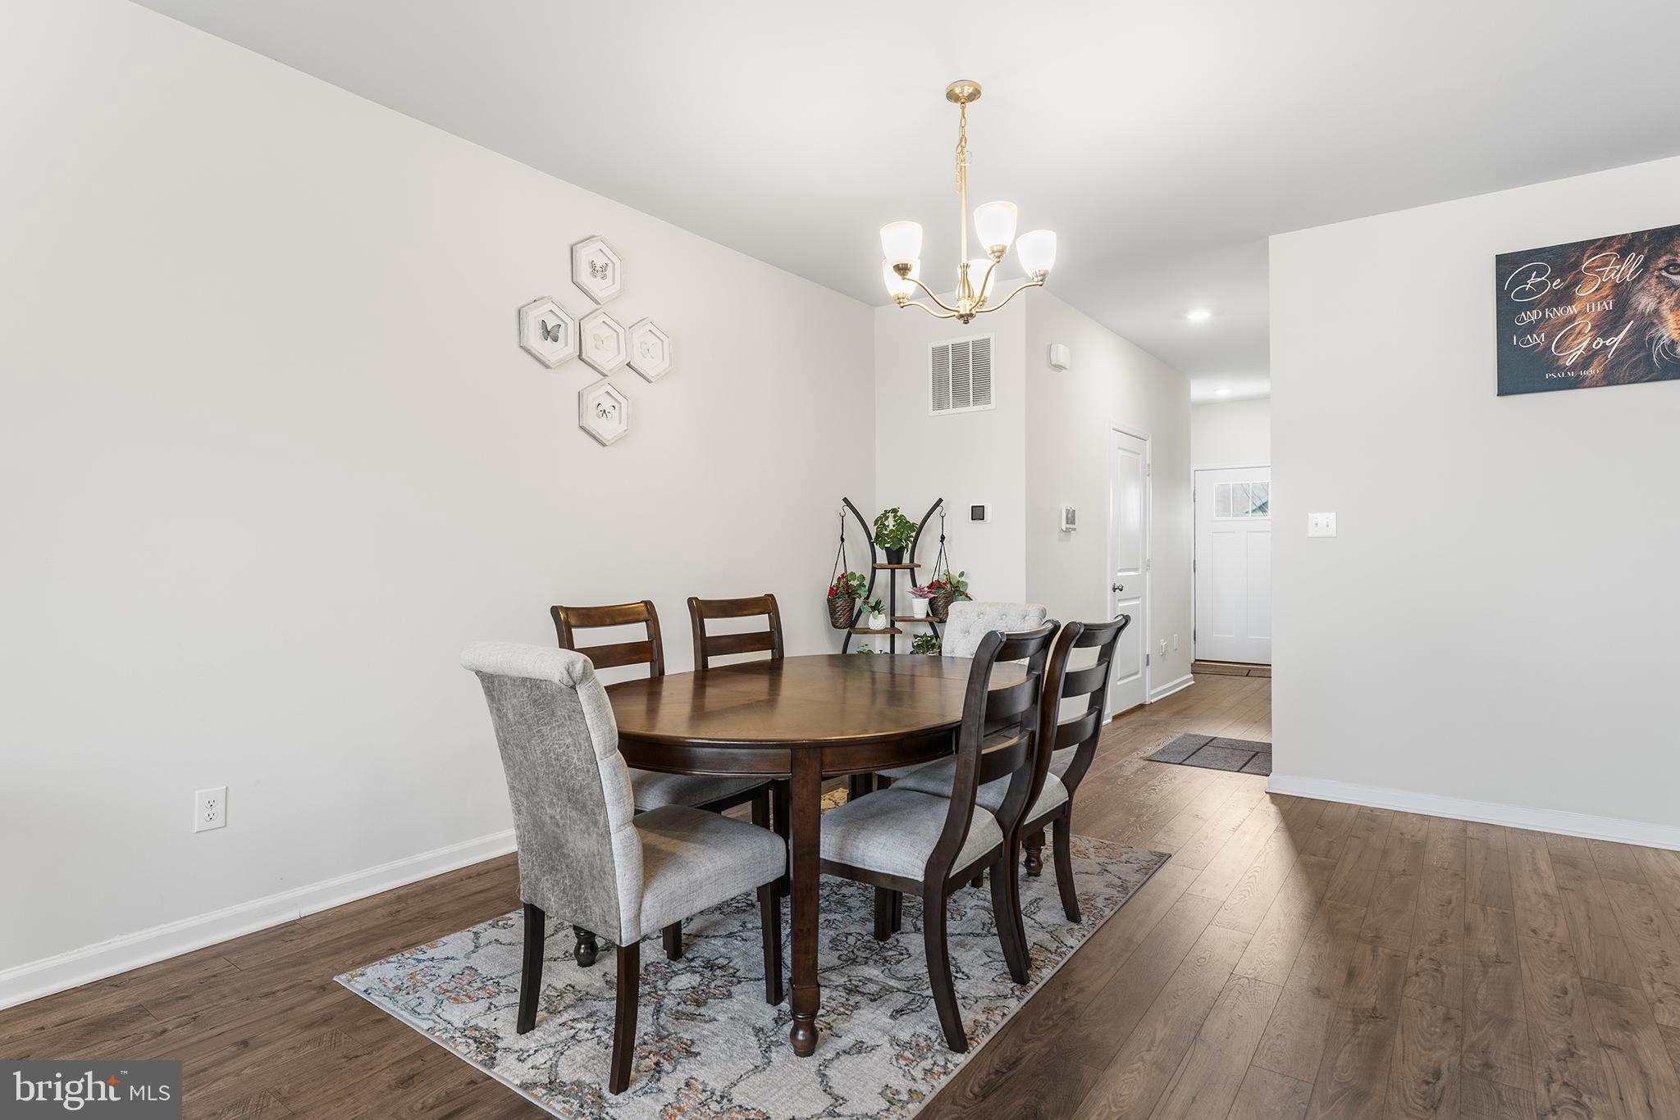
Inside, the home is absolutely move-in ready — no projects, no waiting, no added expenses. The designer kitchen, open-concept layout, and sun-filled living spaces create an inviting atmosphere perfect for both everyday living and hosting guests. Smart home features, including automated shades, bring comfort and convenience to a whole new level.
Downstairs, the finished basement expands your lifestyle possibilities — whether it’s movie nights, a home gym, or the ultimate game-day hangout.
Every detail has already been handled for you. Every upgrade is already in place. Every space has been carefully maintained.
This is what “better than new” truly looks like.
Located in Medford Township, you’re just minutes from charming downtown shops, dining, and everyday conveniences — offering the perfect balance of comfort and accessibility.
Homes like this — with premium lots, finished basements, and high-end upgrades — don’t come along often, especially in a sold-out community.
Schedule your private tour today, fall in love in person, and be ready to make your move.
Save
Ask
Tour
Hide
Share
Listing Snapshot
Price
$625,000
Days On Site
170 Days
Bedrooms
4
Inside Area (SqFt)
2,800 sqft
Total Baths
3
Full Baths
2
Partial Baths
1
Lot Size
0.06 Acres
Year Built
2022
MLS® Number
NJBL2106906
Status
Pending
Property Tax
$12,943
HOA/Condo/Coop Fees
$115 monthly
Sq Ft Source
Estimated
Friends & Family
React
Comment
Invite
No Comments Yet
Did you know? You can invite friends and family to your search. They can join your search, rate and discuss listings with you.
Recent Activity
3 weeks ago
Status changed to Pending
3 weeks ago
Listing updated with changes from the MLS®
5 months ago
Price changed to $625,000
6 months ago
Listing first seen on site
General Features
Acres
0.06
Attached Garage
Yes
Foundation
Concrete Perimeter
Garage
Yes
Garage Spaces
2
Levels
Two
Parking
GarageDrivewayParking LotInside EntranceAttached
Parking Spaces
4
Property Sub Type
Townhouse
Security
Smoke Detector(s)Carbon Monoxide Detector(s)
Sewer
Public Sewer
Special Circumstances
Standard
SqFt Above
2316
SqFt Below
484
SqFt Total
2800
Style
Craftsman
Water Source
Public
Zoning
HM
Interior Features
Appliances
Gas RangeGas OvenGas Water HeaterDisposalMicrowaveStainless Steel Appliance(s)ENERGY STAR Qualified DishwasherENERGY STAR Qualified AppliancesENERGY STAR Qualified Water Heater
Basement
Partially FinishedSump Pump
Cooling
Central AirElectric
Heating
Natural GasForced Air
Interior
High Ceilings
Laundry Features
Laundry RoomUpper Level
Window Features
Double Pane WindowsScreensENERGY STAR Qualified WindowsLow Emissivity Windows



Did you know? You can invite friends and family to your search. They can join your search, rate and discuss listings with you.