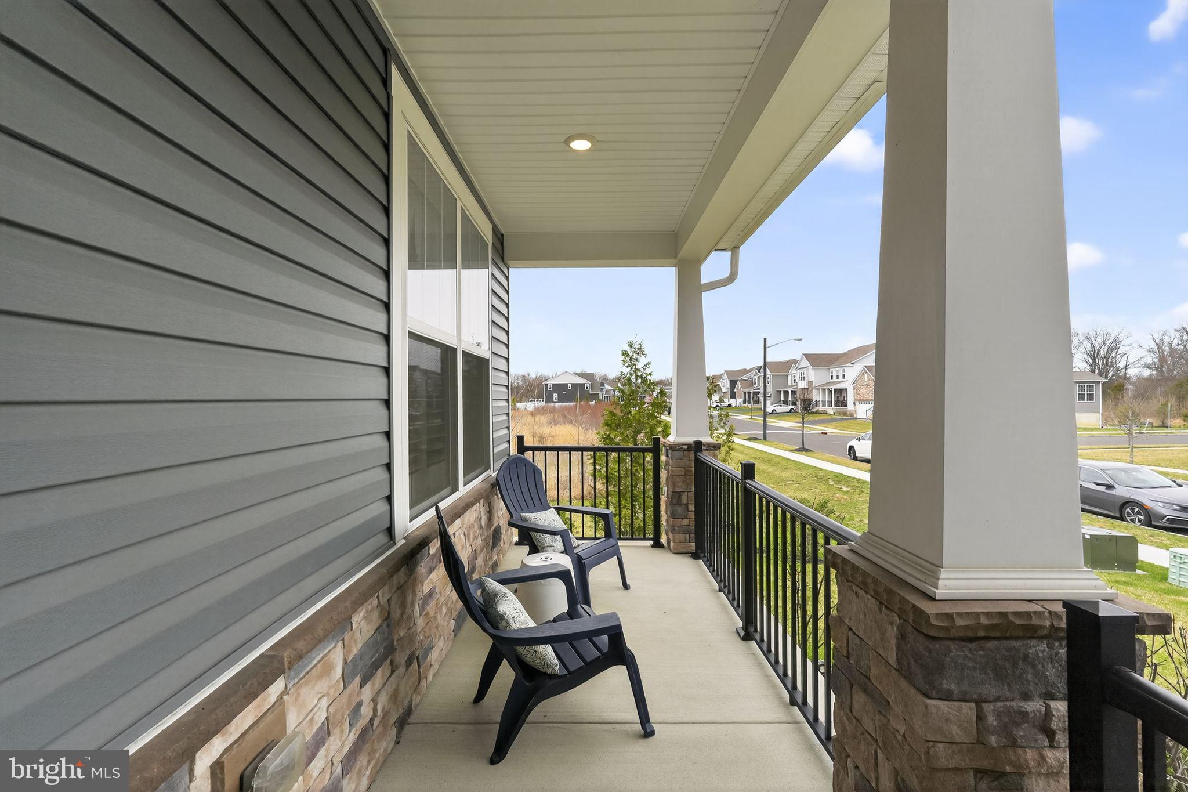
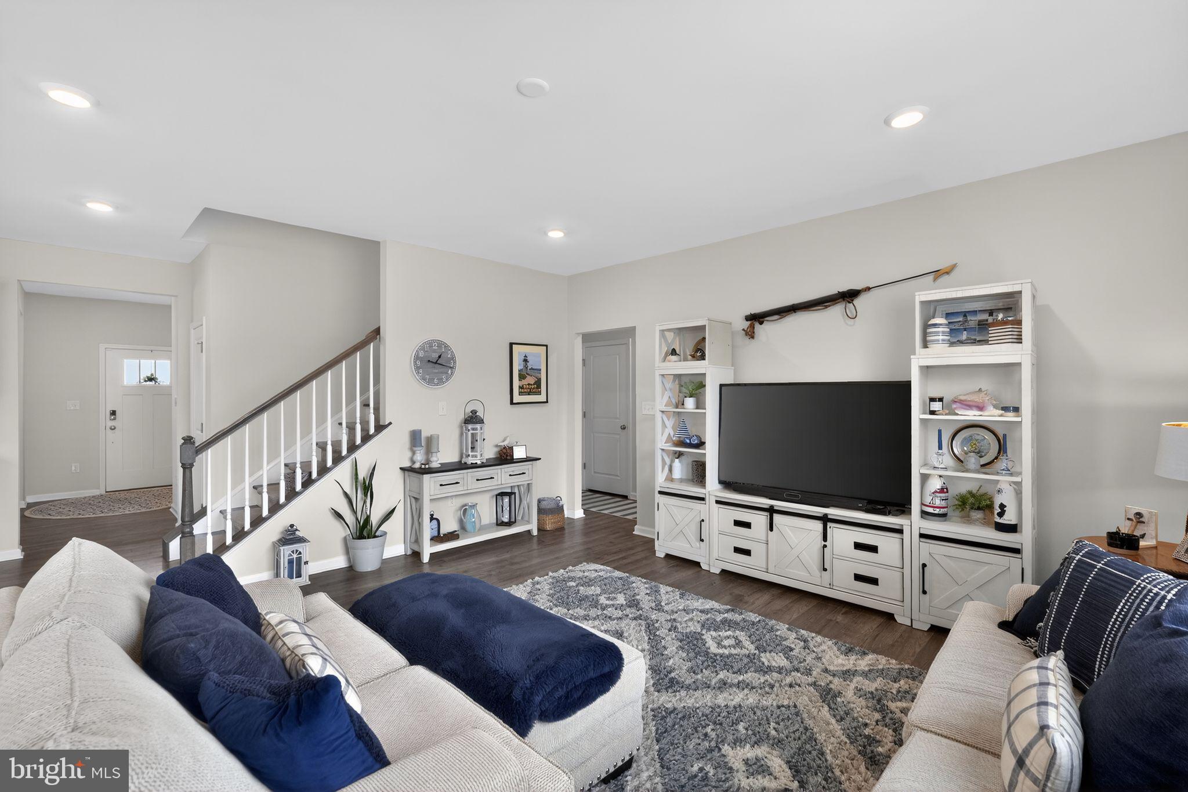
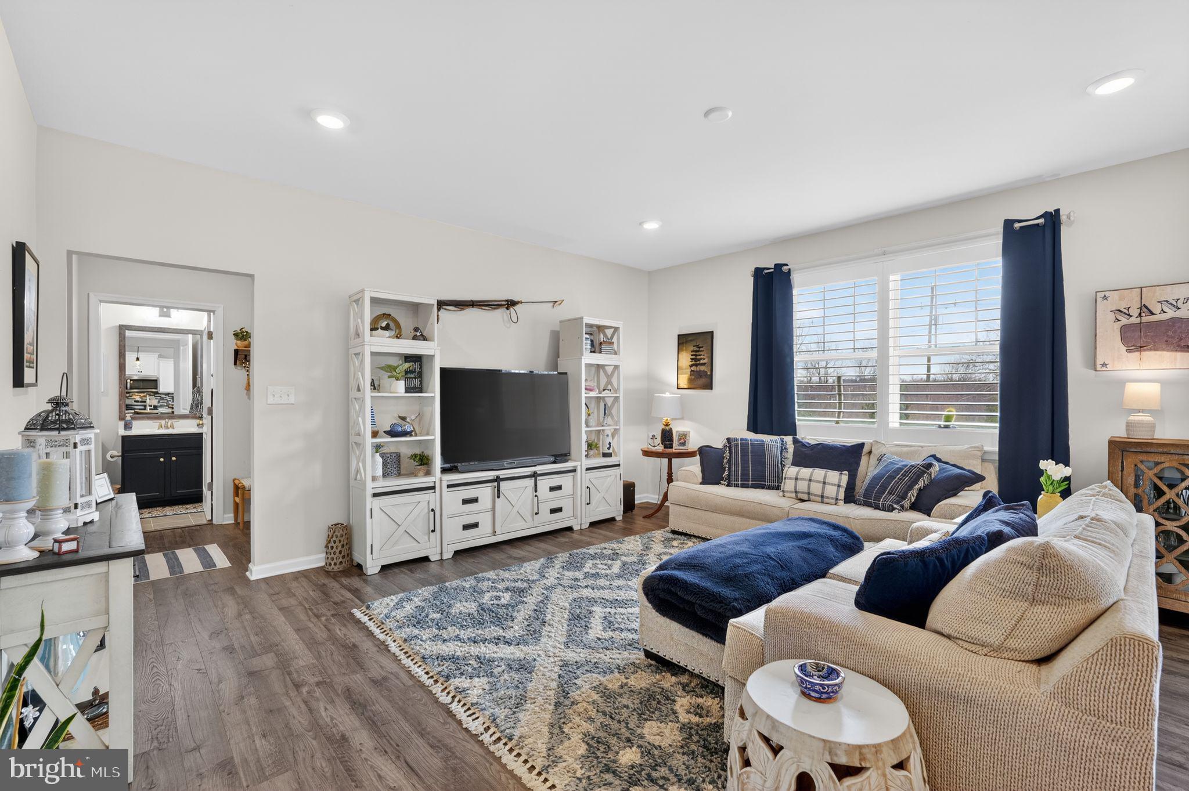
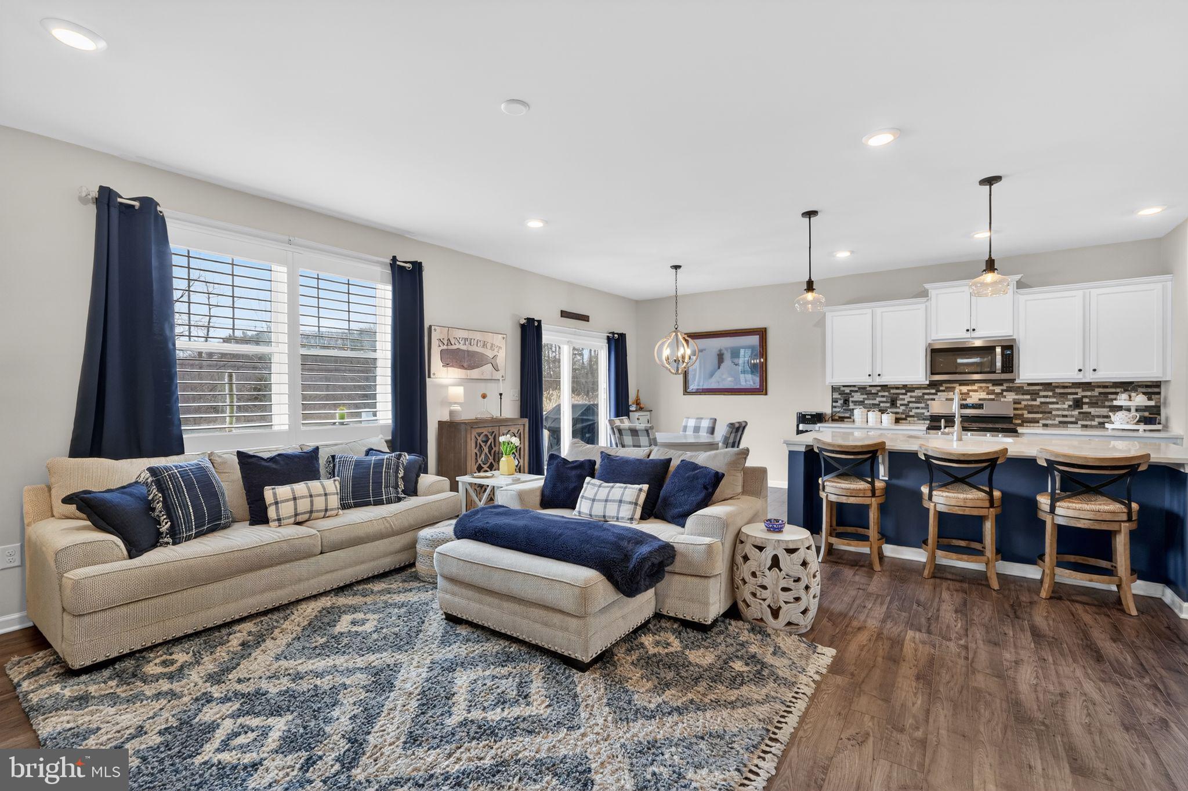
. Welcome to Hawthorne Estates, a sought after community off of Hartford Road in Medford Township built by D.R. Horton. Exquisite and Entertaining best describe this Hadley Model featuring 3-4 Bedroom Home with 3 Full Baths. 1 Bedroom and Full Bath are on the main level. and presently used as an office. This room can also be a craft room, playroom, or whatever your creative juices can imagine. Upon entering the covered porch you will be greeted by a long narrow foyer leading into the well designed and functional Kitchen with the Gathering Room flanking the Kitchen. The formal dining room is perfect to serve your family and guests for those special dinners and events. The kitchen features SS appliances, a pantry, a spacious island with Quartz countertops and includes the bar stools. The pendant lighting over the oversized island adds to the ambiance of the room. The kitchen also has access to the glass sliding doors leading to the two-tier Trex deck for enjoying the sunrise and sunsets with your beverage of choice as you relax to take a few minutes for meditation. The Gathering Room is spacious and allows natural sunlight to penetrate through the shutters. Beautiful and functional engineered flooring adorns the foyer, dining room, kitchen and gathering room. Note the 9' ceilings on the main level in addition to recessed lighting. The side staircase invites you to the loft area as well as the Primary Bedroom and Bath, 2 additional bedrooms and another full bath located off the second story floor plan. The massive Media Room is fully carpeted and the three separate windows illuminate the room with natural lighting. Extra storage is available off of the Media Room. the Primary Bedroom is a wonderful retreat from a busy day. The windows are bright and cheery and to cool off is an oversized ceiling fan. The Primary Bath has s, a double walk-in shower, linen closet, soaking tub, double vanity and sinks and upgarded towel rings and lighting. There is a separate toilet area, (water closet), for additional privacy. The massive walk-in closet surrounds 3 solid walls for optimal use. Bedroom #3 faces the front of the house featuring wall-to-wall carpeting, Bedroom #2 also faces the front of the house and is fully carpeted. The finished basement is ready to be transformed into an area of your liking.....craft room, exercise room, playroom. The list is endless and encourages your creativity to transform the oversized room to your imaginary room. There are two separate storage areas off of the finished basement. Last but not least is the two car garage which leads into the mini foyer travelling to the kitchen . This is a must see, well maintained home waiting for the right Buyer(s) to enjoy a peaceful life. Seller has purchase another home to be closer to her family with a proposed closing date in September. Seller can make accomodations for an earlier closing if needed.
Save
Ask
Tour
Hide
Share
Listing Snapshot
Price
$785,000
Days On Site
204 Days
Bedrooms
4
Inside Area (SqFt)
3,117 sqft
Total Baths
3
Full Baths
3
Partial Baths
N/A
Lot Size
0.18 Acres
Year Built
2020
MLS® Number
NJBL2106936
Status
Pending
Property Tax
$15,000
HOA/Condo/Coop Fees
$99 monthly
Sq Ft Source
Estimated
Friends & Family
React
Invite
Recent Activity
2 weeks ago
Listing updated with changes from the MLS®
2 months ago
Status changed to Pending
3 months ago
Price changed to $785,000
7 months ago
Listing first seen on site
General Features
Acres
0.18
Attached Garage
Yes
Cross Street
Hartford Road & Hwy 70
Foundation
Concrete Perimeter
Garage
Yes
Garage Spaces
2
Levels
Two
Parking
GarageDrivewayAttached
Parking Spaces
2
Pets
Yes
Property Sub Type
Single Family Residence
Sewer
Public Sewer
Special Circumstances
Standard
SqFt Above
2628
SqFt Below
489
SqFt Total
3117
Style
Craftsman
Utilities
Cable AvailableNatural Gas AvailableElectricity Available
Water Source
Public
Zoning
RESIDENTIAL
Interior Features
Appliances
Gas Water HeaterDishwasherMicrowaveENERGY STAR Qualified Appliances