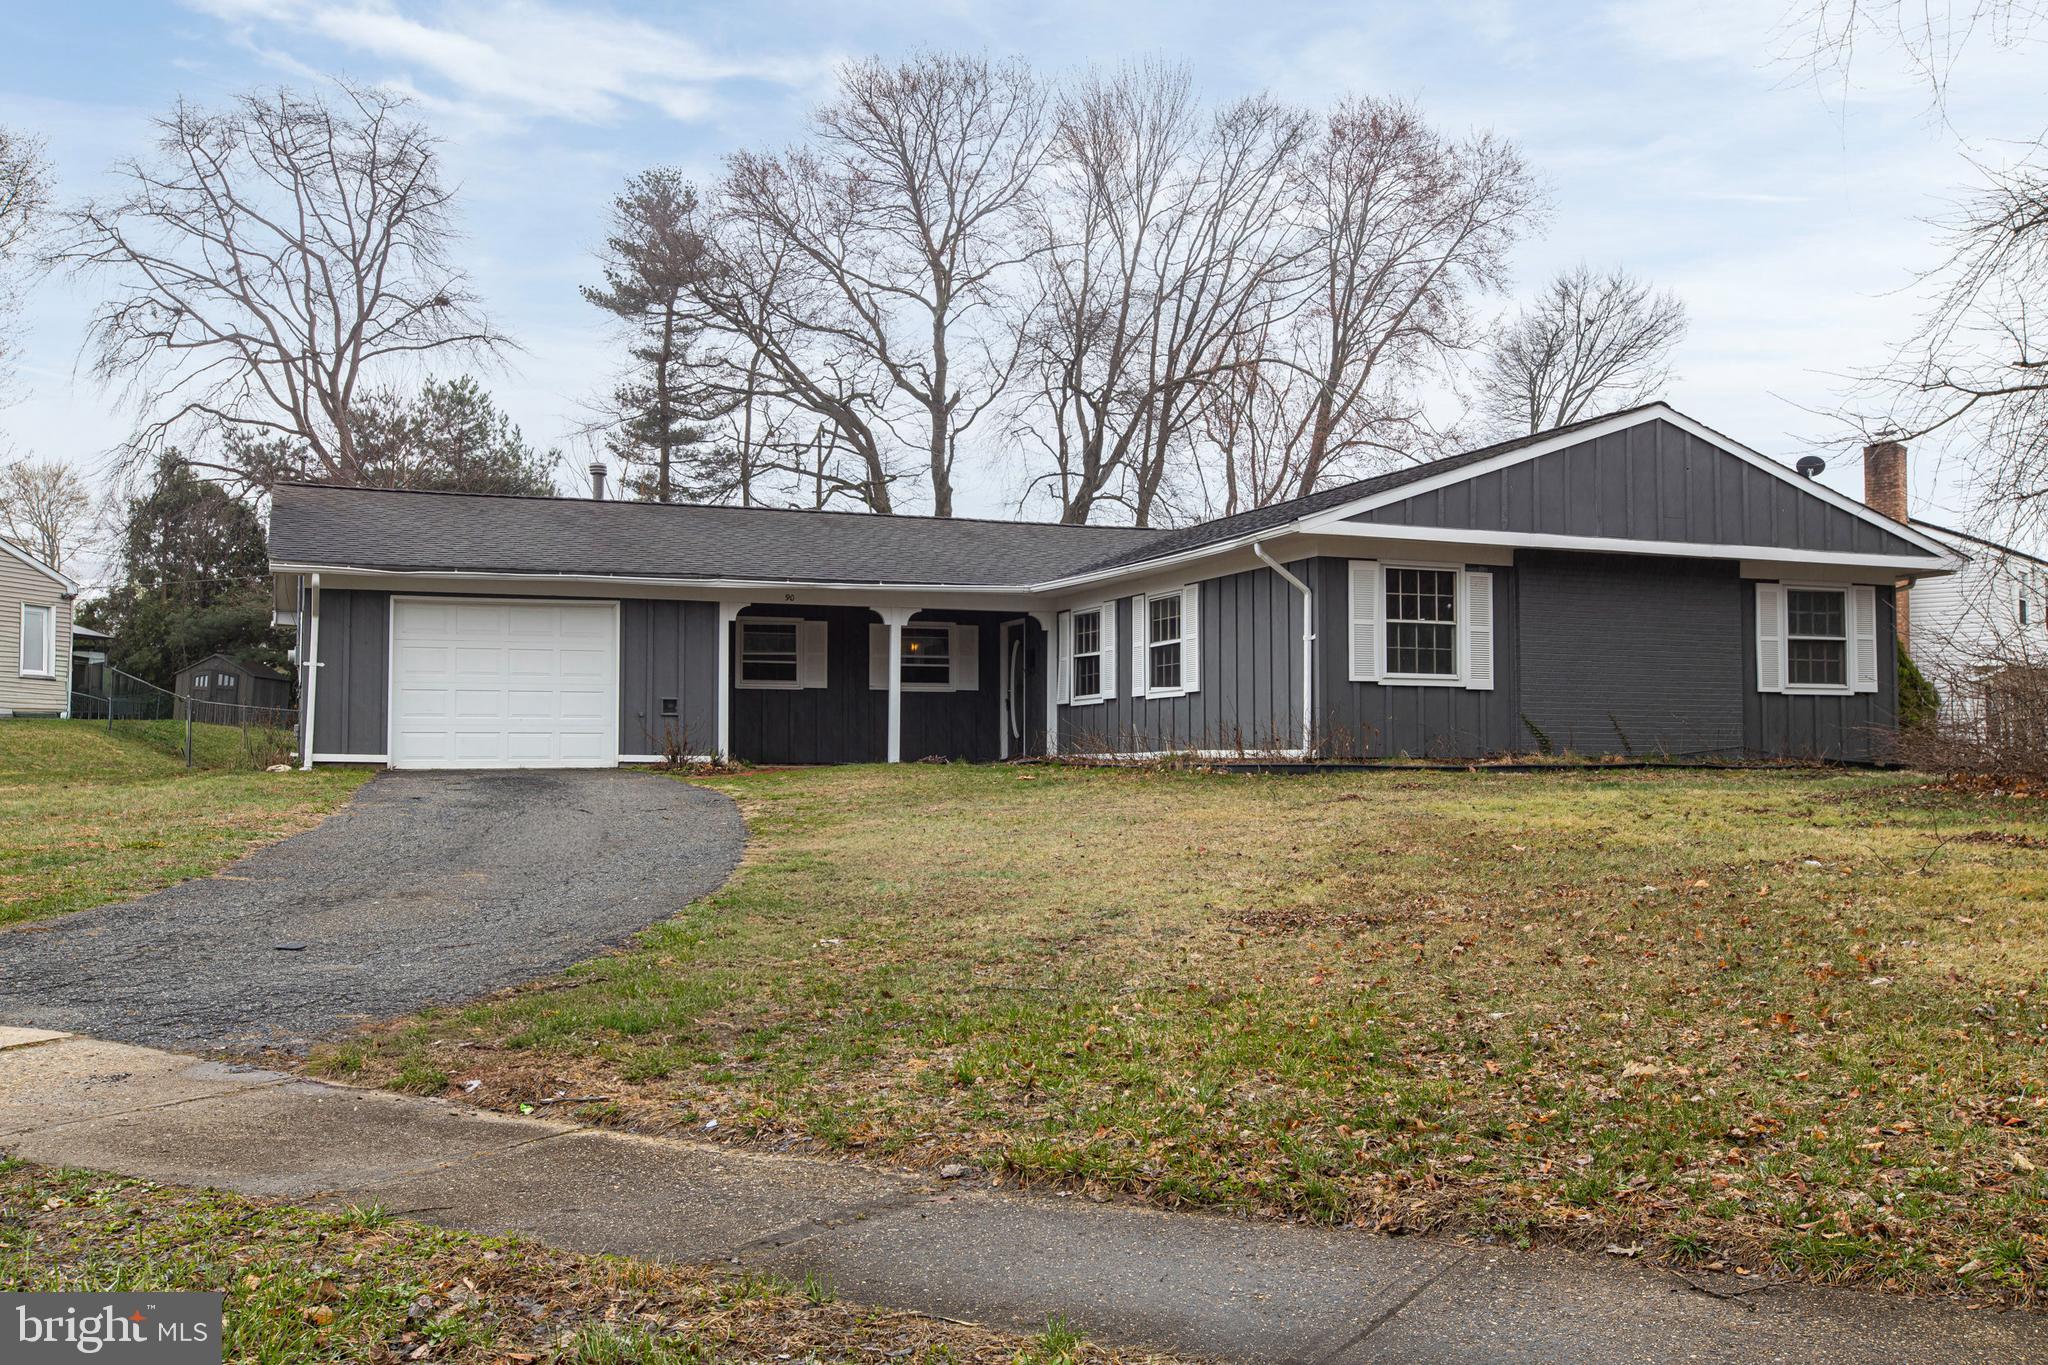
Welcome to 90 Twin Hills Drive, a spacious 4-bedroom, 2 full bath rancher situated on a large corner lot in Willingboro’s desirable Twin Hills neighborhood.
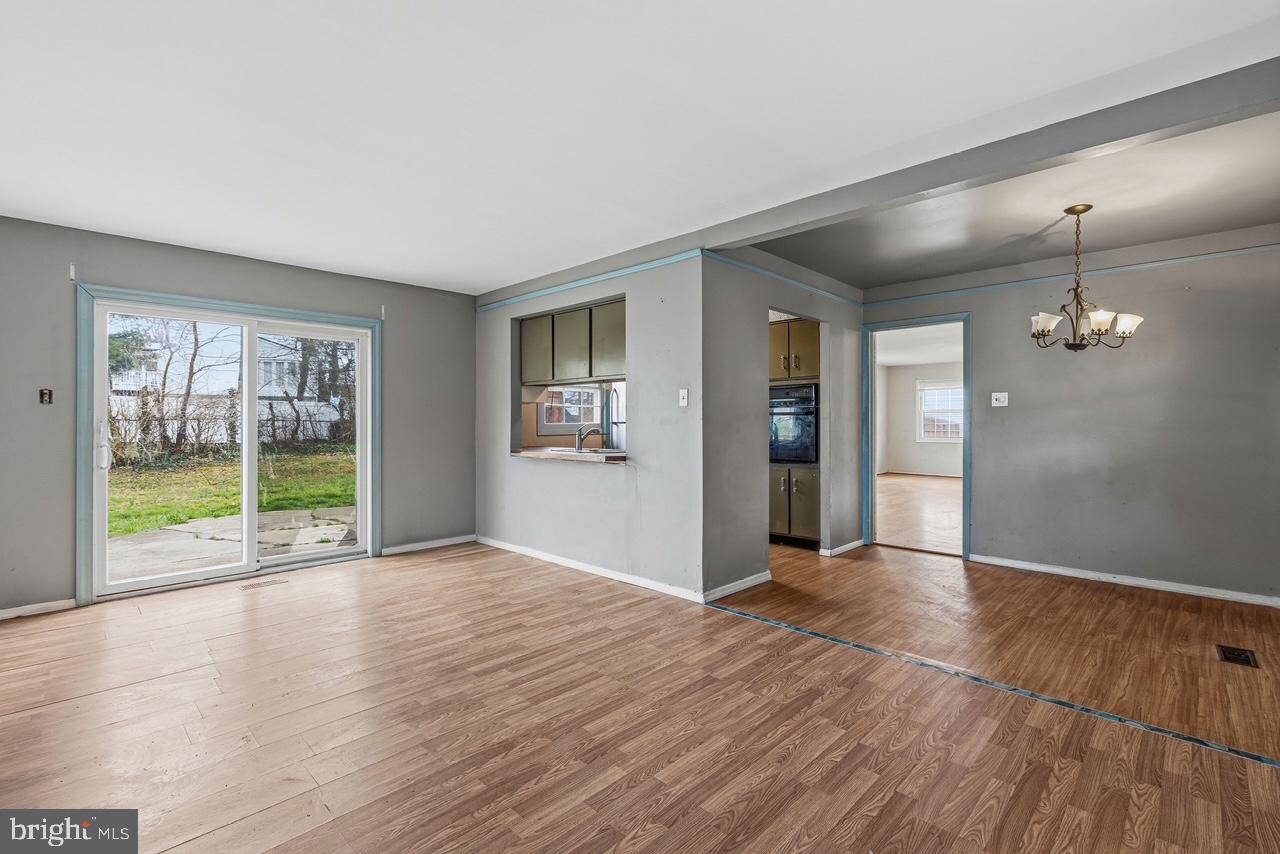
Offering a versatile floor plan with plenty of room to make your own, this home features a generously sized living room with a wood-burning fireplace, an additional family room off the kitchen, and a converted garage that provides even more flexible living space. A dedicated laundry/mudroom and outdoor patio add to the home’s everyday functionality.
Recent improvements include a 2024 water heater and an updated electrical panel.
Whether you’re looking for a home you can personalize over time or an opportunity to create something that truly fits your vision, 90 Twin Hills Drive offers the space, layout, and potential to do just that.
Conveniently located near parks, schools, shopping, Route 295, and New Jersey Turnpike Exit 5, with easy access to Philadelphia and surrounding areas.
With 4 bedrooms, 2 full baths, multiple living spaces, and a large corner lot, this Twin Hills rancher is ready for its next chapter. Schedule your private showing and come see the possibilities for yourself.
Save
Ask
Tour
Hide
Share
Listing Snapshot
Price
$309,900
Days On Site
172 Days
Bedrooms
4
Inside Area (SqFt)
2,113 sqft
Total Baths
2
Full Baths
2
Partial Baths
N/A
Lot Size
0.23 Acres
Year Built
1969
MLS® Number
NJBL2108000
Status
Pending
Property Tax
$8,351
HOA/Condo/Coop Fees
N/A
Sq Ft Source
Assessor
Friends & Family
React
Comment
Invite
No Comments Yet
Did you know? You can invite friends and family to your search. They can join your search, rate and discuss listings with you.
Recent Activity
2 weeks ago
Status changed to Pending
2 weeks ago
Listing updated with changes from the MLS®
4 weeks ago
Price changed to $309,900
6 months ago
Listing first seen on site
General Features
Acres
0.23
Foundation
Slab
Levels
One
Parking
AsphaltDriveway
Parking Spaces
4
Pets
Yes
Property Sub Type
Single Family Residence
Sewer
Public Sewer
Special Circumstances
Standard
SqFt Above
2113
SqFt Total
2113
Style
Ranch/Rambler
Utilities
Cable AvailablePhone Available
Water Source
Public
Zoning
RESIDENTIAL
Interior Features
Appliances
Gas Water Heater
Flooring
CarpetCeramic Tile
Heating
Natural GasForced Air
Interior
Eat-in KitchenOpen Floorplan
Laundry Features
Laundry RoomMain Level
Main Level Bedrooms
4
Bedroom 1
Level - Main
Bedroom 2
Level - Main
Bedroom 3
Level - Main
Bedroom 4
Level - Main
Dining Room
Level - Main
Family Room
Level - Main
Kitchen
Level - Main
Laundry
Level - Main
Living Room
Level - Main
Save
Ask
Tour
Hide
Share
Exterior Features
Construction Details
Frame
Exterior
Lighting
Patio And Porch
PatioPorch
Pool Features
None
Roof
Shingle
Community Features
Community Features
Sidewalks
MLS Area
Willingboro Twp (20338)
School District
WILLINGBORO TOWNSHIP PUBLIC SCHOOLS
Schools
School District
WILLINGBORO TOWNSHIP PUBLIC SCHOOLS
Elementary School
Unknown
Middle School
Unknown
High School
Unknown
Listing courtesy of Ellis Group Property Management LLC



Did you know? You can invite friends and family to your search. They can join your search, rate and discuss listings with you.