Welcome to effortless luxury in the highly sought-after Atlas model by D.R. Horton, where over 2,270 square feet of beautifully designed, move-in ready living space awaits in The Gables at Mt. Laurel. Perfectly positioned just minutes from Routes 38, 73, and 70, you'll enjoy unmatched convenience with premier shopping, dining, and commuting options right at your doorstep.
With premium finishes, exceptional value, and nothing left to do but unpack, this move-in ready home offers an incredible opportunity. Motivated sellers are ready to make a deal—don't miss your chance to own one of the best values in The Gables at Mt. Laurel!
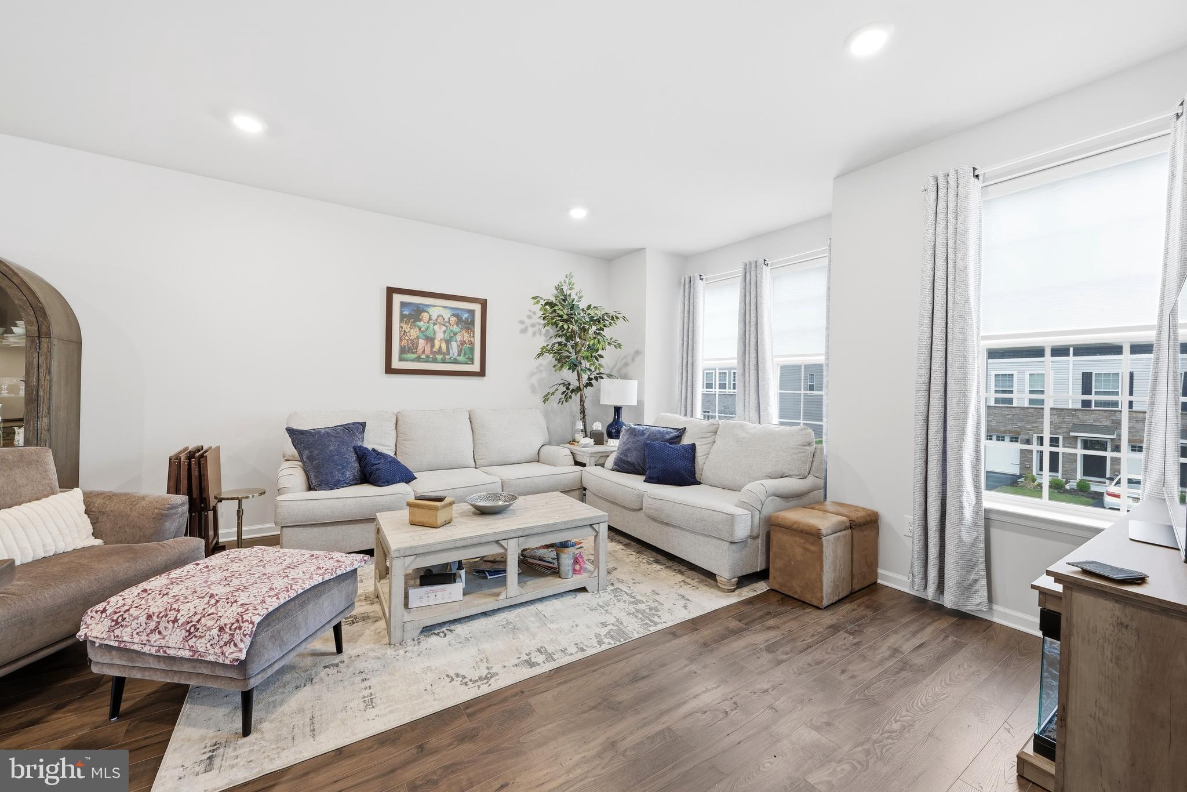
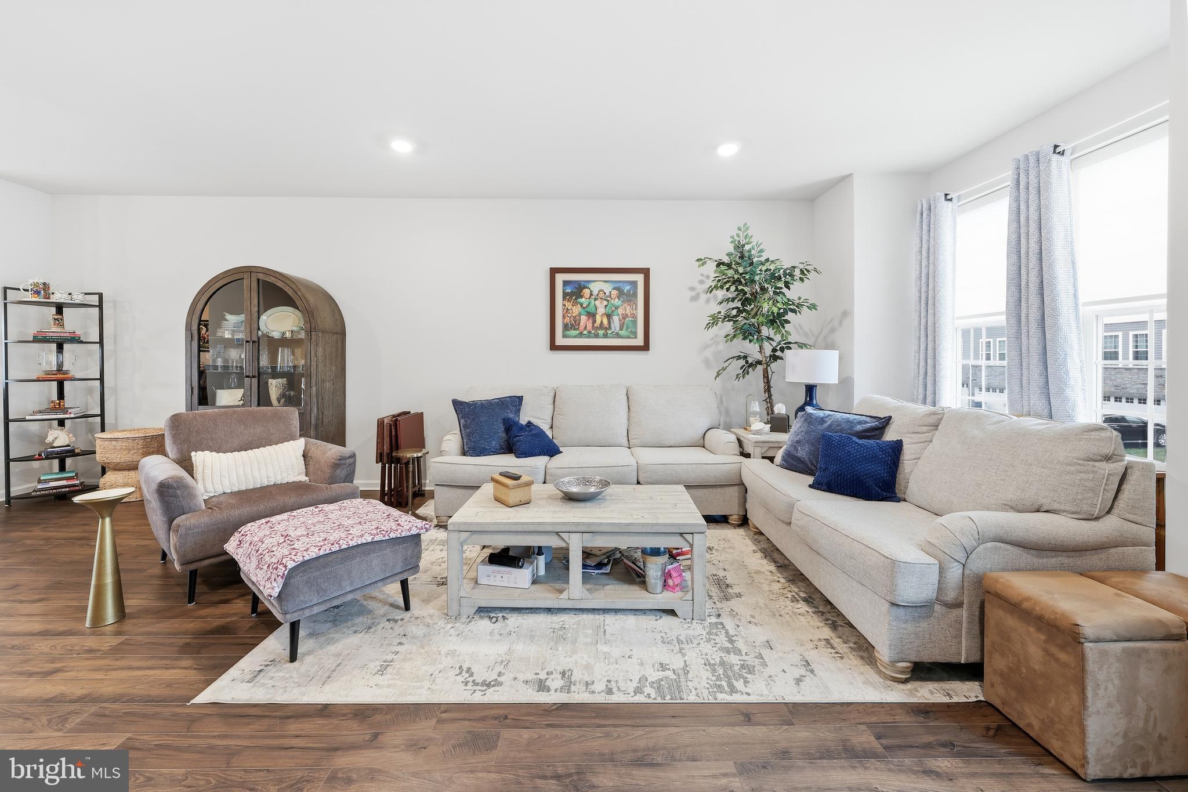
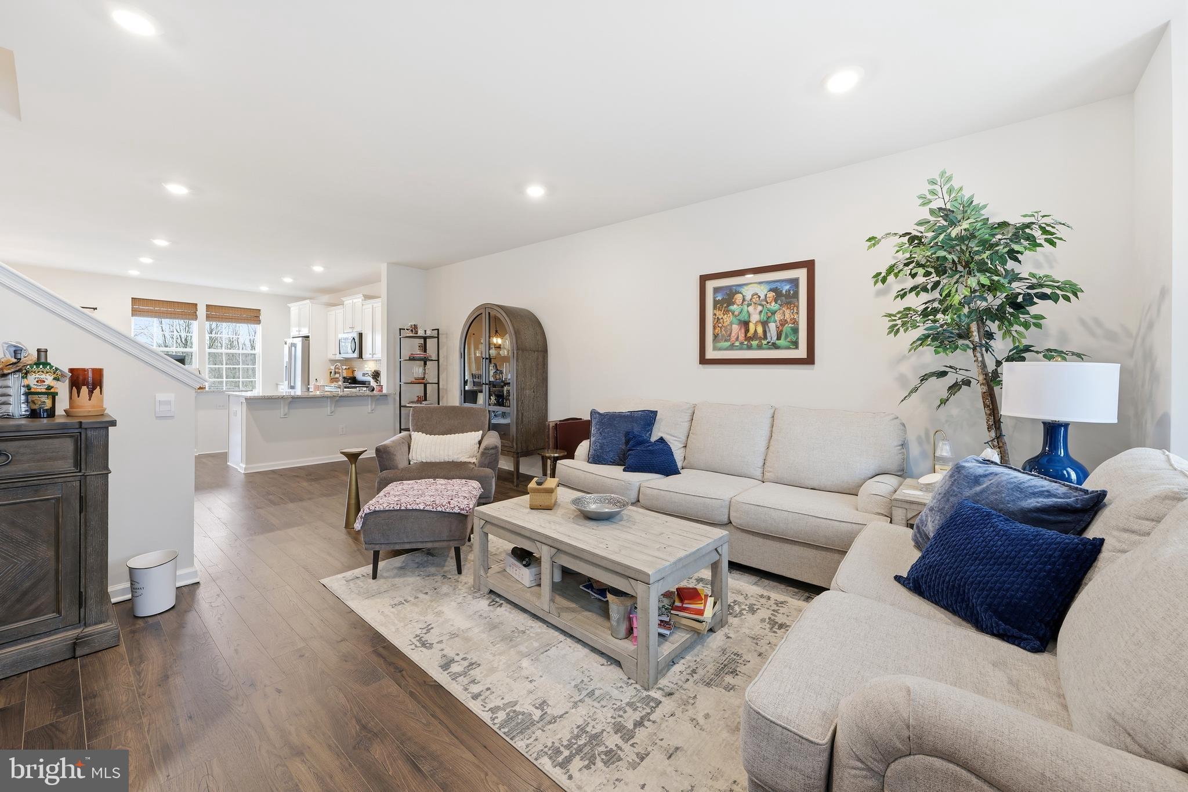
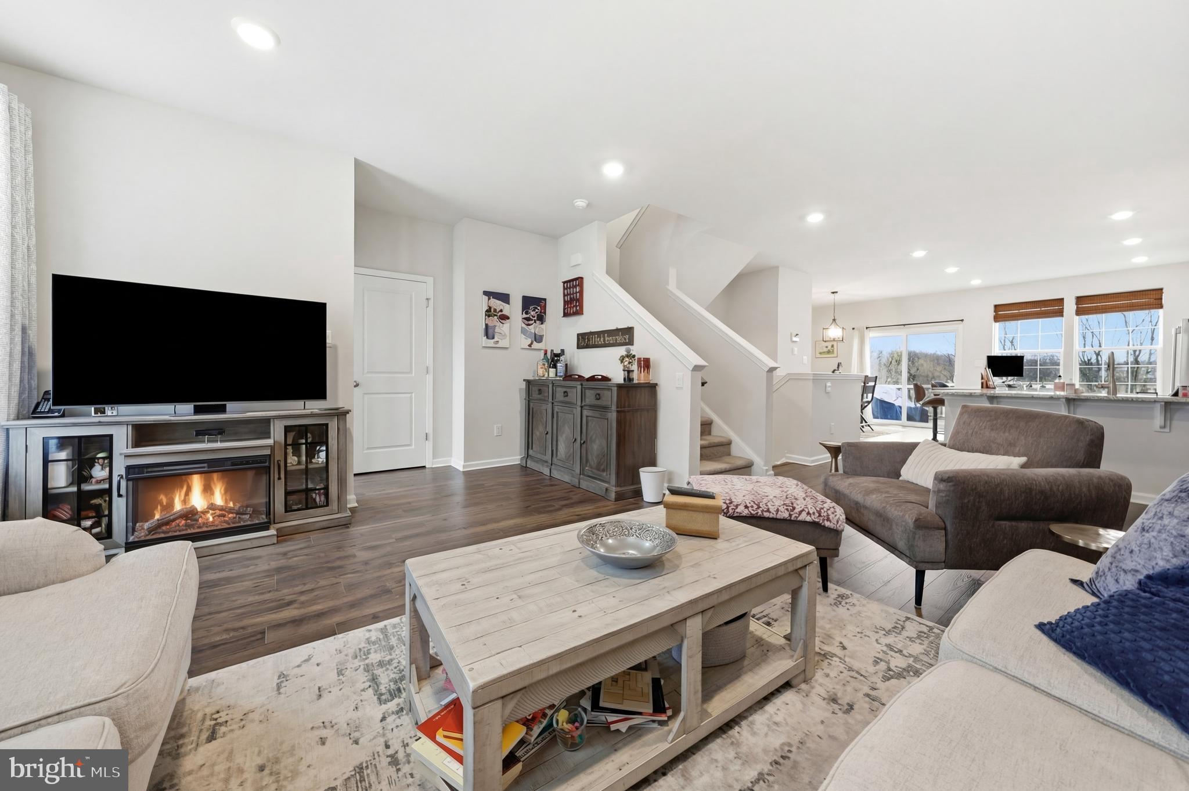
Designed with today's lifestyle in mind, the bright, open-concept floor plan features 9-foot ceilings and seamlessly connects the living, dining, and kitchen areas, creating the perfect space for entertaining or everyday living. The stunning kitchen is the heart of the home, highlighted by an oversized center island with abundant seating, storage, and prep space. Just beyond the dining area, step onto your private 12' x 10' composite deck—an ideal spot to unwind, entertain, or enjoy beautiful sunset views.
The upper level offers three spacious bedrooms, a full hall bath, and the convenience of second-floor laundry. The impressive primary suite serves as a private retreat, complete with a generous walk-in closet and a spa-inspired bath featuring a luxurious oversized shower.
The finished lower-level recreation room adds incredible flexibility, making it the perfect home office, fitness space, media room, or playroom.
Thoughtfully upgraded throughout, this home includes D.R. Horton's Smart Home System with a Qolsys IQ Panel, Honeywell Z-Wave Thermostat, Amazon Echo Dot, SkyBell video doorbell, Eaton Z-Wave light switch, and Kwikset smart lock for modern comfort and convenience.
Outside, enjoy professionally designed landscaping featuring lush sod, mature trees, and attractive shrubbery that enhance the home's curb appeal.
Make 433 Monte Farm your own!
Save
Ask
Tour
Hide
Share
Listing Snapshot
Price
$500,000
Days On Site
165 Days
Bedrooms
3
Inside Area (SqFt)
2,290 sqft
Total Baths
3
Full Baths
2
Partial Baths
1
Lot Size
0.06 Acres
Year Built
2024
MLS® Number
NJBL2108672
Status
Pending
Property Tax
$1,558
HOA/Condo/Coop Fees
$168.22 monthly
Sq Ft Source
Assessor
Friends & Family
React
Comment
Invite
No Comments Yet
Did you know? You can invite friends and family to your search. They can join your search, rate and discuss listings with you.
Recent Activity
2 weeks ago
Status changed to Pending
2 weeks ago
Listing updated with changes from the MLS®
2 months ago
Price changed to $500,000
5 months ago
Listing first seen on site
General Features
Acres
0.06
Attached Garage
Yes
Cross Street
Marne Hwy. and Hartford Road
Direction Faces
Southwest
Foundation
Slab
Garage
Yes
Garage Spaces
2
Levels
Three Or More
Parking
AsphaltGarageDrivewayParking LotAttached
Parking Spaces
2
Pets
Cats OKDogs OKYes
Property Sub Type
Townhouse
Security
Smoke Detector(s)Carbon Monoxide Detector(s)
Sewer
Public Sewer
Special Circumstances
Standard
SqFt Above
2290
SqFt Total
2290
Style
Craftsman
Utilities
Cable AvailableUnderground UtilitiesNatural Gas AvailableElectricity Available
Water Source
Public
Zoning
1614
Interior Features
Appliances
Gas RangeGas OvenGas Water HeaterDishwasherDisposalMicrowaveStainless Steel Appliance(s)Exhaust FanENERGY STAR Qualified Water Heater



Did you know? You can invite friends and family to your search. They can join your search, rate and discuss listings with you.