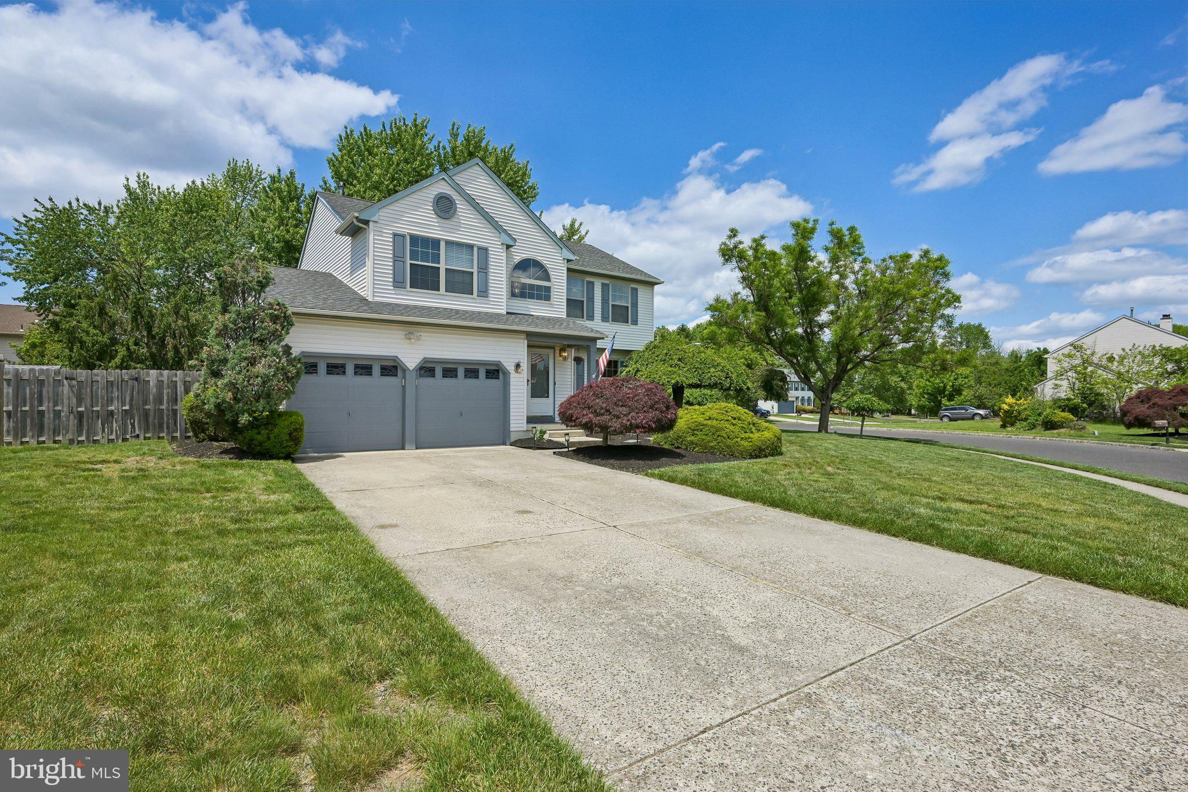
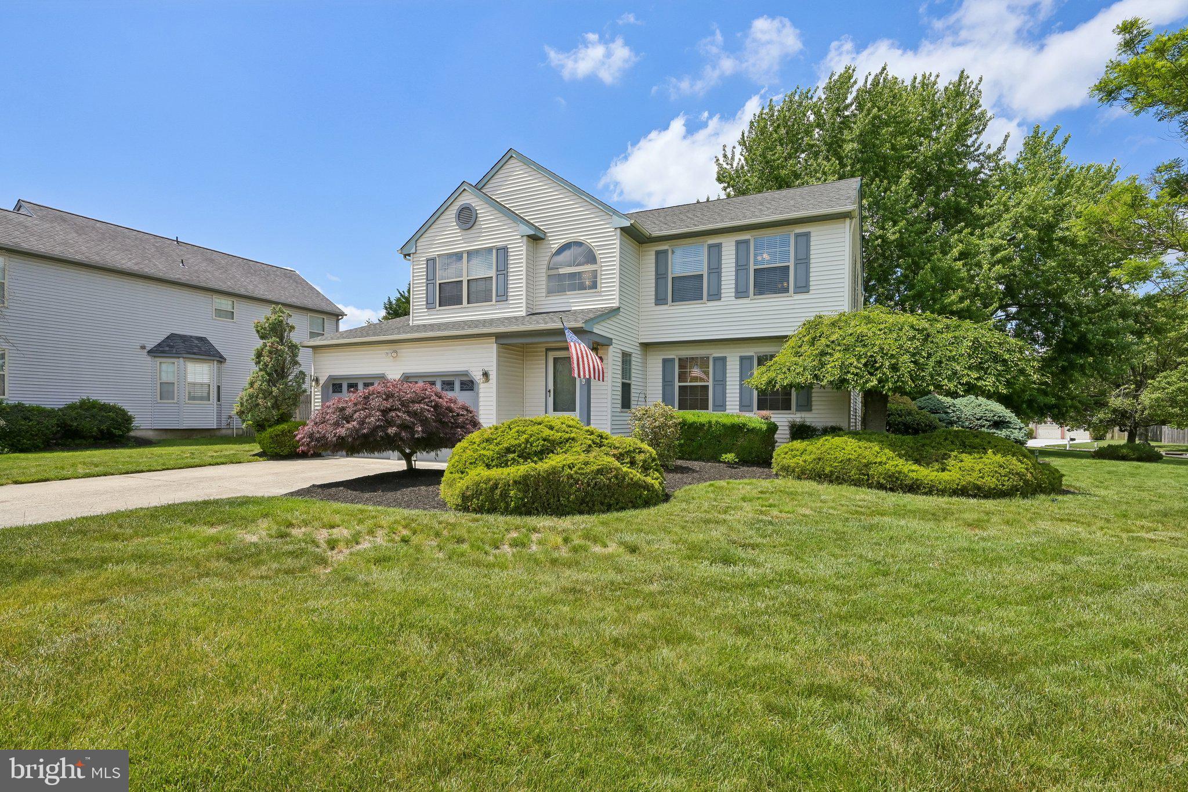
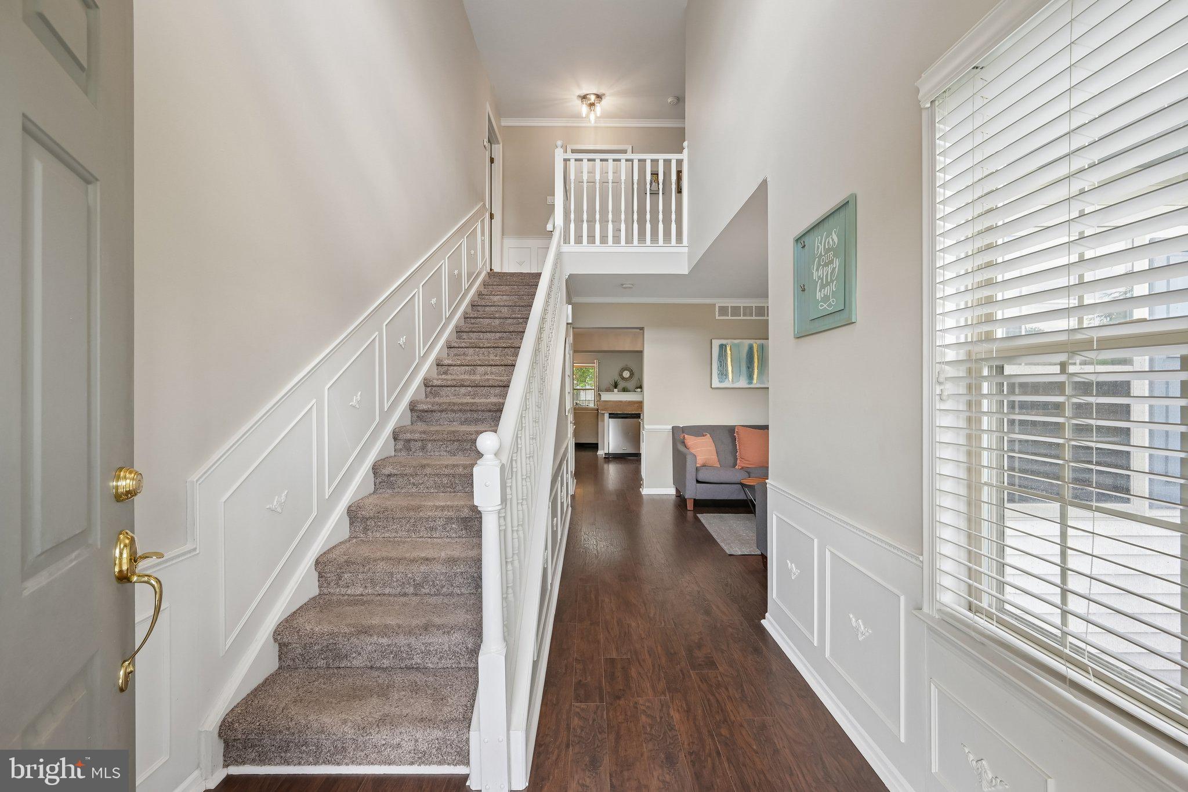
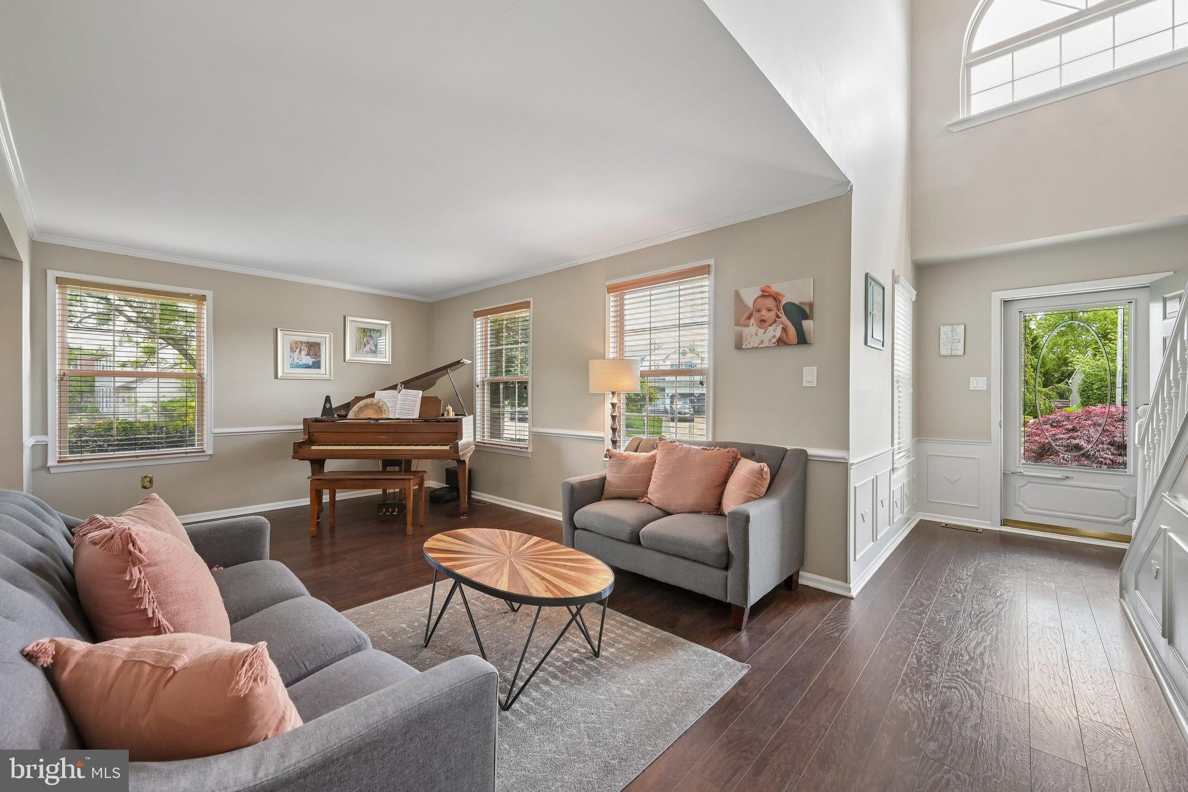
Welcome to 11 Amberfield Drive! This beautifully maintained 3 bedroom, 2 1/2 bath home is situated in the desirable Summerhill neighborhood of Delran, offering spacious living areas, a functional layout, and exceptional indoor and outdoor spaces for everyday living and entertaining. A welcoming two-story foyer sets the tone for this impressive home, opening to elegant formal living and dining rooms that provide the perfect setting for gatherings both large and small. The heart of the home is the well-appointed kitchen featuring granite countertops, tile black splash, stainless steel appliances, abundant cabinetry, pantry storage, and a bright breakfast area that flows seamlessly into the inviting family room. Soaring ceilings, a wood fireplace, and skylights fill the family room with natural light while offering picturesque views of the expansive deck. A convenient laundry room and beautifully updated powder room complete the main level. The upper level is highlighted by a spacious primary suite featuring a walk-in closet, and a private ensuite bath, soaking tub, and a separate shower. Two additional generously sized bedrooms share a well-appointed hall bath with dual vanities, providing comfortable accommodations for family and guests. Step outside to your own private backyard retreat…sliding glass doors open to a spacious deck, landscaped fenced yard and paver patio. This backyard oasis offers multiple areas for dining, relaxing, and entertaining. Enjoy the peace of mind knowing that the HVAC was updated in 2025 and the garage floor was recently epoxied. Located just minutes from shopping, dining, parks, major commuter routes, and top-rated schools, this exceptional home offers the perfect combination of elegance, comfort, and functionality in one of Delran's most sought-after communities. Offering exceptional living spaces inside and out, this is a place you'll be proud to call home. Call for your personal tour!
Save
Ask
Tour
Hide
Share
Listing Snapshot
Price
$574,900
Days On Site
48 Days
Bedrooms
3
Inside Area (SqFt)
2,072 sqft
Total Baths
3
Full Baths
2
Partial Baths
1
Lot Size
0.5 Acres
Year Built
1994
MLS® Number
NJBL2108948
Status
Pending
Property Tax
$10,196
HOA/Condo/Coop Fees
$528.5 Semi-Annually
Sq Ft Source
Estimated
Friends & Family
React
Comment
Invite
No Comments Yet
Did you know? You can invite friends and family to your search. They can join your search, rate and discuss listings with you.
Recent Activity
a month ago
Status changed to Pending
a month ago
Listing updated with changes from the MLS®
2 months ago
Listing first seen on site
General Features
Acres
0.5
Attached Garage
Yes
Cross Street
CREEKDALE
Foundation
Slab
Garage
Yes
Garage Spaces
2
Levels
Two
Parking
OversizedConcreteGarageInside EntranceAttached
Parking Spaces
2
Property Sub Type
Single Family Residence
Sewer
Public Sewer
Special Circumstances
Standard
SqFt Above
2072
SqFt Total
2072
Style
Colonial
Water Source
Public
Zoning
RES
Interior Features
Appliances
CooktopGas Water HeaterDishwasherRefrigeratorStainless Steel Appliance(s)



Did you know? You can invite friends and family to your search. They can join your search, rate and discuss listings with you.