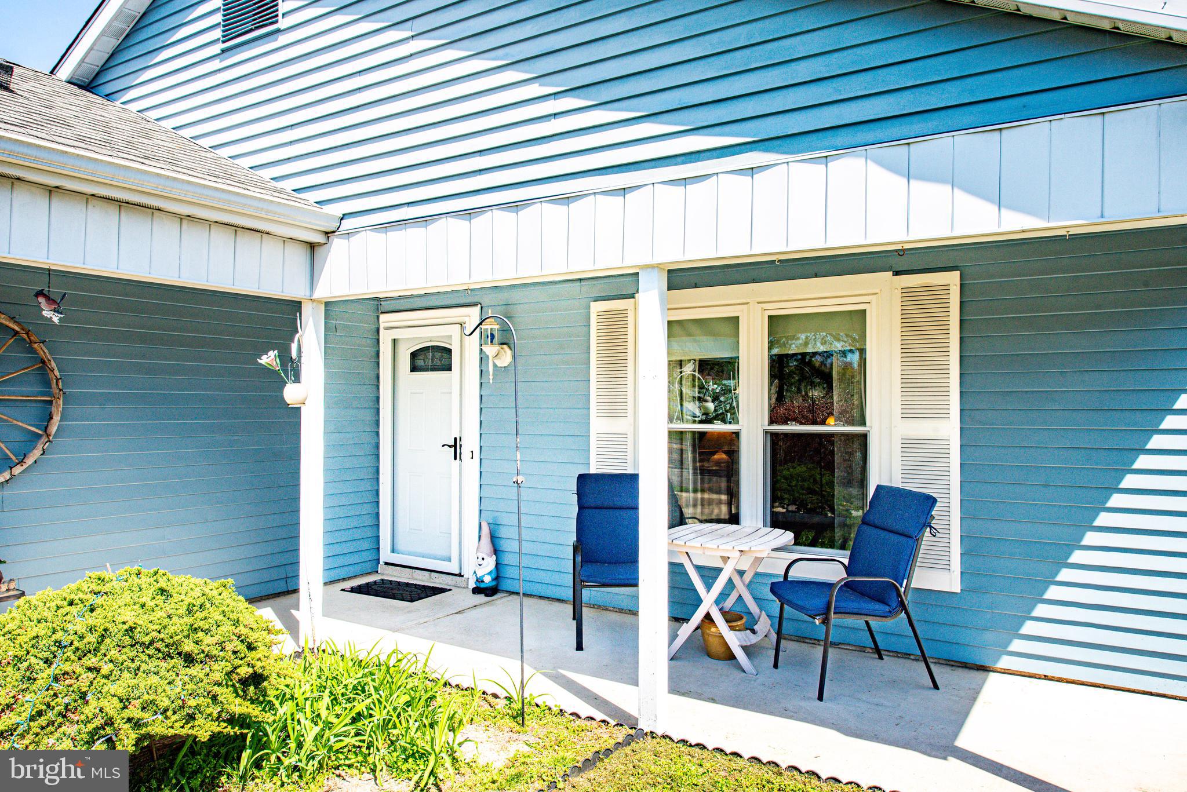
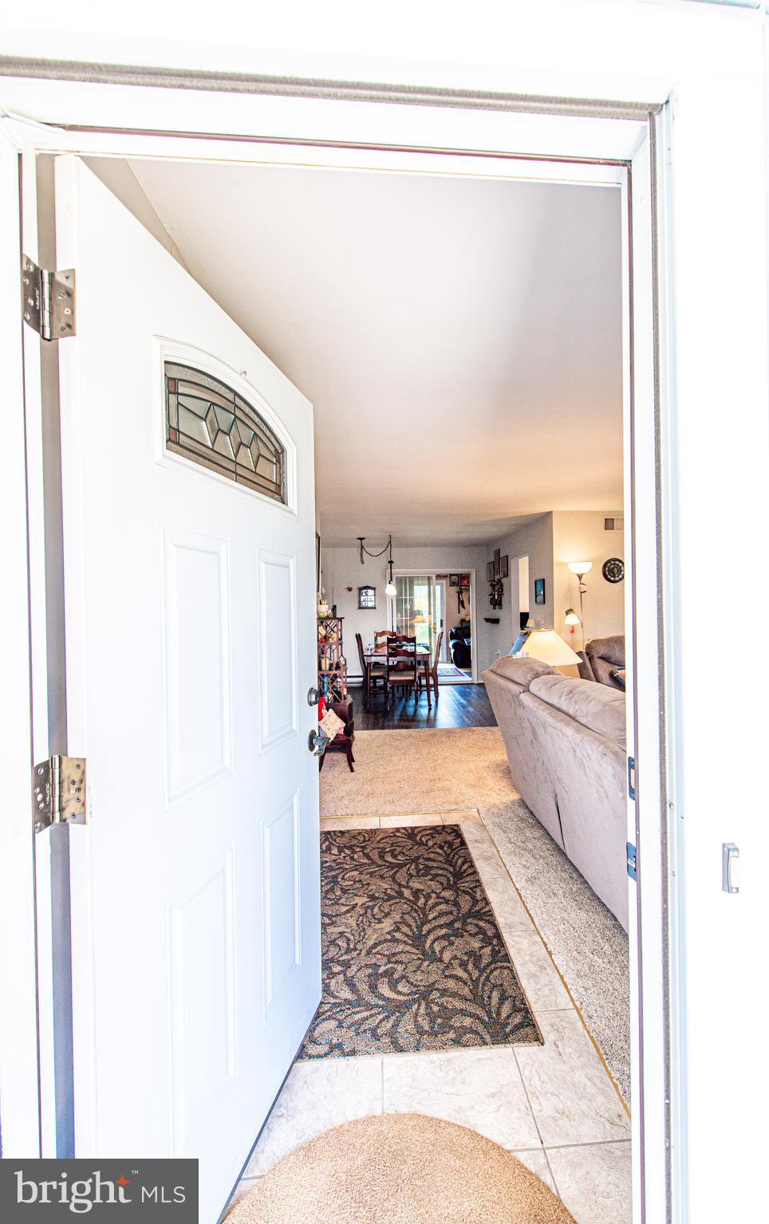
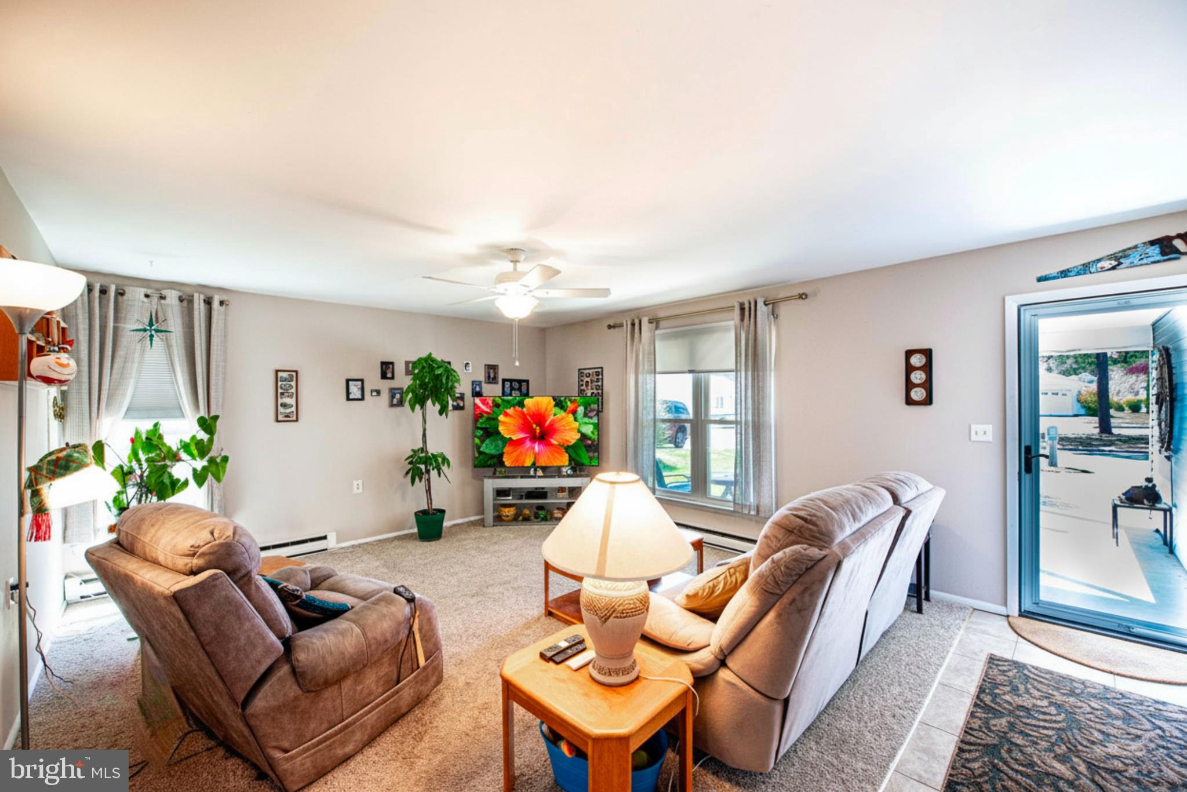
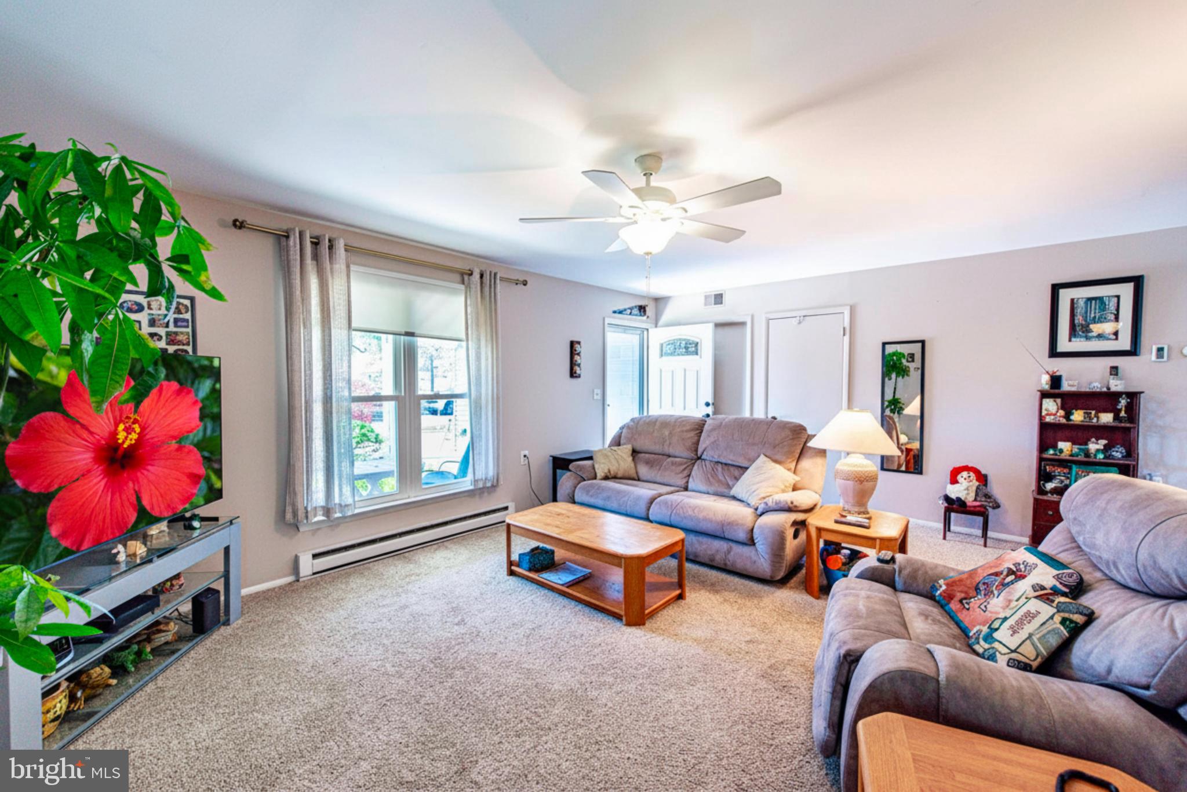
Well maintain expanded Ardmore model featuring nearly 1,300 sqft with 2 bedrooms & 2 full baths. Numerous amenities and features include generous family room, eat-in-kitchen with appliance package, formal living room, dining area, ceiling fans w/lights, and 1 car direct entry garage with double width driveway. Some of the recent upgrades & improvements include newer front entry & storm doors, newer overhead garage door w/opener, newer dining room light & laminate flooring, newer garbage disposal & sink, and Leased Solar System for reduced electric costs. Enjoy an active adult community lifestyle on the oversized covered front porch and rear pavered patio, multiple clubhouses with fitness center and community pools, and convenient to all area shopping, transportation and recreation. Very low HOA fee & property taxes. Start your family memories today!
Save
Ask
Tour
Hide
Share
Listing Snapshot
Price
$315,000
Days On Site
173 Days
Bedrooms
2
Inside Area (SqFt)
1,293 sqft
Total Baths
2
Full Baths
2
Partial Baths
N/A
Lot Size
N/A
Year Built
1986
MLS® Number
NJBL2109588
Status
Active
Property Tax
$3,540
HOA/Condo/Coop Fees
$89 monthly
Sq Ft Source
Estimated
Friends & Family
React
Invite
Recent Activity
6 months ago
Listing updated with changes from the MLS®
6 months ago
Listing first seen on site
General Features
Attached Garage
Yes
Cross Street
WESTMINSTER DR
Foundation
Slab
Garage
Yes
Garage Spaces
1
Levels
One
Parking
OversizedGarage Door OpenerConcreteOff StreetOn StreetGarageDrivewayInside EntranceAttached
Parking Spaces
5
Pets
Cats OKDogs OKNumber LimitYes
Property Sub Type
Single Family Residence
Sewer
Public Sewer
Special Circumstances
Standard
SqFt Above
1293
SqFt Total
1293
Style
Ranch/Rambler
Utilities
Cable Available
Water Source
Public
Zoning
RDPL
Interior Features
Appliances
Electric RangeElectric OvenElectric Water HeaterDishwasherDisposalDryerWasherRefrigerator
Cooling
Central AirCeiling Fan(s)Electric
Flooring
CarpetVinyl
Heating
ElectricBaseboard
Interior
Eat-in KitchenCeiling Fan(s)
Laundry Features
Main Level
Main Level Bedrooms
2
Window Features
Window CoveringsScreensWindow Treatments
Bathroom 1
Level - Main
Bathroom 2
Level - Main
Bedroom 1
Level - Main
Bedroom 2
Level - Main
Dining Room
Level - Main
Family Room
Level - Main
Kitchen
Level - Main
Living Room
Level - Main
Save
Ask
Tour
Hide
Share
Exterior Features
Lot Features
Level
Patio And Porch
PatioPorch
Pool Features
Community
Roof
Shingle
Windows/Doors
Window CoveringsScreensWindow Treatments
Community Features
Association Amenities
ClubhouseTennis Court(s)Fitness Center
Association Fee
$89.0
Association Fee Frequency
Monthly
Community Features
Pool
MLS Area
Southampton Twp (20333)
School District
LENAPE REGIONAL HIGH
Senior Community
Yes
Schools
School District
LENAPE REGIONAL HIGH
Elementary School
Unknown
Middle School
Unknown
High School
Unknown
Listing courtesy of RE/MAX at Barnegat Bay - Ship Bottom