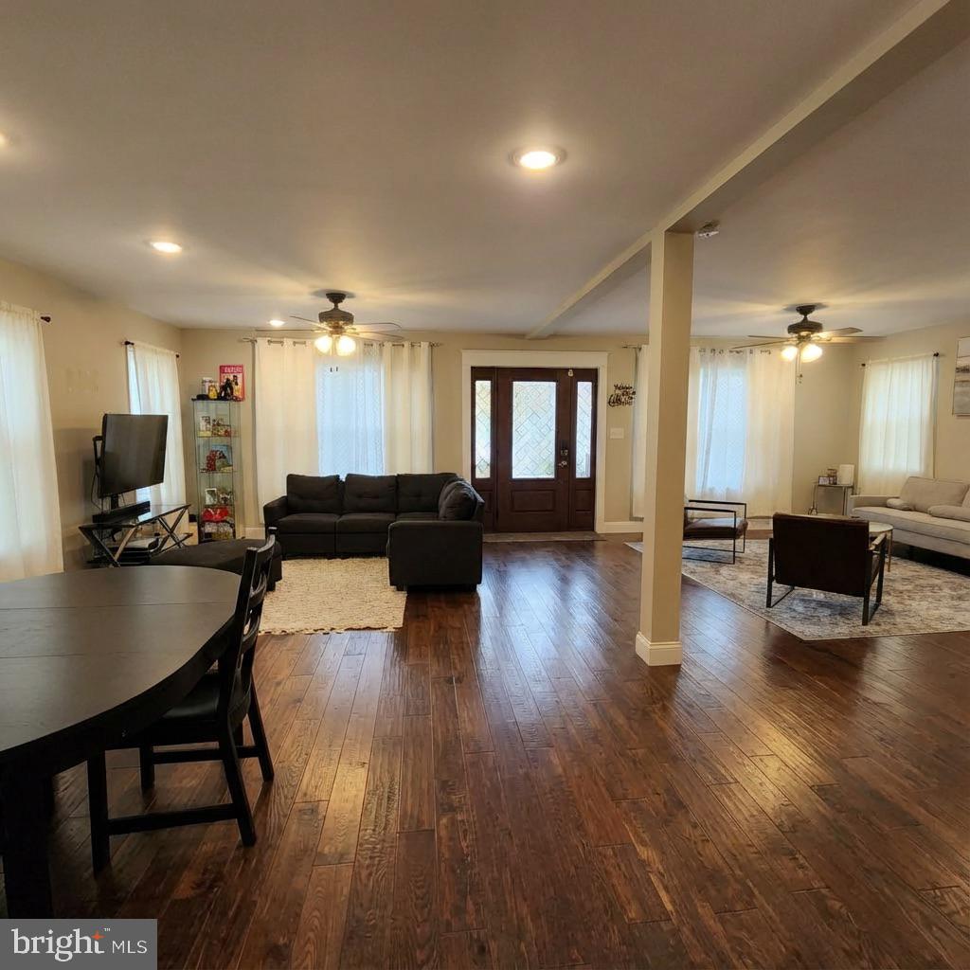
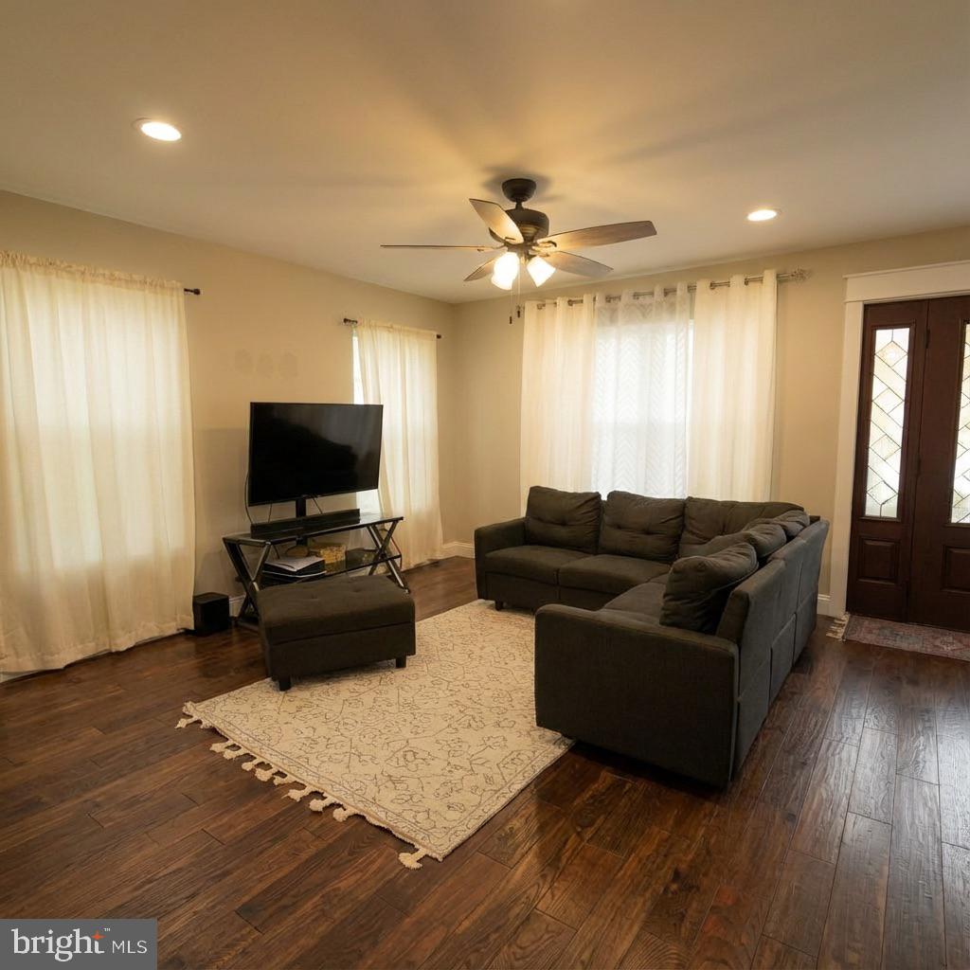
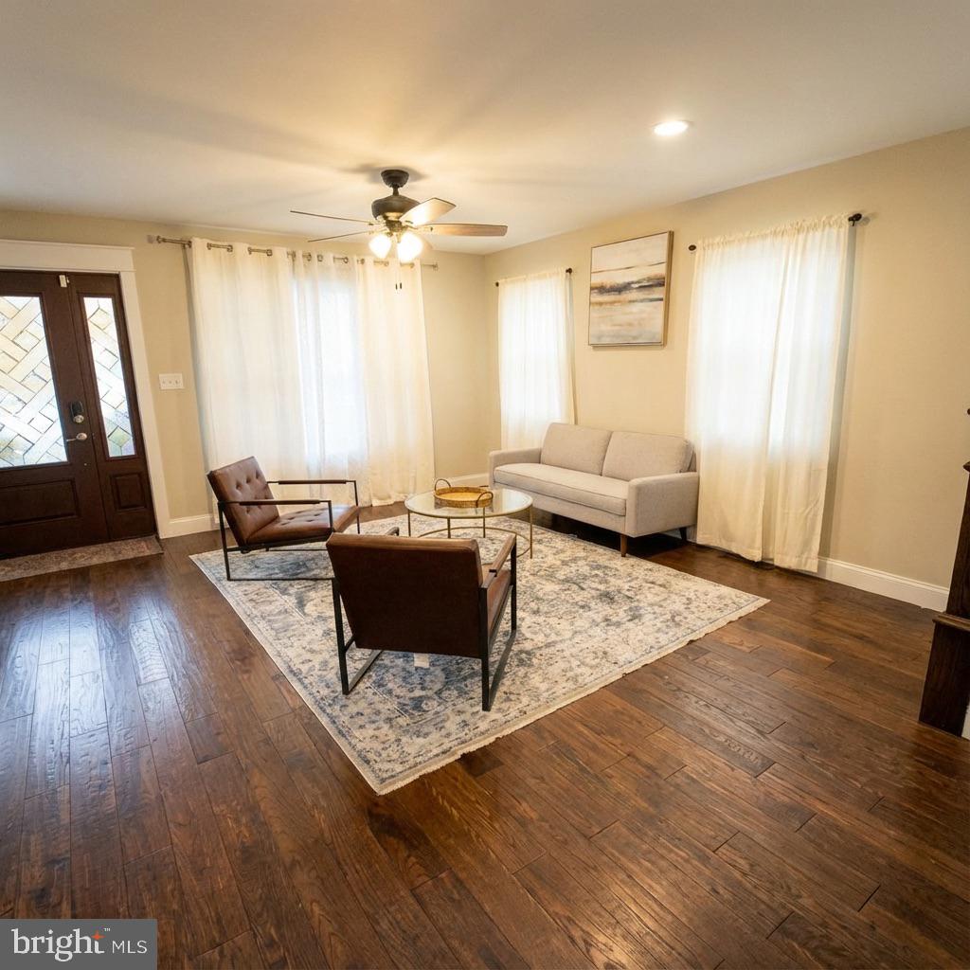
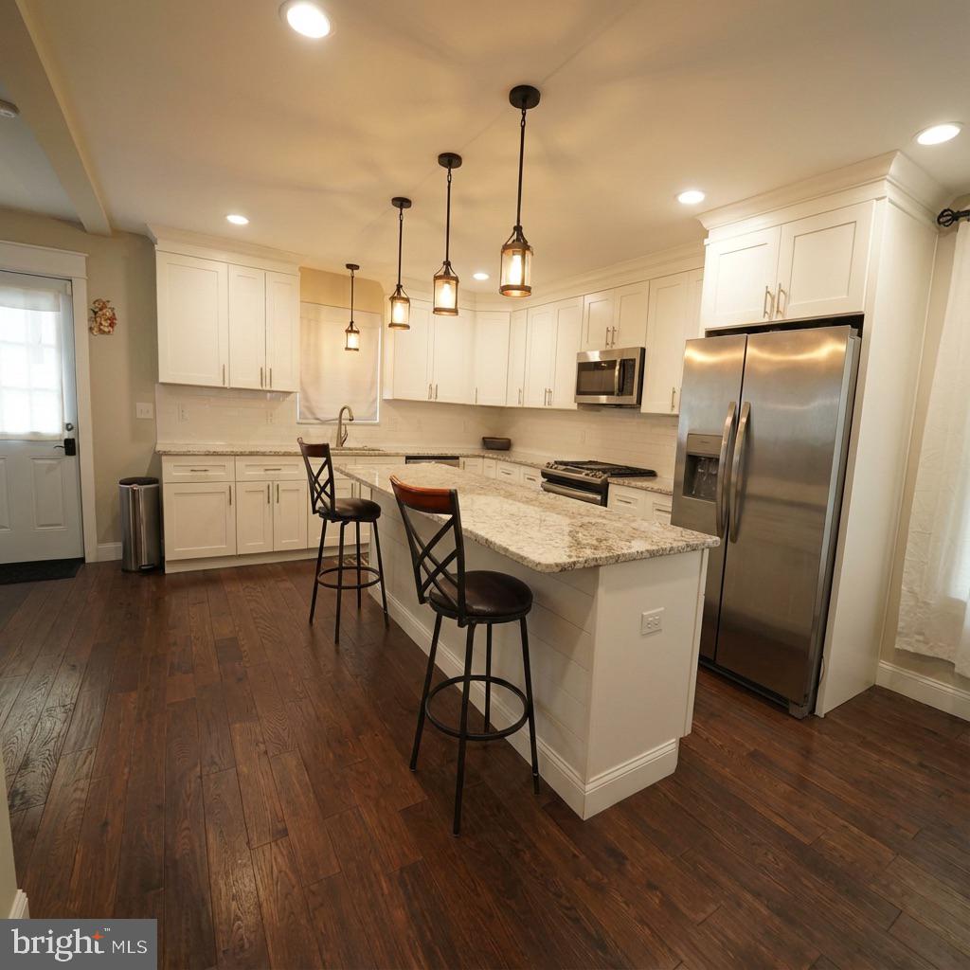
Showings begin 4/18 - Your Dream Home Awaits in Mt. Holly! Discover the joy of owning a home constructed in 2023! Currently on a phased-in tax abatement. This pristine 3-bedroom, 2.5-bath home offers sophisticated, open-concept living right in the heart of Mt. Holly. You will be thoroughly impressed the moment you drive up to the new asphalt driveway and approach the gorgeously designed, fresh exterior. The main great room is truly an entertainer's dream, anchored by a large, brand-new open kitchen. This culinary space features raised-panel white cabinetry with soft-close drawers, sparkling granite countertops, an undermount sink, a large island/breakfast bar, pendant lights, recessed lighting, and a full suite of brand-new stainless-steel appliances, all complemented by a decorative tile backsplash. Practicality is covered with a convenient main floor laundry room and a half bath.
Upstairs, the three nicely sized bedrooms feature new carpeting and ceiling fans. The luxurious True Primary Suite provides a quiet retreat with a walk-in closet and a private Primary full bath. Both the main bathroom and the second ensuite full bath are spa-like and roomy, boasting new tubs with decorative tile surrounds, ceramic tile floors, new toilets, new vanities, and recessed lighting. Outside, a cute paver patio overlooks the level, clear, and newly sodded backyard, which benefits from convenient back alley access. The location simply cannot be beaten, placing you close to major roads, schools, Joint Base MDL, restaurants, shopping, and breweries—with most of what Mt. Holly has to offer easily accessible within walking distance.
Save
Ask
Tour
Hide
Share
Listing Snapshot
Price
$420,000
Days On Site
172 Days
Bedrooms
3
Inside Area (SqFt)
2,296 sqft
Total Baths
3
Full Baths
2
Partial Baths
1
Lot Size
N/A
Year Built
2023
MLS® Number
NJBL2109814
Status
Pending
Property Tax
$1,590
HOA/Condo/Coop Fees
N/A
Sq Ft Source
Estimated
Friends & Family
React
Comment
Invite
No Comments Yet
Did you know? You can invite friends and family to your search. They can join your search, rate and discuss listings with you.
Recent Activity
3 months ago
Status changed to Pending
3 months ago
Listing updated with changes from the MLS®
6 months ago
Listing first seen on site
General Features
Cross Street
Pine
Levels
Two
Parking
AsphaltDriveway
Property Sub Type
Single Family Residence
Sewer
Public Sewer
Special Circumstances
Standard
SqFt Above
2296
SqFt Total
2296
Style
Colonial
Water Source
Public
Zoning
R3
Interior Features
Appliances
Gas RangeGas OvenGas Water HeaterDishwasherDisposalDryerRefrigeratorStainless Steel Appliance(s)WasherMicrowaveTankless Water HeaterInstant Hot Water



Did you know? You can invite friends and family to your search. They can join your search, rate and discuss listings with you.