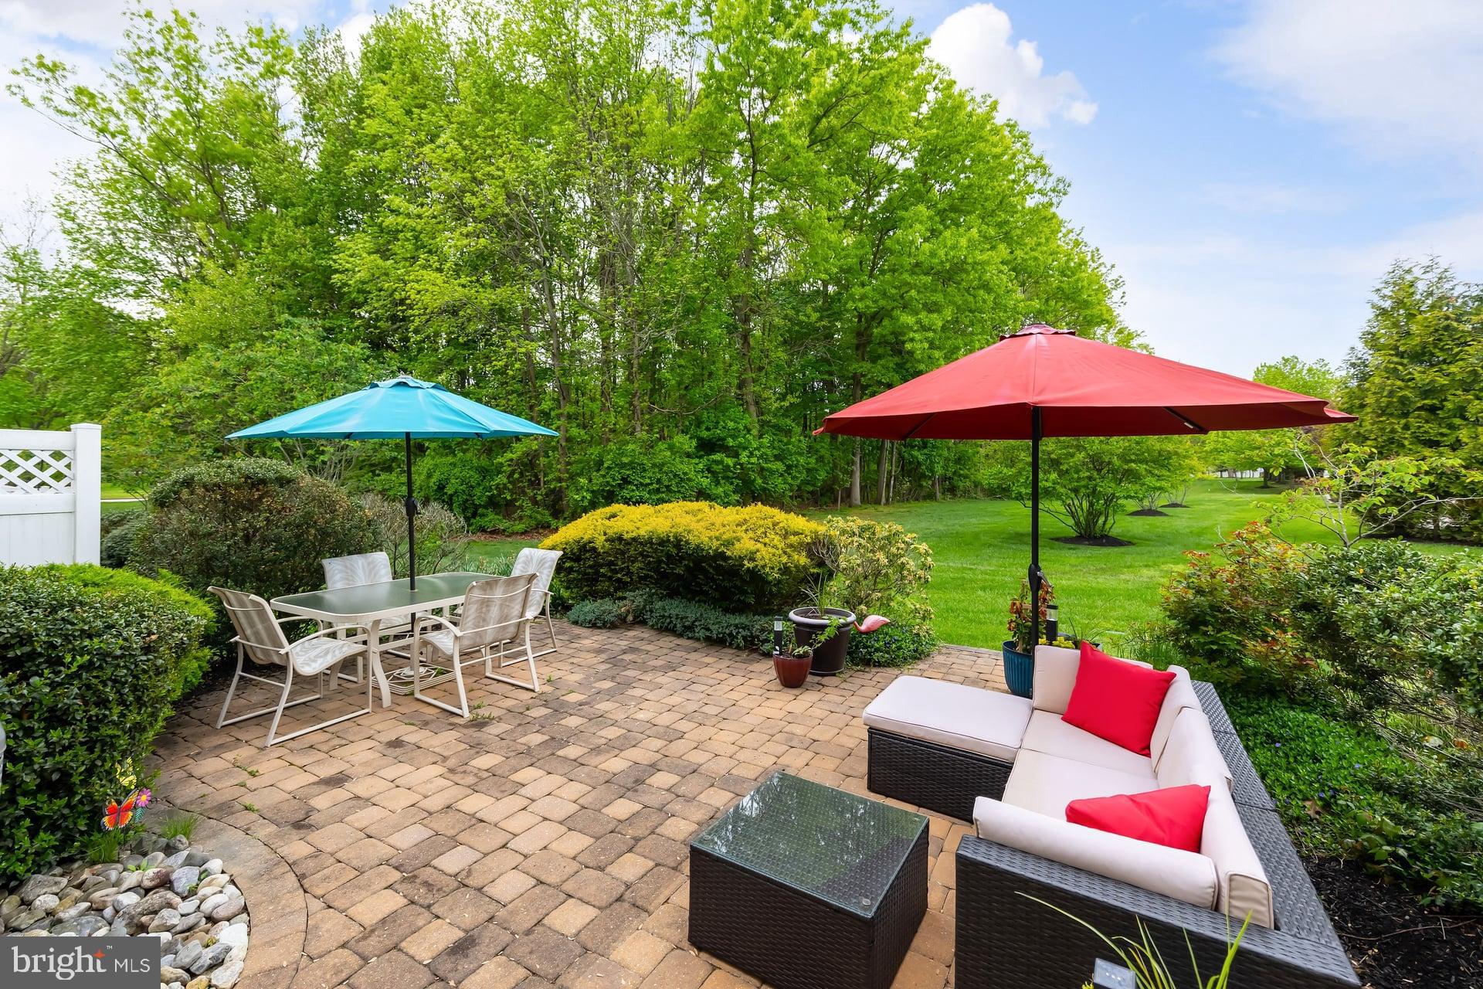
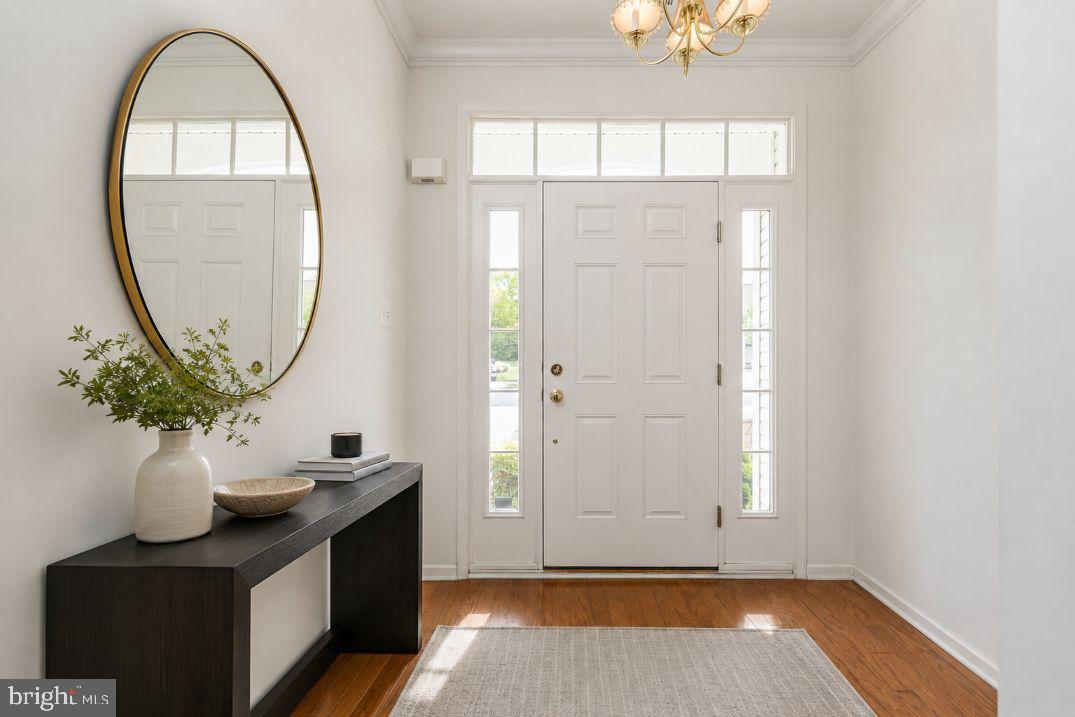
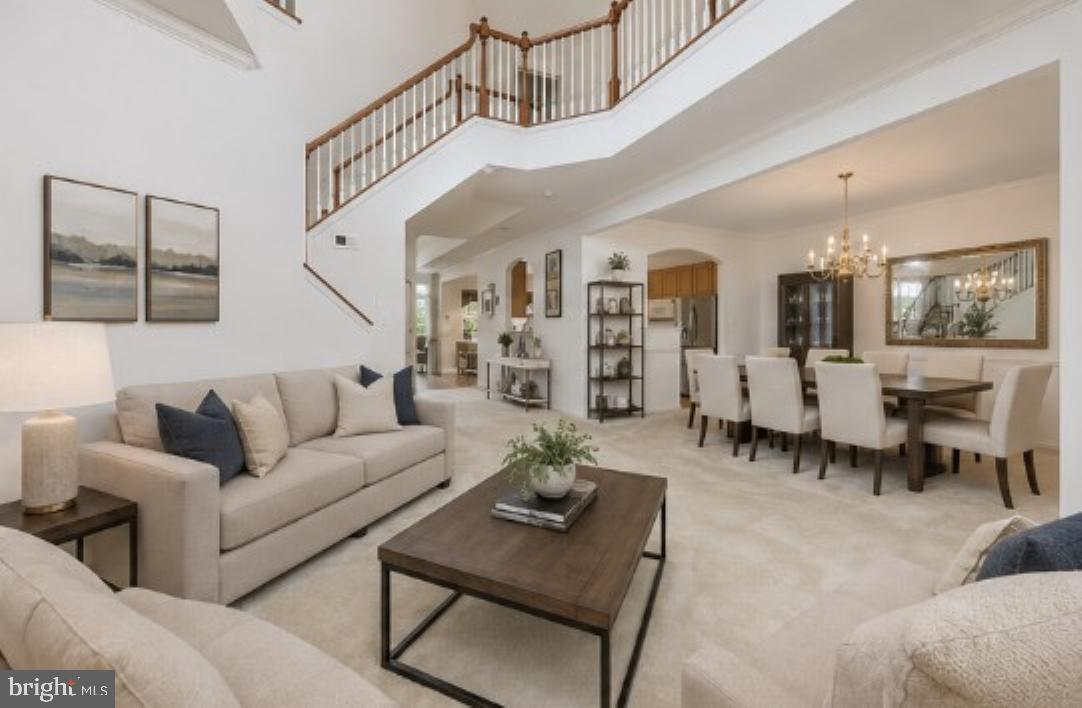
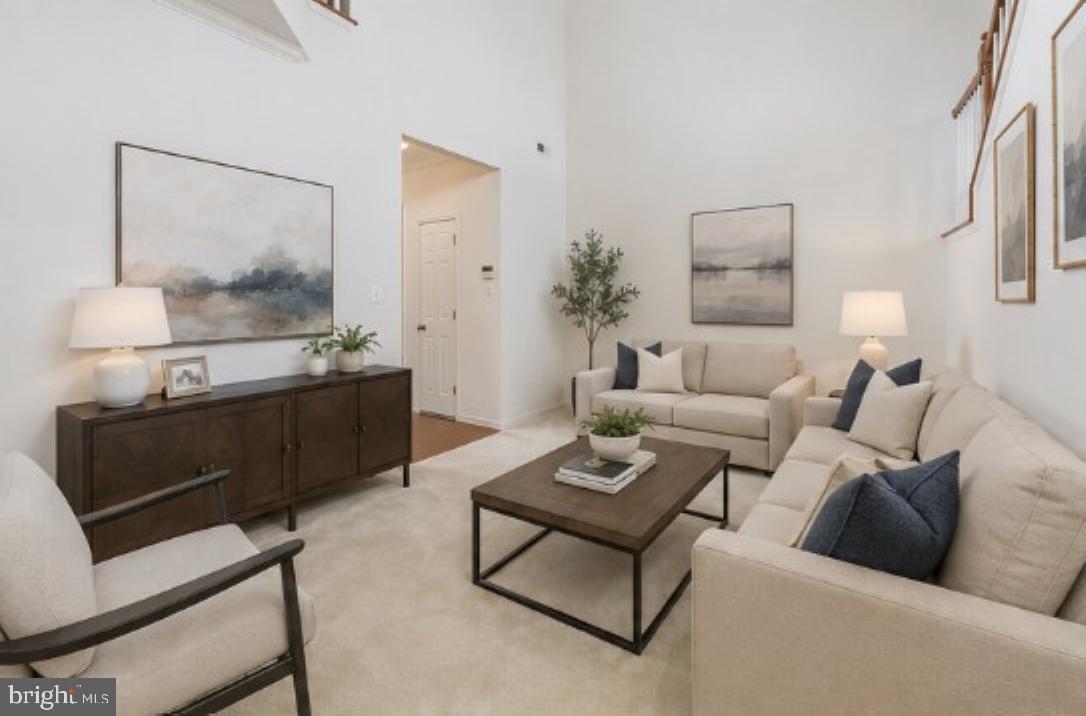
2,300+ SQ FT + QUIET CUL-DE-SAC + ATTRACTIVE PRICE! If you’ve been looking for more space without giving up a great location or paying a premium, 44 Wimbledon Way deserves your attention. Tucked away on a quiet cul-de-sac in a desirable, well-maintained community, this spacious 2,300+ square foot townhome offers an appealing combination of size, privacy, convenience, and value. Inside, the open and airy floor plan provides plenty of room to live, work, entertain, and grow. A dramatic two-story living room welcomes you with abundant natural light and a striking staircase overlooking the main living spaces. The dining room flows easily into the generously sized kitchen, creating a comfortable layout for everyday living and entertaining. The kitchen features solid wood cabinetry, ample counter space, a sunny breakfast area, and a convenient opening overlooking the family room. Just beyond, the two-story family room features oversized palladium windows, a custom built-in with space for your TV, and a gas fireplace—creating a comfortable gathering space with plenty of natural light. Upstairs, the spacious primary suite offers a tray ceiling, walk-in closet, and private bath with a soaking tub and separate shower. Two additional bedrooms provide flexibility for family, guests, hobbies, or a home office. The second-floor laundry room adds everyday convenience. One of the home's standout features is the very large, private paver patio, which backs to beautifully landscaped green space. It's a peaceful spot for morning coffee, weekend barbecues, or simply enjoying the outdoors without feeling surrounded by neighbors. And there's more value here: the roof and gutters are approximately three years old, giving buyers an important recent improvement to appreciate. Perhaps best of all, you get the peace and quiet of a tucked-away community while remaining close to the shopping, dining, and conveniences you use every day. Whole Foods, Trader Joe’s, Sprouts, Starbucks, shopping, restaurants, and everyday services are all nearby. Major routes including Routes 73, 70, and 38, I-295, and the NJ Turnpike provide convenient access to Philadelphia, the Jersey Shore, and surrounding areas. Lawn maintenance and snow removal are taken care of for you, allowing you to enjoy the benefits of townhome living without the hassle of maintaining it all yourself. If space, location, convenience, and value are at the top of your list, take a closer look at 44 Wimbledon Way. With 2,300+ square feet, a peaceful cul-de-sac setting, a private outdoor space, and an attractive price point, this is an opportunity worth seeing in person.
Save
Ask
Tour
Hide
Share
Listing Snapshot
Price
$500,000
Days On Site
120 Days
Bedrooms
3
Inside Area (SqFt)
2,310 sqft
Total Baths
3
Full Baths
2
Partial Baths
1
Lot Size
0.07 Acres
Year Built
2003
MLS® Number
NJBL2110482
Status
Active
Property Tax
$10,180
HOA/Condo/Coop Fees
$265 monthly
Sq Ft Source
Assessor
Friends & Family
React
Invite
Recent Activity
2 weeks ago
Listing updated with changes from the MLS®
2 months ago
Status changed to Active
2 months ago
Price changed to $500,000
4 months ago
Listing first seen on site
General Features
Acres
0.07
Attached Garage
Yes
Cross Street
Centre Blvd
Foundation
Concrete Perimeter
Garage
Yes
Garage Spaces
2
Levels
Two
Parking
Garage Door OpenerConcreteGarageDrivewayInside EntranceAttached
Parking Spaces
4
Pets
Dogs OKCats OKYes
Property Sub Type
Townhouse
Security
Security System
Sewer
Public Sewer
Special Circumstances
Standard
SqFt Above
2310
SqFt Total
2310
Style
Contemporary
Water Source
Public
Zoning
AH-1
Interior Features
Appliances
OvenGas RangeGas OvenGas Water HeaterDishwasherDisposalRefrigeratorStainless Steel Appliance(s)WasherDryerMicrowave
Cooling
Central AirCeiling Fan(s)Electric
Fireplace
Yes
Fireplace Features
Electric
Fireplaces
1
Flooring
CarpetWoodHardwoodCeramic Tile
Heating
Natural GasForced Air
Interior
Eat-in KitchenRecessed LightingCeiling Fan(s)Walk-In Closet(s)Built-in FeaturesCrown MoldingSoaking Tub